

14 Marshall Boulevard, Toronto, ON, M6N 2R7
14 Marshall BoulevardToronto, ON M6N 2R7
Mortgage Calculator
Monthly Payment (Est.)
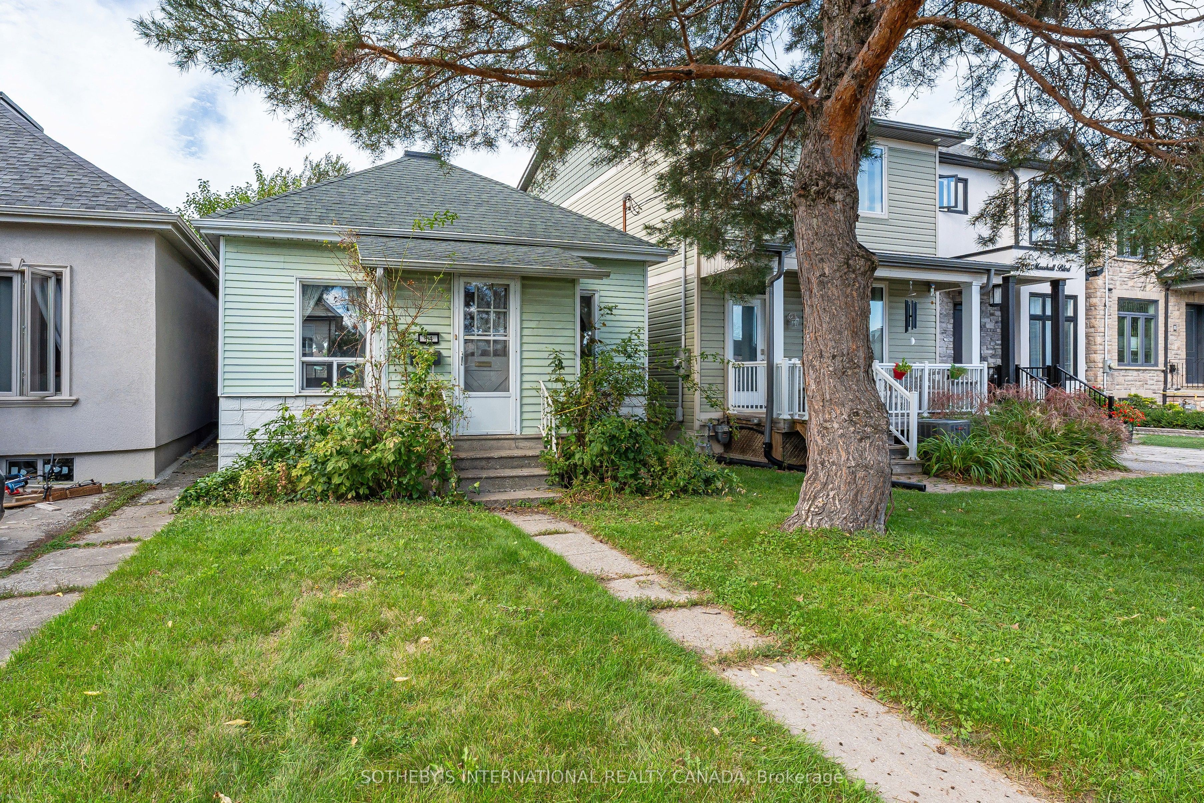
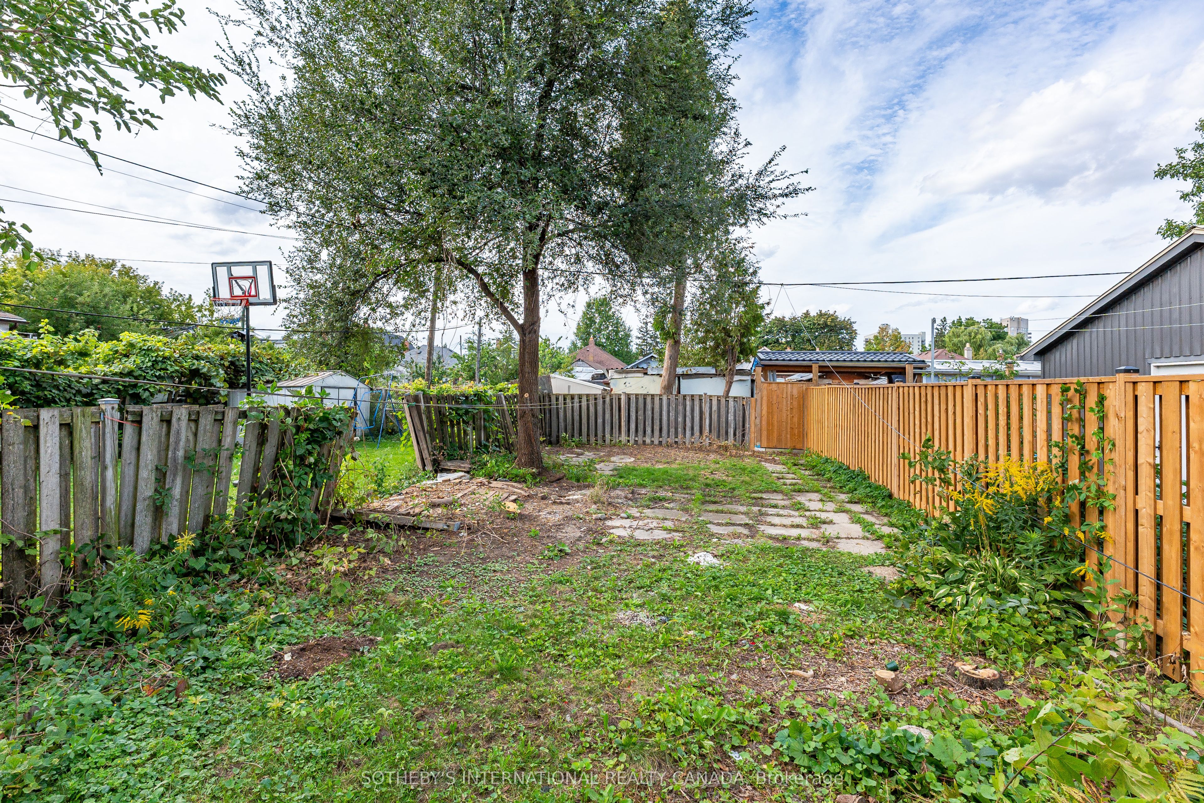
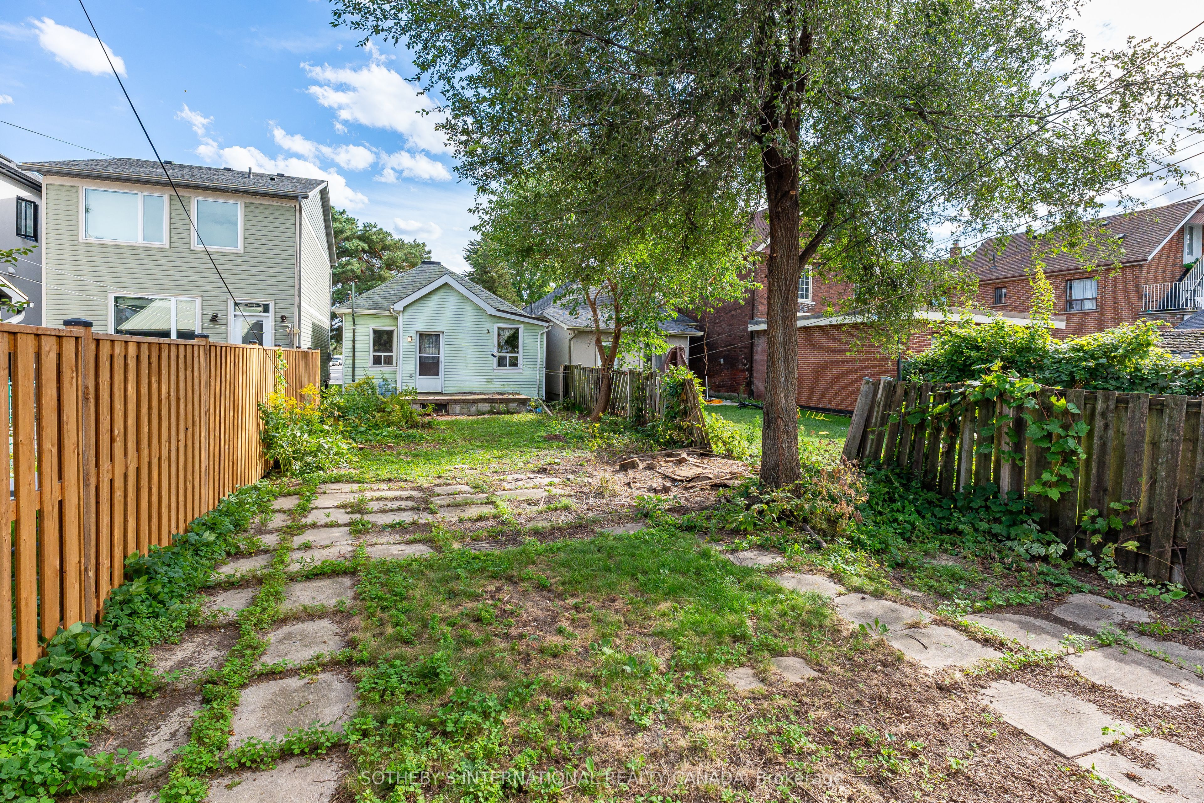
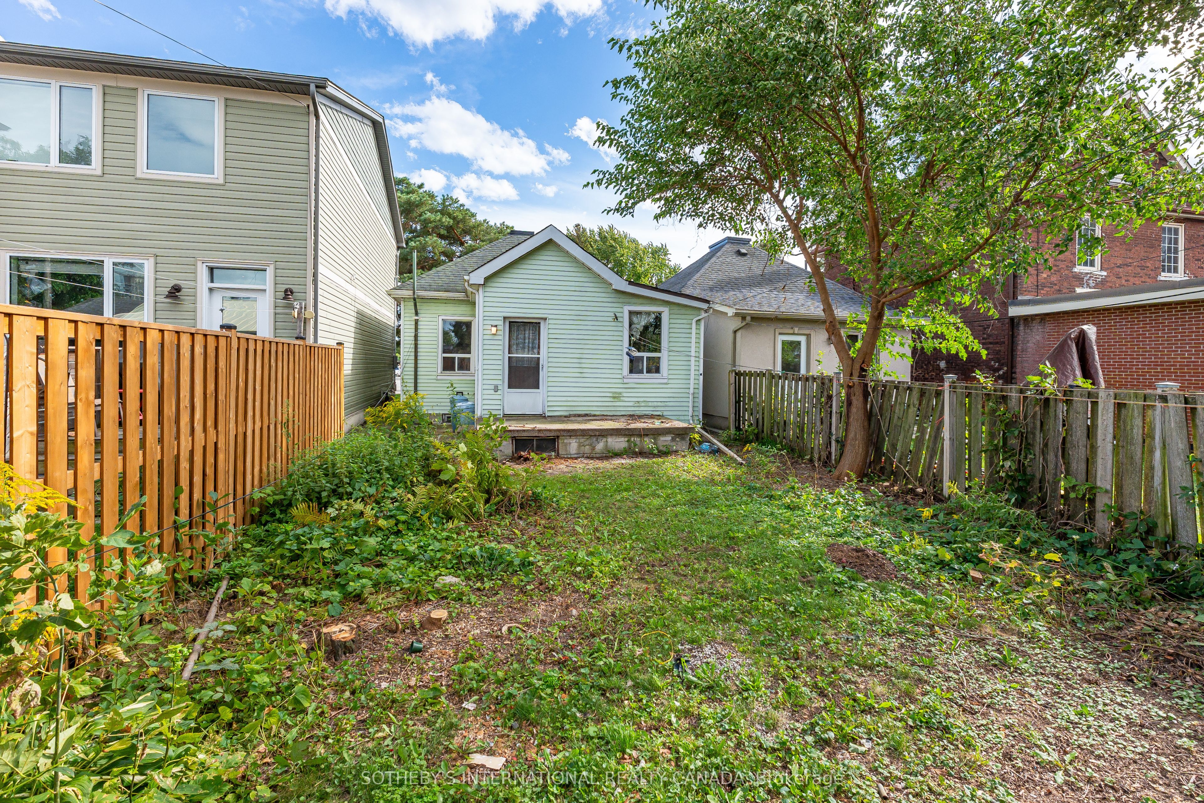
Enter an interest rate to see your estimated monthly payment.Incredible opportunity for builders, renovators, and investors! This detached bungalow is sold in as-is condition on a25' x 120' lot, offering a wide range of possibilities: a full top-to-bottom renovation to suit your taste, or a tear-down to build the home of your dreams from the ground up. Situated on a quiet, low-traffic dead-end street, this property offers a rare combination of privacy and central convenience - no through-traffic, no rushing cars, just a peaceful setting to call home. Ideal for an end user ready to design a custom home, or an investor looking to unlock value through renovation or new construction. Buyers are advised to independently verify all measurements, lot dimensions, zoning designations, permitted uses. Property and land being sold in "as-is, where-is" condition; seller makes no representations or warranties. Don't miss this rare opportunity to invest in a peaceful, dead-end pocket with real long-term potential!
| 5 days ago | Listing updated with changes from the MLS® | |
| 5 days ago | Price changed to $599,000 | |
| a month ago | Listing first seen on site |

Listing information is provided by Participants of the Toronto Real Estate Board. IDX information is provided exclusively for personal, non-commercial use, and may not be used for any purpose other than to identify prospective properties consumers may be interested in purchasing. Information is deemed reliable but not guaranteed. Copyright 2026, Toronto Real Estate Board
Last checked 2026-10-28 09:42 PM UTC