10 Major Oaks Drive, Brampton, ON, L6V 3K2

Save
Ask
Tour
Hide
Share
$735,000
6 Days On Site

10 Major Oaks Drive
Brampton, ON L6V 3K2

For Sale|Single Family Residence|Active
4
Beds
2
Total Baths
1100-1500
SqFt
—
/SqFt
County:
Peel
Call Now: (226) 907 4448
Is this the listing for you? We can help make it yours.
(226) 907 4448
10 Major Oaks Drive10 Major Oaks Drive10 Major Oaks Drive10 Major Oaks Drive
Save
Ask
Tour
Hide
Share

Mortgage Calculator

Monthly Payment (Est.)

Enter an interest rate to see your estimated monthly payment.
Calculator powered by Showcase IDX, a Constellation1 Company. Copyright ©2026 Information is deemed reliable but not guaranteed.

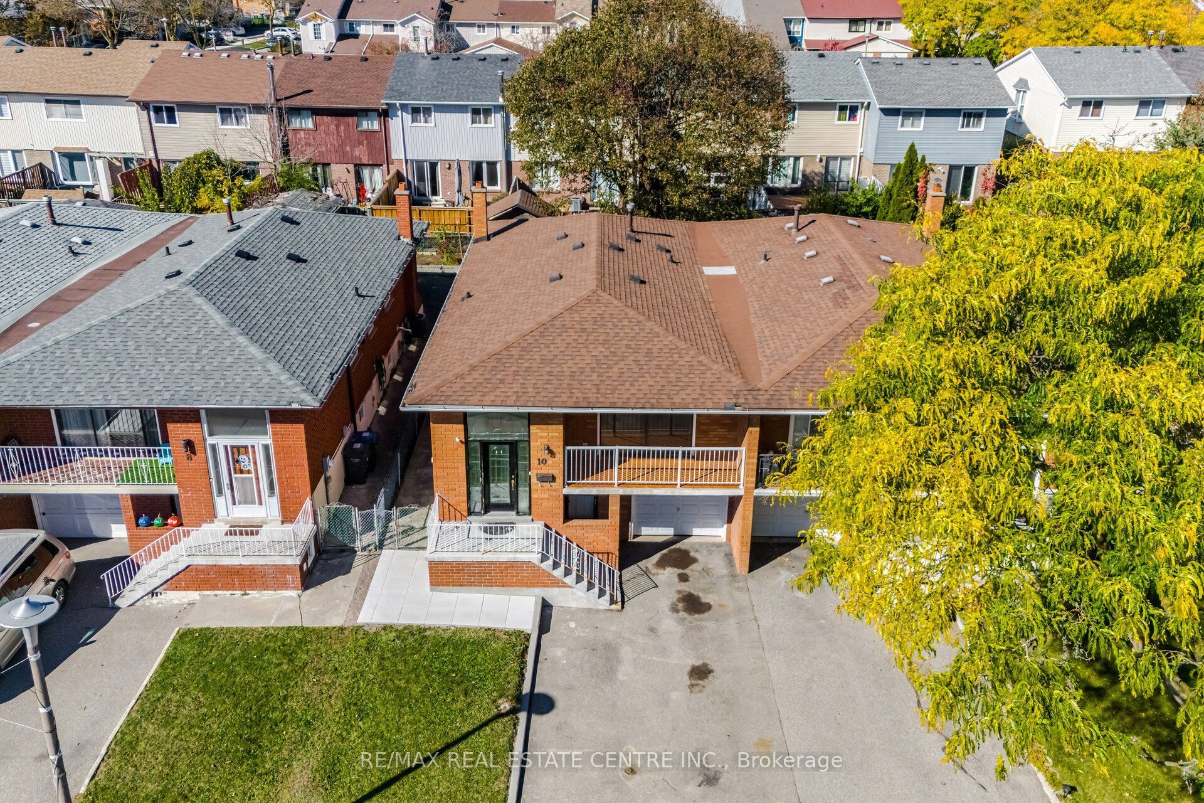
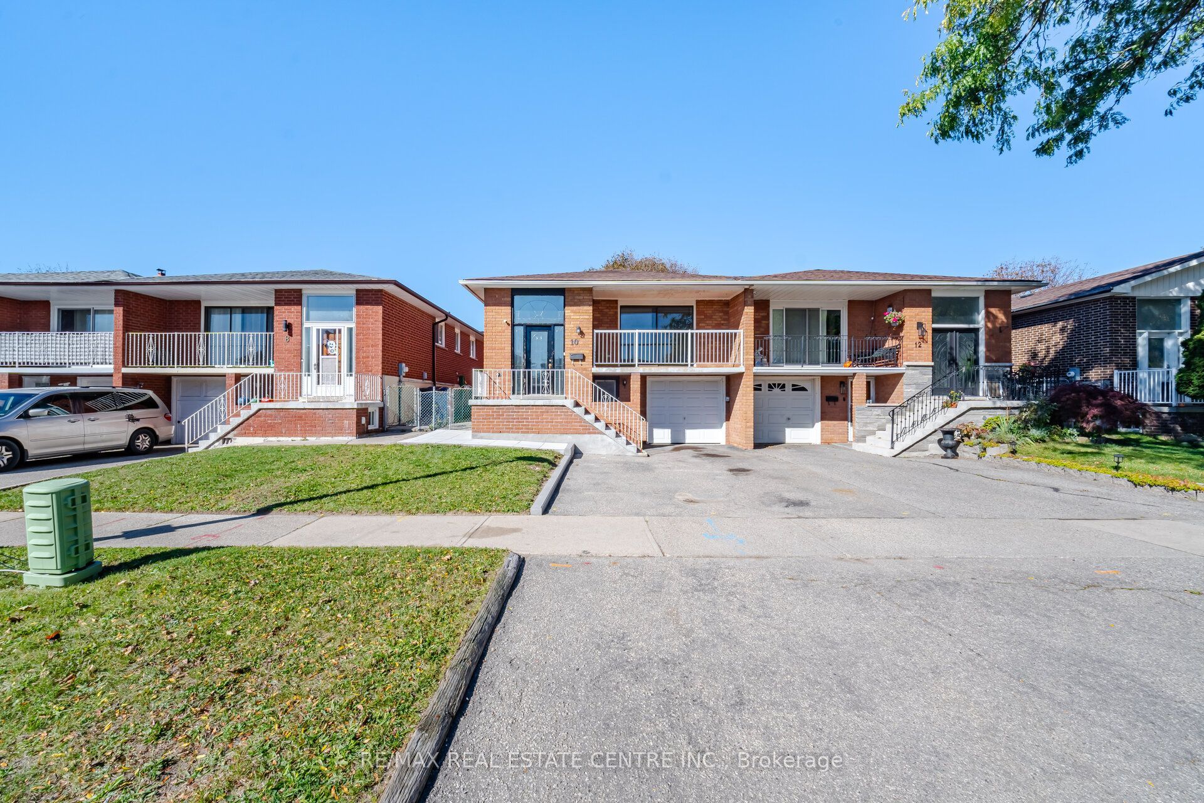
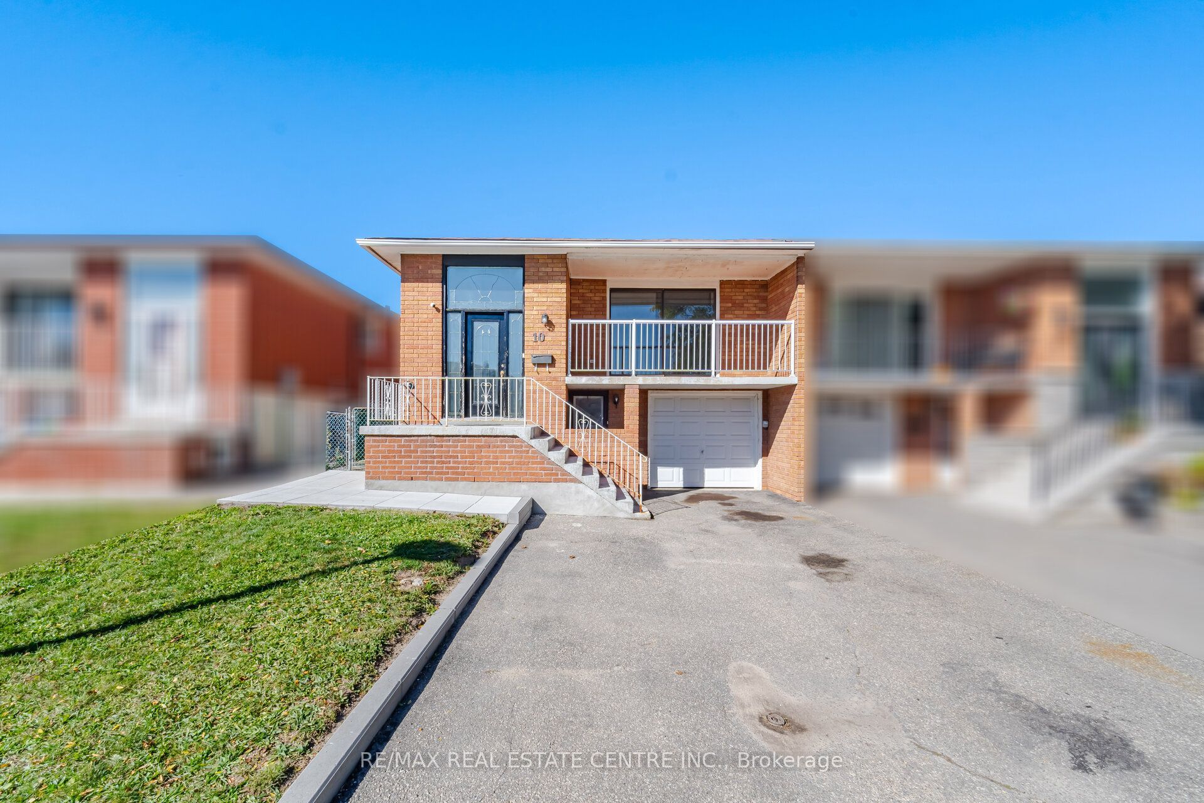
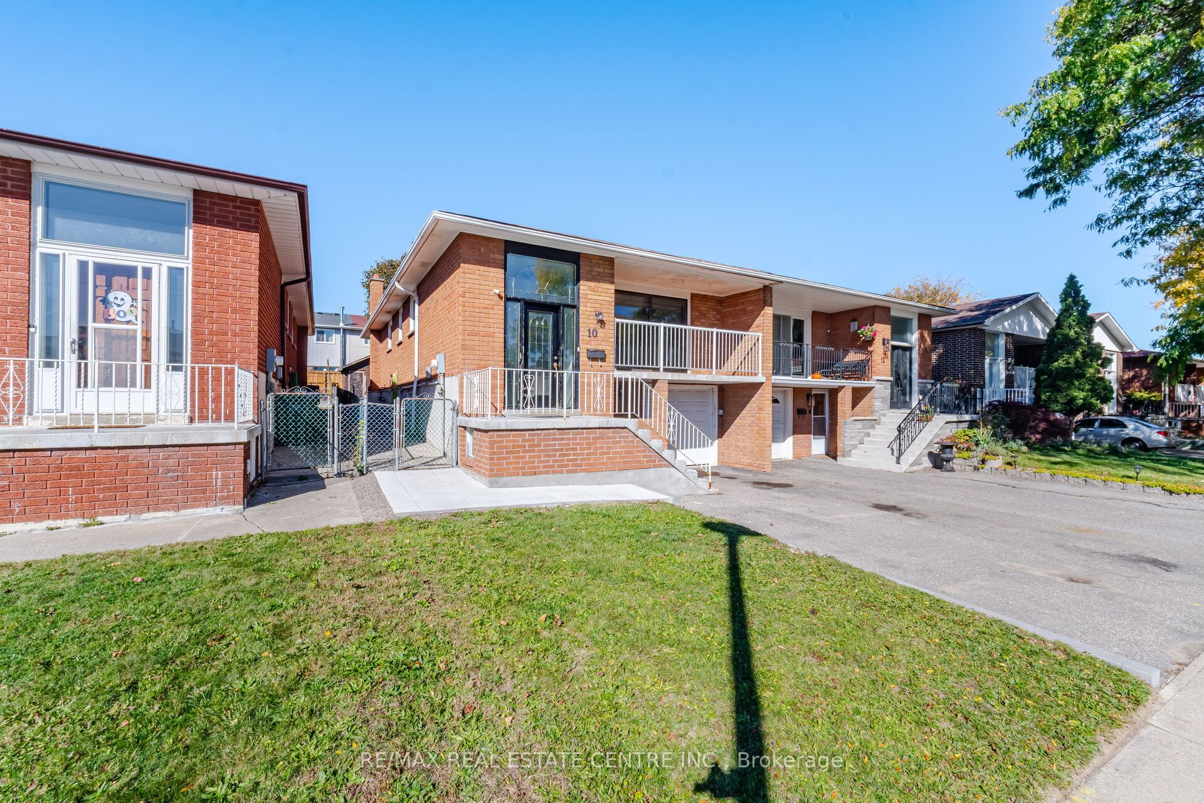
Attention Buyers & Investors! Discover this semi-detached raised bungalow in a prime, highly sought-after Brampton location. Perfect for multi-generational families or those looking to offset their mortgage with an income stream, this property offers incredible opportunity. The spacious main level welcomes you with an open, sun-filled layout featuring three bedrooms and one full bathroom. Walkout self contained second dwelling registered with the City of Brampton complete with its own private bathroom and independent living space. Laundry is centrally located in the garage, offering perfect, hassle-free shared or private access for both levels without infringing on anyone's living area. The legal status of the basement is a massive advantage for financing: major Canadian lenders will recognize the rental income from a registered suite, allowing you to use it to boost qualification. Enjoy capital upgrades already completed: all windows replaced (2021), roof shingles replaced (2022), and central AC replaced (2024). Nestled in a prime location just minutes from Highway 410, schools, local parks, and walking trails. Flexible closing available. Great opportunity to own a cash-flowing asset in a commuter-friendly neighbourhood.

Save
Ask
Tour
Hide
Share
Listing Snapshot
Price 
$735,000
Days On Site 
6 Days
Bedrooms 
4
Inside Area (SqFt) 
1100-1500 sqft
Total Baths 
2
Full Baths 
N/A
Partial Baths 
N/A
Lot Size 
30.0x100.0 Acres
Year Built 
N/A
MLS® Number 
W14105492
Status 
Active
Property Tax 
$5,151
Maintenance Fees 
N/A
Sq Ft Source 
N/A
Friends & Family
Recent Activity
yesterdayListing updated with changes from the MLS®
6 days agoListing first seen on site
General Features
Attached Garage 
Yes
Cross Street 
Rutherford/Archdekin
Direction Faces 
North
Garage 
Yes
Land Lease 
No
Parking 
PrivateAttached
Parking Spaces 
4
Property Sub Type 
Single Family Residence
Style 
Bungalow-Raised
Interior Features
Basement 
Finished
Cooling 
Central Air
Heating 
Natural GasForced Air
Interior 
In-Law Floorplan
Bedroom 
Dimensions - 3.02 x 2.90Level - MainArea - 8Area Source - OtherArea Units - Square MetersDescription - Bedroom
Dining Room 
Dimensions - 3.05 x 2.75Level - MainArea - 8Area Source - OtherArea Units - Square MetersDescription - Dining Room
Kitchen 
Dimensions - 4.60 x 3.95Level - LowerArea - 18Area Source - OtherArea Units - Square MetersFeatures - Eat-in KitchenDescription - Kitchen
Living Room 
Dimensions - 4.23 x 3.69Level - MainArea - 15Area Source - OtherArea Units - Square MetersDescription - Living Room
Master Bedroom 
Dimensions - 4.25 x 3.05Level - MainArea - 12Area Source - OtherArea Units - Square MetersDescription - Primary Bedroom
Save
Ask
Tour
Hide
Share
Exterior Features
Construction Details 
Brick
Pool Features 
None
Roof 
Asphalt
Listing courtesy of RE/MAX REAL ESTATE CENTRE INC.

Listing information is provided by Participants of the Toronto Real Estate Board. IDX information is provided exclusively for personal, non-commercial use, and may not be used for any purpose other than to identify prospective properties consumers may be interested in purchasing. Information is deemed reliable but not guaranteed. Copyright 2026, Toronto Real Estate Board
Last checked 2026-10-28 09:42 PM UTC

Neighborhood & Commute
Source: Walkscore
Save
Ask
Tour
Hide
Share