8790 Ninth Line, Halton Hills, ON, L0P 1K0

Save
Ask
Tour
Hide
Share
$23,000,000
1 Day On Site

8790 Ninth Line
Halton Hills, ON L0P 1K0

For Sale|Duplex|Active
6
Beds
2
Total Baths
2000-2500
SqFt
—
/SqFt
County:
Halton
Call Now: (226) 907 4448
Is this the listing for you? We can help make it yours.
(226) 907 4448
8790 Ninth Line8790 Ninth Line8790 Ninth Line8790 Ninth Line
Save
Ask
Tour
Hide
Share

Mortgage Calculator

Monthly Payment (Est.)

Enter an interest rate to see your estimated monthly payment.
Calculator powered by Showcase IDX, a Constellation1 Company. Copyright ©2026 Information is deemed reliable but not guaranteed.

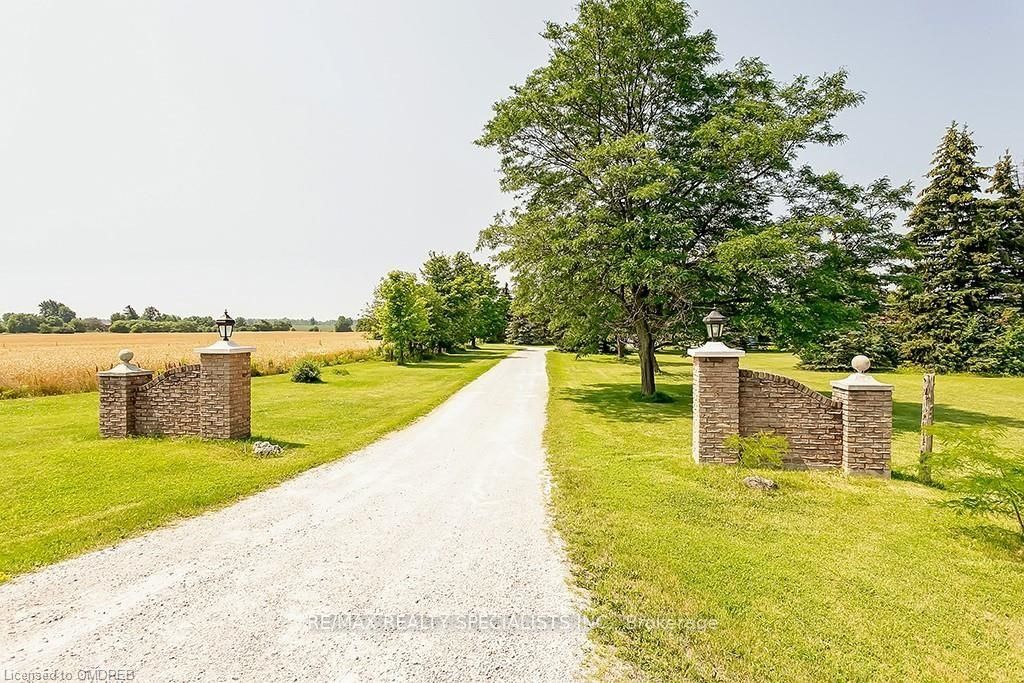
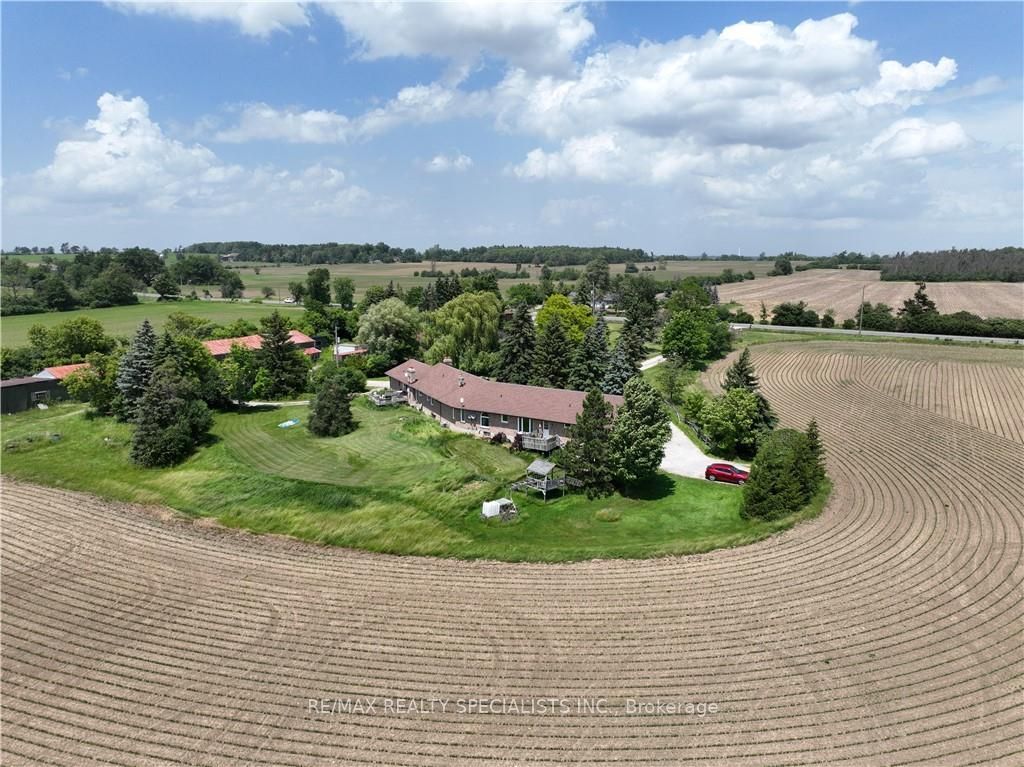
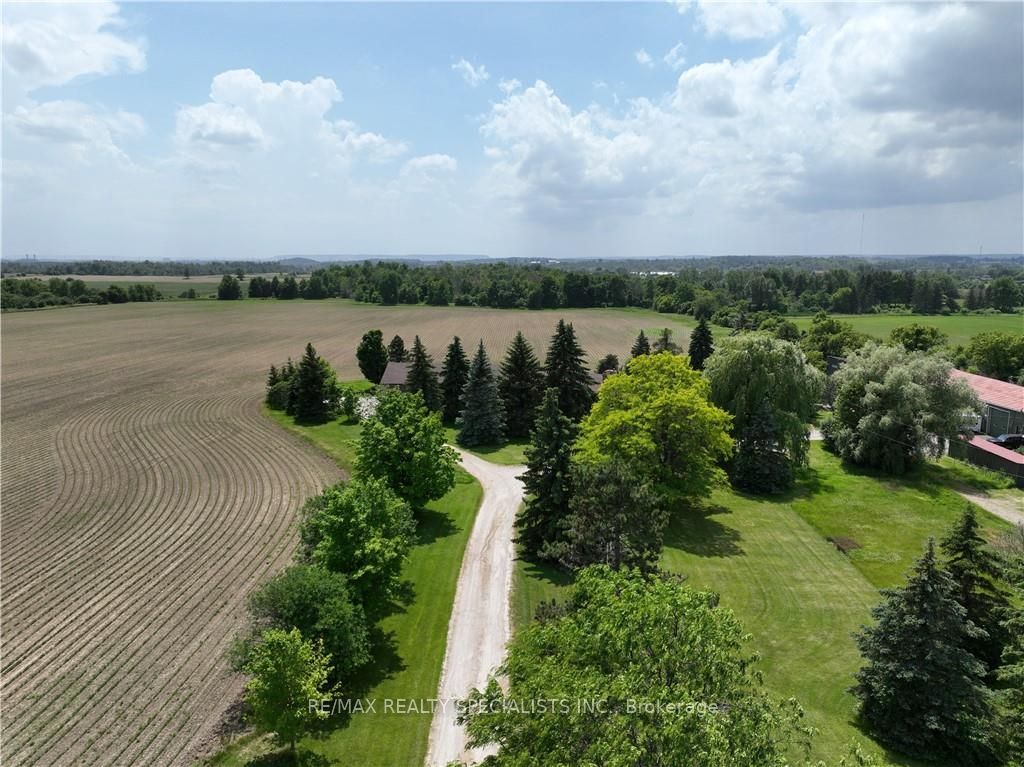
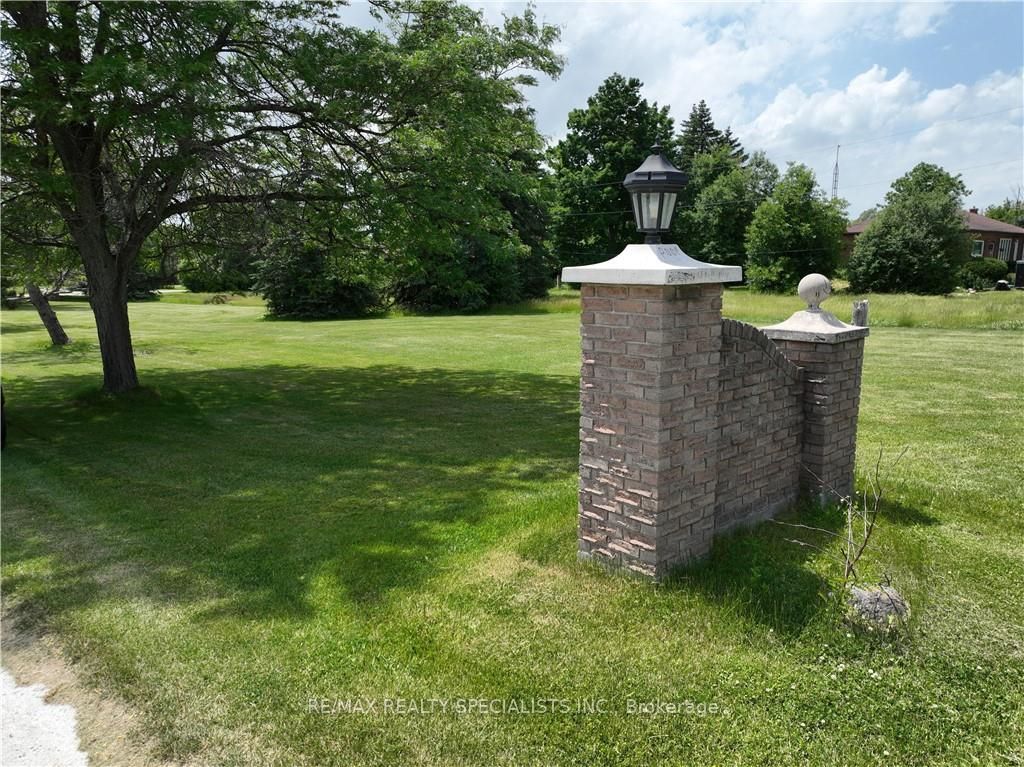
51 acre farm w/view of city skyline: High Rises Square One in Mississauga are clearly seen! The best investment in WHITE BELT ever. Located 2km from Mississauga's border, 2 km from Toronto Outlet Mall, 1km from junction of 3 highways: Hwy 401, hwy 407 & approved hwy 413. Ninth Line will be widened to four lanes + sidewalk + bike path in near future. This is main artery leading 2 Georgetown. This land is not frozen, as Hwy 413 will veer EAST from the junction of highway 401/407. Manicured front lawn leads to sprawling brick bungalow ith two residences: south residence built in 1993 sports a double garage, mud room/laundry room w walk out to deck with panoramic fields view, Enchanting living room with cathedral ceiling, large country eat-in kitchen w/cathedral ceilings, master bedroom w/ spacious semi ensuite: Jacuzzi bathtub & separate shower. Two more bedrooms. North residence built in 1978 has a huge country kitchen, living room w/cathedral ceilings & two bedrooms. Beautiful covered porch & double garage. Ample parking. Large deck overlooking farmland & landscaped garden. 2000 S.F. shop w/power.

Save
Ask
Tour
Hide
Share
Listing Snapshot
Price 
$23,000,000
Days On Site 
1 Day
Bedrooms 
6
Inside Area (SqFt) 
2000-2500 sqft
Total Baths 
2
Full Baths 
N/A
Partial Baths 
N/A
Lot Size 
50.319 Acres
Year Built 
N/A
MLS® Number 
W14115638
Status 
Active
Property Tax 
$13,442.21
Maintenance Fees 
N/A
Sq Ft Source 
N/A
Friends & Family
Recent Activity
19 hours agoListing updated with changes from the MLS®
yesterdayListing first seen on site
General Features
Acres 
50.319
Attached Garage 
Yes
Cross Street 
Steeles
Direction Faces 
West
Garage 
Yes
Land Lease 
No
Parking 
Attached
Parking Spaces 
24
Property Sub Type 
Duplex
Sewer 
Septic Tank
Style 
Bungalow-Raised
Water Source 
PrivateWell
Interior Features
Basement 
FullPartially Finished
Cooling 
Central Air
Fireplace 
Yes
Heating 
OilForced Air
Bedroom 2 
Dimensions - 3.96 x 3.05Level - Main
Bedroom 3 
Dimensions - 3.66 x 3.05Level - Main
Dining Room 
Dimensions - 6.1 x 3.96Level - MainFeatures - Cathedral Ceiling(s)
Family Room 
Dimensions - 6.1 x 6.1Level - Basement
Kitchen 
Dimensions - 6.1 x 3.66Level - Main
Laundry 
Dimensions - 2.44 x 2.13Level - Main
Living Room 
Dimensions - 5.49 x 5.49Level - MainFeatures - Cathedral Ceiling(s)
Master Bedroom 
Dimensions - 5.49 x 3.66Level - Main
Mud Room 
Dimensions - 2.44 x 2.13Level - Main
Office 
Dimensions - 4.57 x 0.0Level - Basement
Save
Ask
Tour
Hide
Share
Exterior Features
Construction Details 
Brick
Other Structures 
Barn(s)WorkshopGazebo
Pool Features 
None
Roof 
Asphalt
Listing courtesy of RE/MAX REALTY SPECIALISTS INC.

Listing information is provided by Participants of the Toronto Real Estate Board. IDX information is provided exclusively for personal, non-commercial use, and may not be used for any purpose other than to identify prospective properties consumers may be interested in purchasing. Information is deemed reliable but not guaranteed. Copyright 2026, Toronto Real Estate Board
Last checked 2026-10-27 09:26 AM UTC

Neighborhood & Commute
Source: Walkscore
Save
Ask
Tour
Hide
Share