9 Lovilla Boulevard, Toronto, ON, M9M 1C4

Save
Ask
Tour
Hide
Share
$869,900
1 Day On Site

9 Lovilla Boulevard
Toronto, ON M9M 1C4

For Sale|Single Family Residence|Active
3
Beds
2
Total Baths
700-1100
SqFt
—
/SqFt
County:
Toronto
Call Now: (226) 907 4448
Is this the listing for you? We can help make it yours.
(226) 907 4448
9 Lovilla Boulevard9 Lovilla Boulevard9 Lovilla Boulevard9 Lovilla Boulevard
Save
Ask
Tour
Hide
Share

Mortgage Calculator

Monthly Payment (Est.)

Enter an interest rate to see your estimated monthly payment.
Calculator powered by Showcase IDX, a Constellation1 Company. Copyright ©2026 Information is deemed reliable but not guaranteed.

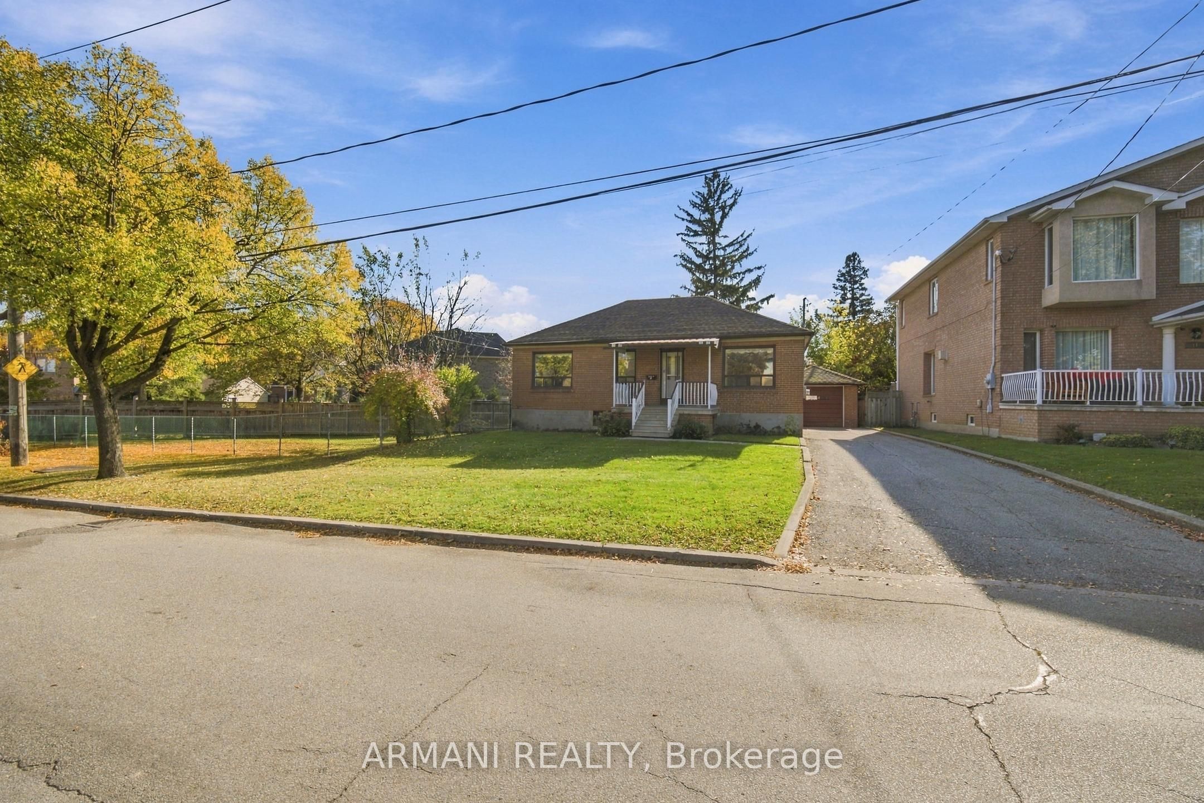
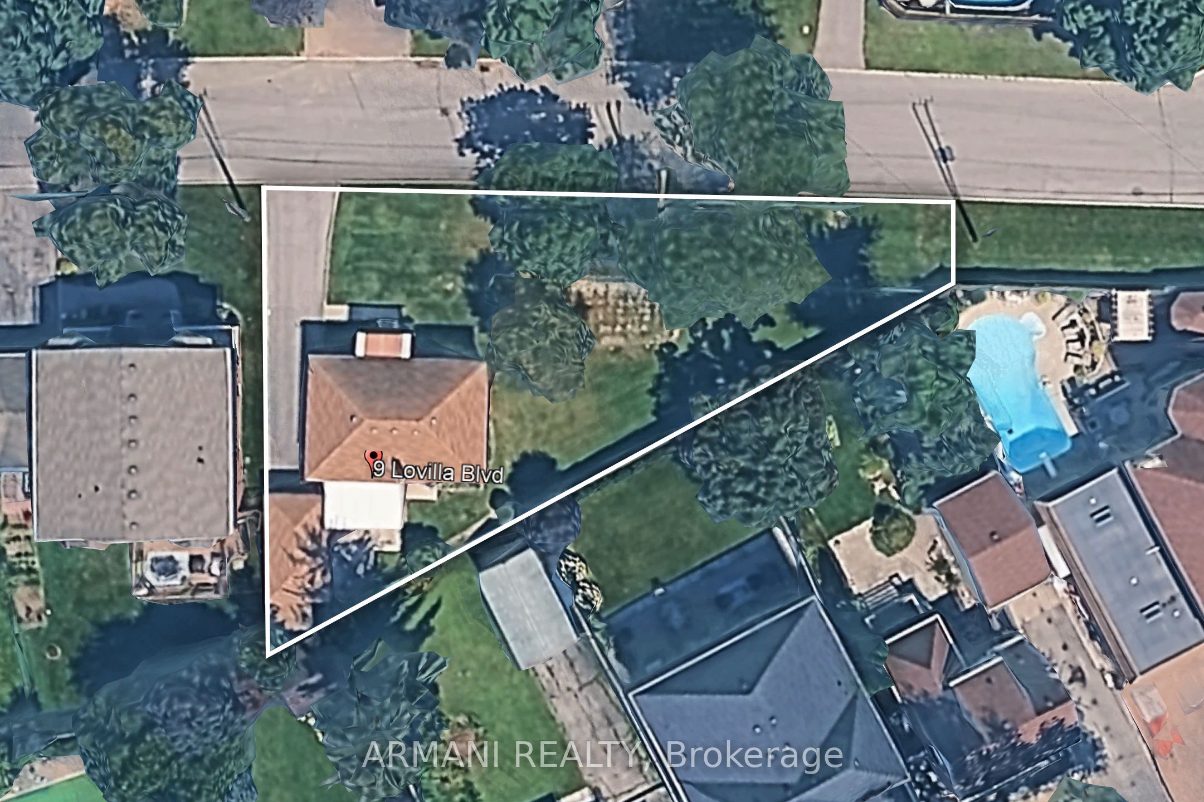
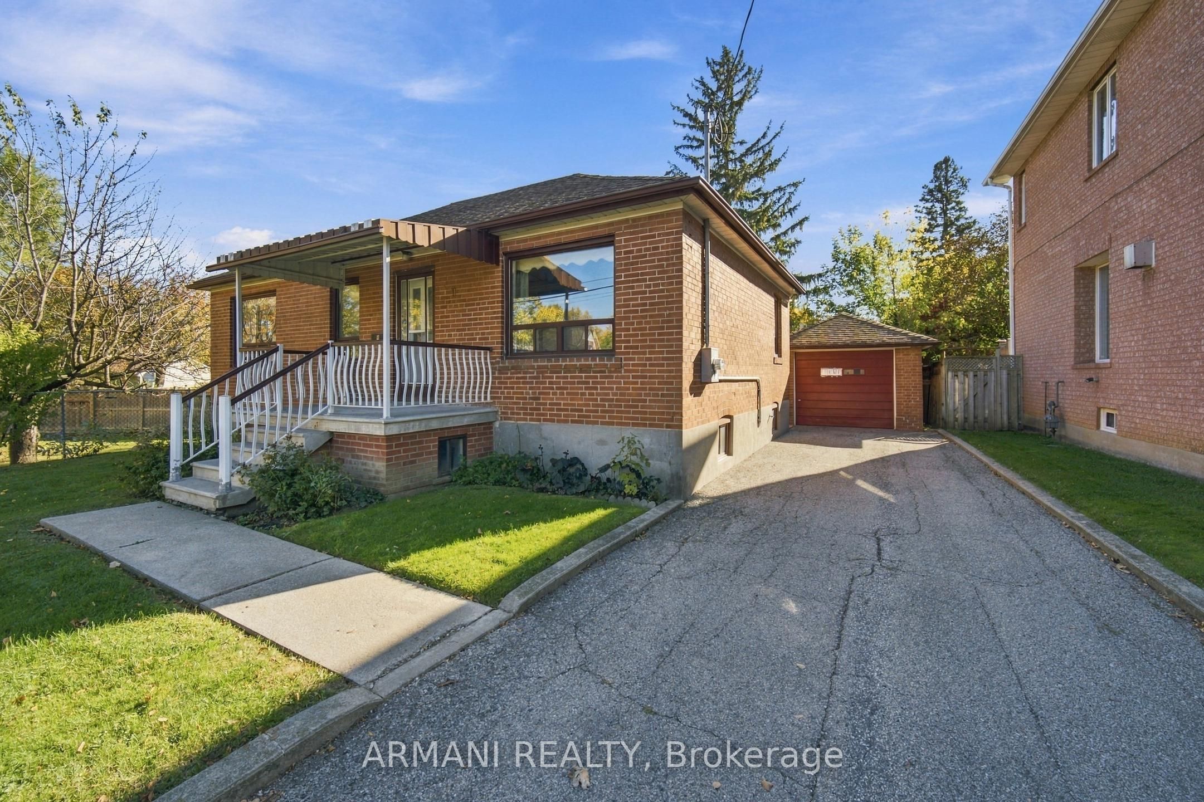
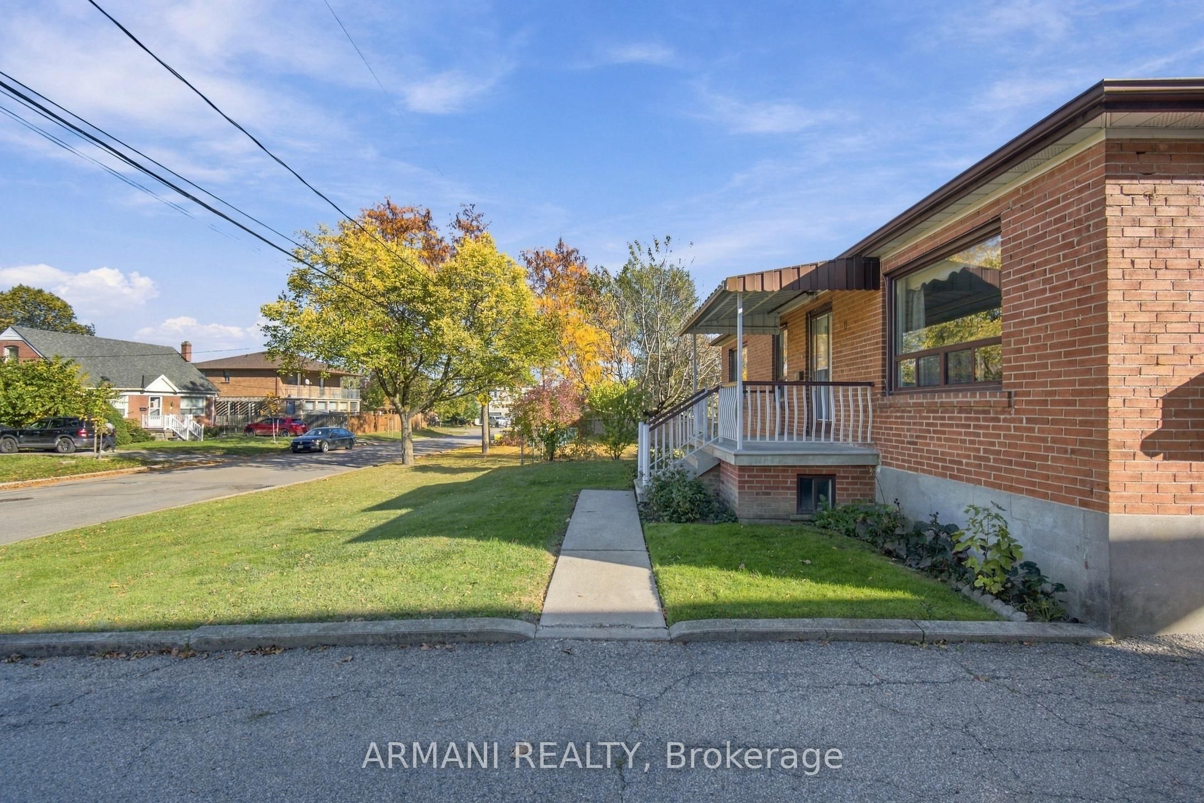
Welcome to 9 Lovilla Blvd! Very well maintained, detached brick home in Humberlea on a massive irregular lot! 4 car driveway PLUS a detached brick garage! 3 beds, 2 baths, hardwood floors throughout 1st floor. Updated kitchen with granite counters & S/S appliances! Basement has incredible in-law or income suite potential: separate entrance, 4pc bath, kitchen & laundry sink already in place. Convert the massive laundry room into a full kitchen & create 1 bedroom by adding only 1 wall (conceptual floorplans attached - buyer to verify permits & approvals)! Entertain year-round under the massive covered patio in the fenced backyard with plenty of open greenspace! Minutes to Hwy 400/401, shopping, Humber River trails, New Hospital & the upcoming Western North York Community Centre! Space, parking, flexibility & future potential - a home that works as hard as you do!

Save
Ask
Tour
Hide
Share
Listing Snapshot
Price 
$869,900
Days On Site 
1 Day
Bedrooms 
3
Inside Area (SqFt) 
700-1100 sqft
Total Baths 
2
Full Baths 
N/A
Partial Baths 
N/A
Lot Size 
157.5x86.08 Acres
Year Built 
N/A
MLS® Number 
W14115690
Status 
Active
Property Tax 
$3,990.01
Maintenance Fees 
N/A
Sq Ft Source 
N/A
Friends & Family
Recent Activity
2 hours agoListing updated with changes from the MLS®
yesterdayListing first seen on site
General Features
Cross Street 
Wilson & Weston Road
Direction Faces 
South
Foundation 
Block
Garage 
Yes
Land Lease 
No
Parking 
PrivateDetached
Parking Spaces 
5
Property Sub Type 
Single Family Residence
Style 
Bungalow
Utilities 
Cable Available
Interior Features
Basement 
Apartment
Cooling 
Central Air
Heating 
Natural GasForced Air
Bedroom 2 
Dimensions - 3.49 x 2.72Level - Main
Bedroom 3 
Dimensions - 2.84 x 3.32Level - Main
Den 
Dimensions - 3.4 x 5.42Level - Basement
Dining Room 
Dimensions - 3.39 x 3.31Level - BasementFeatures - Walk-In Closet(s)
Kitchen 
Dimensions - 3.23 x 5.11Level - Basement
Living Room 
Dimensions - 4.2 x 3.58Level - Main
Master Bedroom 
Dimensions - 3.49 x 3.02Level - Main
Recreation 
Dimensions - 3.39 x 3.31Level - Basement
Save
Ask
Tour
Hide
Share
Exterior Features
Construction Details 
Brick
Other Structures 
Shed(s)
Pool Features 
None
Roof 
Asphalt
Listing courtesy of ARMANI REALTY

Listing information is provided by Participants of the Toronto Real Estate Board. IDX information is provided exclusively for personal, non-commercial use, and may not be used for any purpose other than to identify prospective properties consumers may be interested in purchasing. Information is deemed reliable but not guaranteed. Copyright 2026, Toronto Real Estate Board
Last checked 2026-10-27 10:57 PM UTC

Neighborhood & Commute
Source: Walkscore
Save
Ask
Tour
Hide
Share