9 Elderidge Avenue, Toronto, ON, M8Y 2C4

Save
Ask
Tour
Hide
Share
$1,449,000
New Listing

9 Elderidge Avenue
Toronto, ON M8Y 2C4

For Sale|Single Family Residence|Active
3
Beds
2
Total Baths
700-1100
SqFt
—
/SqFt
County:
Toronto
Call Now: (226) 907 4448
Is this the listing for you? We can help make it yours.
(226) 907 4448
9 Elderidge Avenue9 Elderidge Avenue9 Elderidge Avenue9 Elderidge Avenue
Save
Ask
Tour
Hide
Share

Mortgage Calculator

Monthly Payment (Est.)

Enter an interest rate to see your estimated monthly payment.
Calculator powered by Showcase IDX, a Constellation1 Company. Copyright ©2026 Information is deemed reliable but not guaranteed.

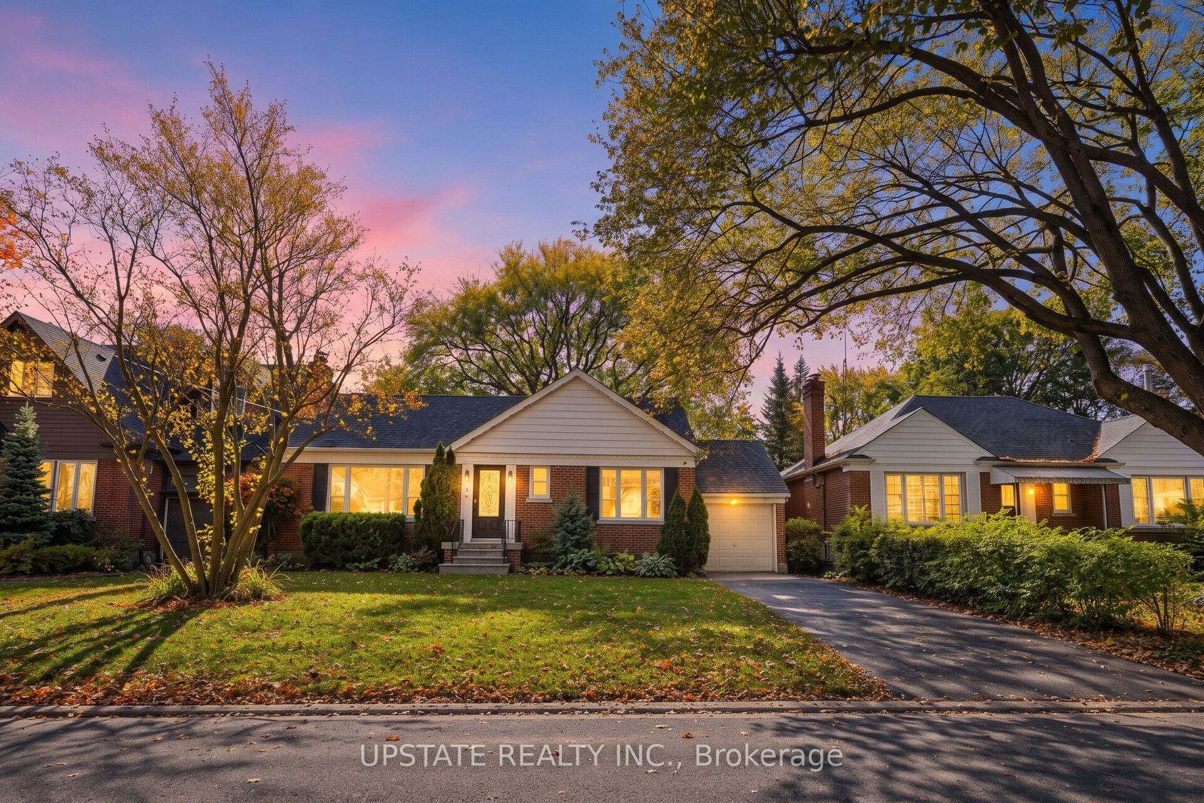
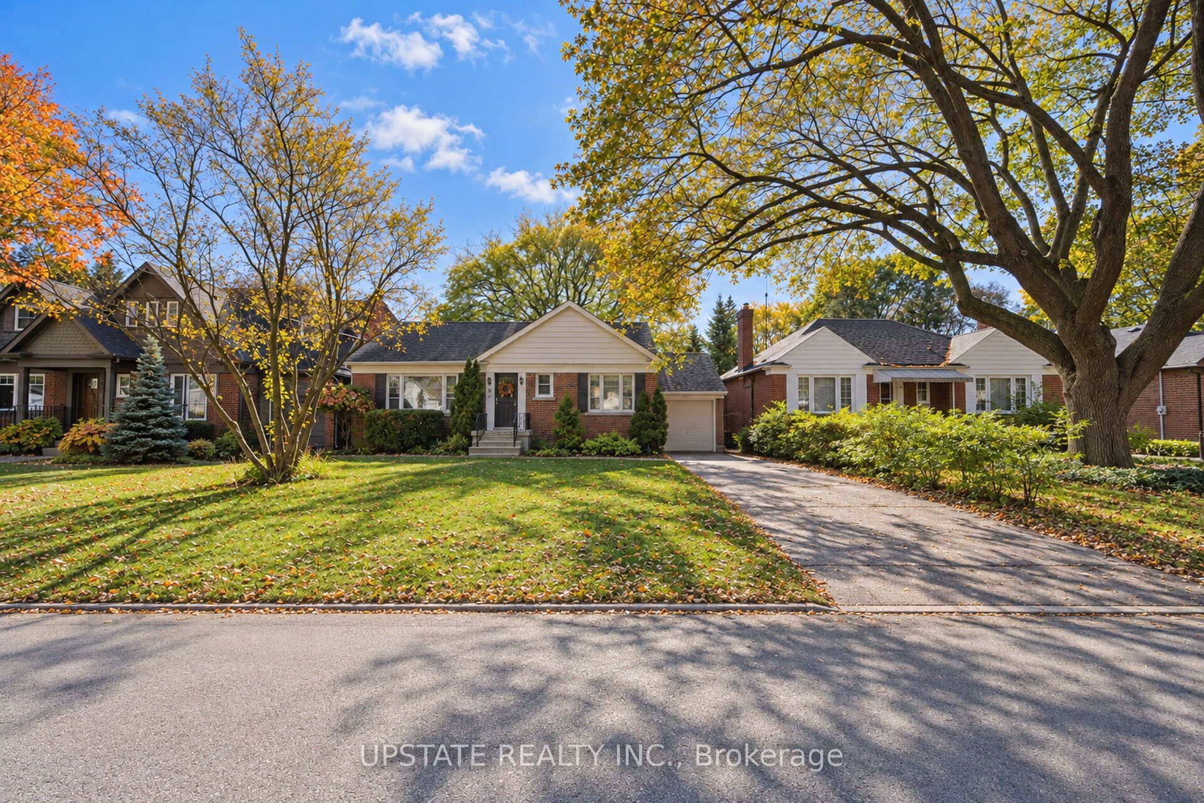
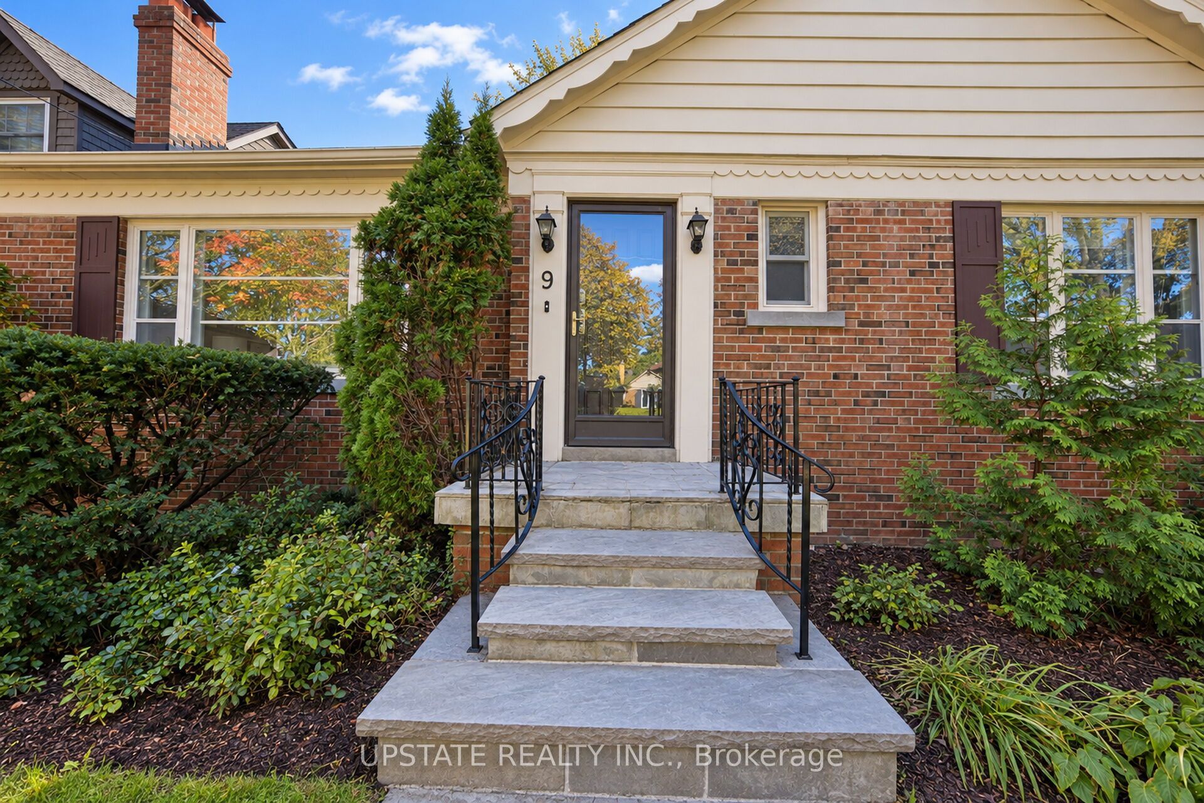
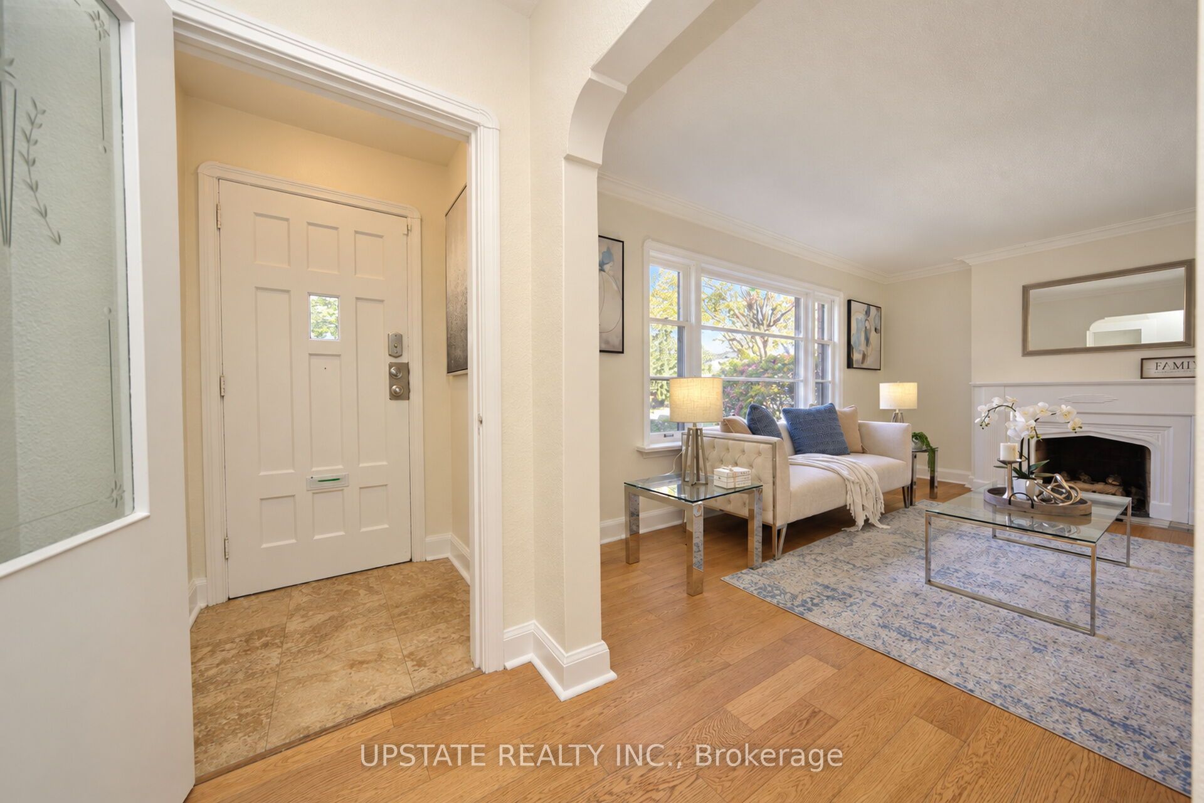
Welcome to this charming 55 x 98 ft lot with southern exposure detached bungalow 2+1 bedrooms 2 btahrooms in the sought-after Sunnylea neighbourhood of Toronto! This inviting home features fresh interior paint and a newly painted, spacious backyard deck, ideal for outdoor enjoyment and entertaining. The main floor offers hardwood flooring, a welcoming living room, an updated kitchen with an open-concept dining area, and French doors leading to the deck. The finished lower level provides additional living space, including a recreation room, an extra bedroom, and a second bathroom. Complete with an attached garage, private driveway, and central air conditioning, this home offers comfort and versatility. Enjoy an excellent location with convenient access to downtown Toronto in approximately 15 minutes by car, along with nearby schools, TTC transit, the charming shops and dining options of The Kingsway, and the diverse restaurants, cafés, and everyday conveniences along Bloor Street. Parks and other local amenities are also within easy reach. A wonderful opportunity to enjoy comfortable living in an established west-end Toronto community!

Save
Ask
Tour
Hide
Share
Listing Snapshot
Price 
$1,449,000
Days On Site 
0 Days
Bedrooms 
3
Inside Area (SqFt) 
700-1100 sqft
Total Baths 
2
Full Baths 
N/A
Partial Baths 
N/A
Lot Size 
55.0x98.0 Acres
Year Built 
N/A
MLS® Number 
W14120492
Status 
Active
Property Tax 
$8,417.41
Maintenance Fees 
N/A
Sq Ft Source 
N/A
Friends & Family
Recent Activity
3 hours agoListing updated with changes from the MLS®
4 hours agoListing first seen on site
General Features
Attached Garage 
Yes
Cross Street 
Berry Rd & Prince Edward Dr S
Direction Faces 
South
Garage 
Yes
Land Lease 
No
Parking 
PrivateAttached
Parking Spaces 
3
Property Sub Type 
Single Family Residence
Style 
Bungalow
Interior Features
Basement 
Finished
Cooling 
Central Air
Fireplace 
Yes
Heating 
Natural GasForced Air
Bedroom 
Dimensions - 3.38 x 2.93Level - MainArea - 9Area Source - OtherArea Units - Square MetersDescription - Bedroom
Dining Room 
Dimensions - 2.78 x 3.00Level - MainArea - 8Area Source - OtherArea Units - Square MetersDescription - Dining Room
Kitchen 
Dimensions - 2.78 x 2.83Level - MainArea - 7Area Source - OtherArea Units - Square MetersDescription - Kitchen
Living Room 
Dimensions - 4.90 x 3.38Level - MainArea - 16Area Source - OtherArea Units - Square MetersDescription - Living Room
Master Bedroom 
Dimensions - 4.15 x 3.93Level - MainArea - 16Area Source - OtherArea Units - Square MetersDescription - Primary Bedroom
Recreation 
Dimensions - 8.20 x 3.08Level - BasementArea - 25Area Source - OtherArea Units - Square MetersDescription - Recreation
Utility Room 
Dimensions - 5.88 x 2.98Level - BasementArea - 17Area Source - OtherArea Units - Square MetersDescription - Utility Room
Save
Ask
Tour
Hide
Share
Exterior Features
Construction Details 
BrickOther
Pool Features 
None
Roof 
Asphalt
Listing courtesy of UPSTATE REALTY INC.

Listing information is provided by Participants of the Toronto Real Estate Board. IDX information is provided exclusively for personal, non-commercial use, and may not be used for any purpose other than to identify prospective properties consumers may be interested in purchasing. Information is deemed reliable but not guaranteed. Copyright 2026, Toronto Real Estate Board
Last checked 2026-10-27 07:23 PM UTC

Neighborhood & Commute
Source: Walkscore
Save
Ask
Tour
Hide
Share