2120 Itabashi Way 252, Burlington, ON, L7M 0V3

Save
Ask
Tour
Hide
Share
$1,100,000
New Listing

2120 Itabashi Way 252
Burlington, ON L7M 0V3

For Sale|Residential|Active
3
Beds
4
Total Baths
1800-1999
SqFt
—
/SqFt
County:
Halton
Call Now: (226) 907 4448
Is this the listing for you? We can help make it yours.
(226) 907 4448
2120 Itabashi Way 2522120 Itabashi Way 2522120 Itabashi Way 2522120 Itabashi Way 252
Save
Ask
Tour
Hide
Share

Mortgage Calculator

Monthly Payment (Est.)

Enter an interest rate to see your estimated monthly payment.
Calculator powered by Showcase IDX, a Constellation1 Company. Copyright ©2026 Information is deemed reliable but not guaranteed.

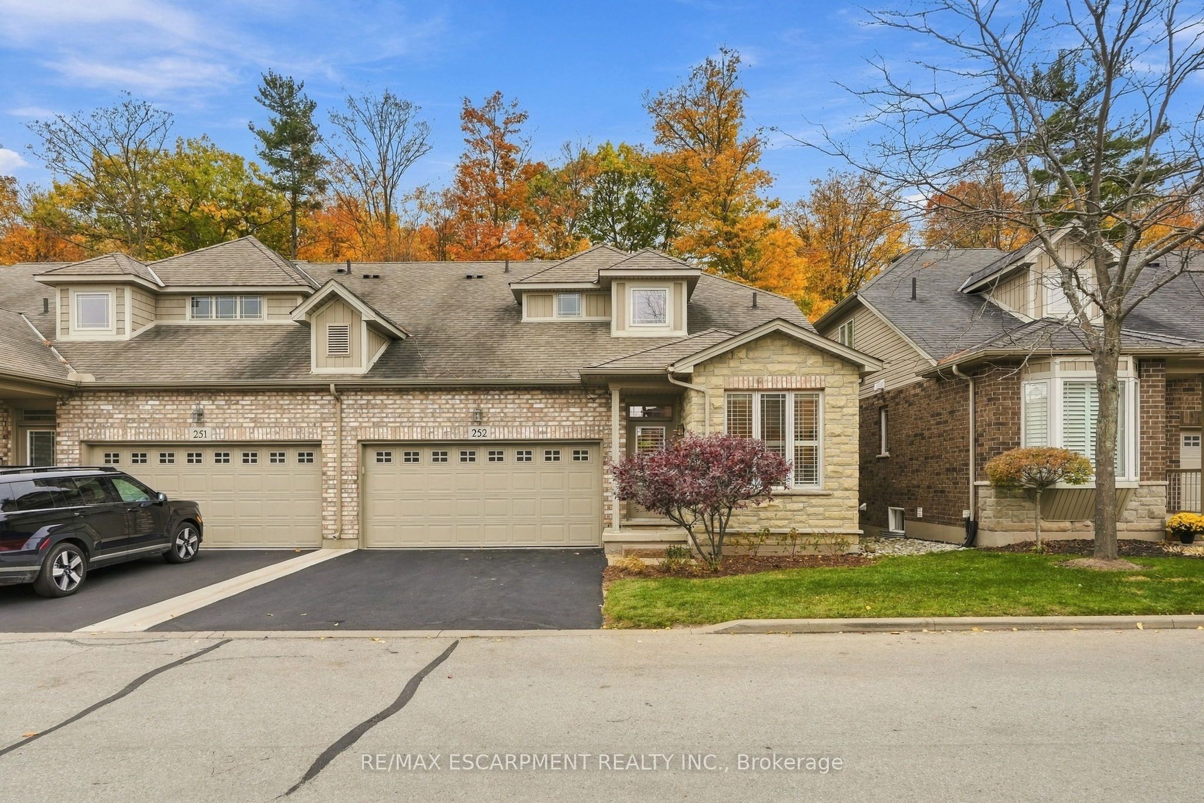
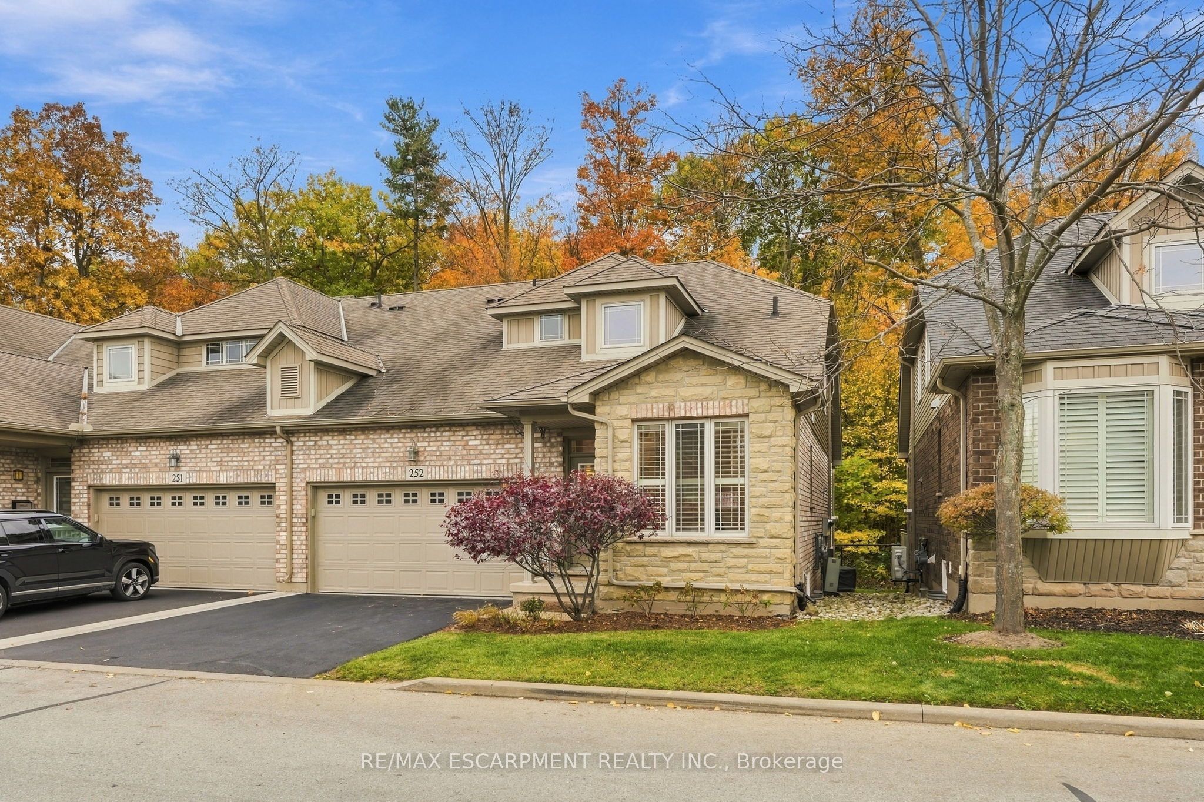
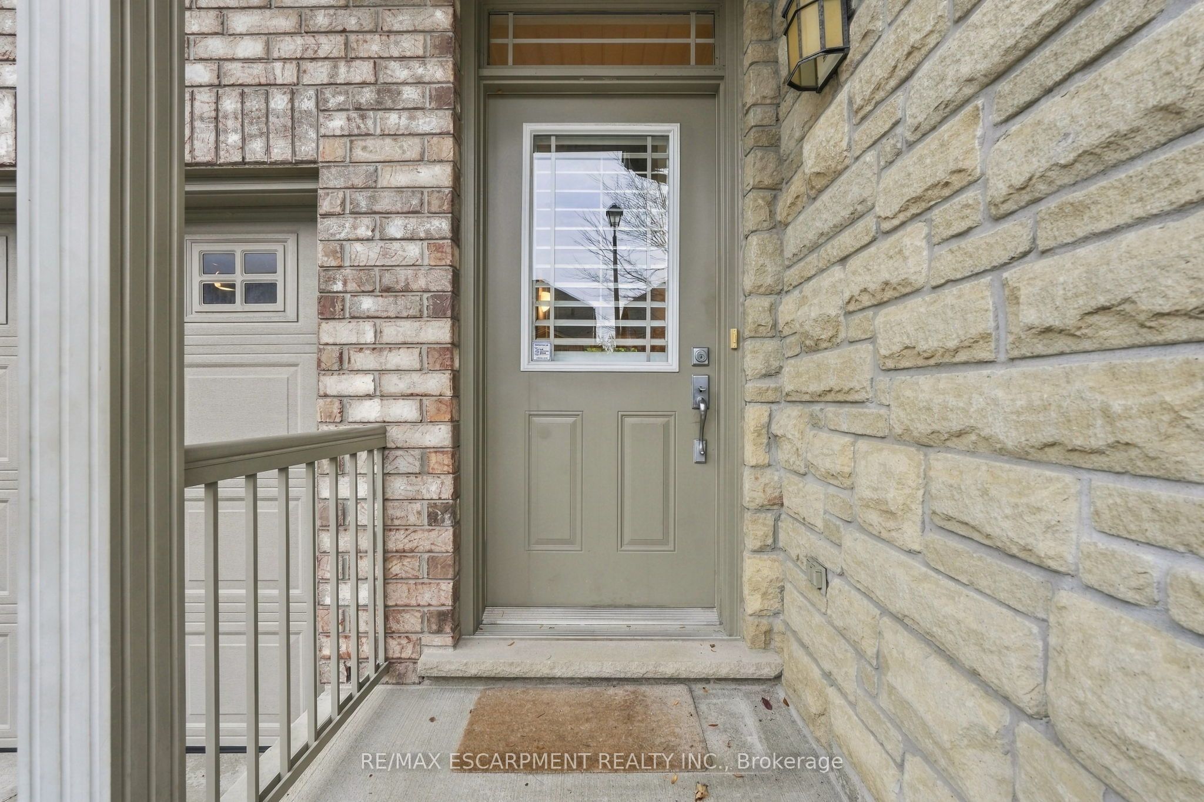
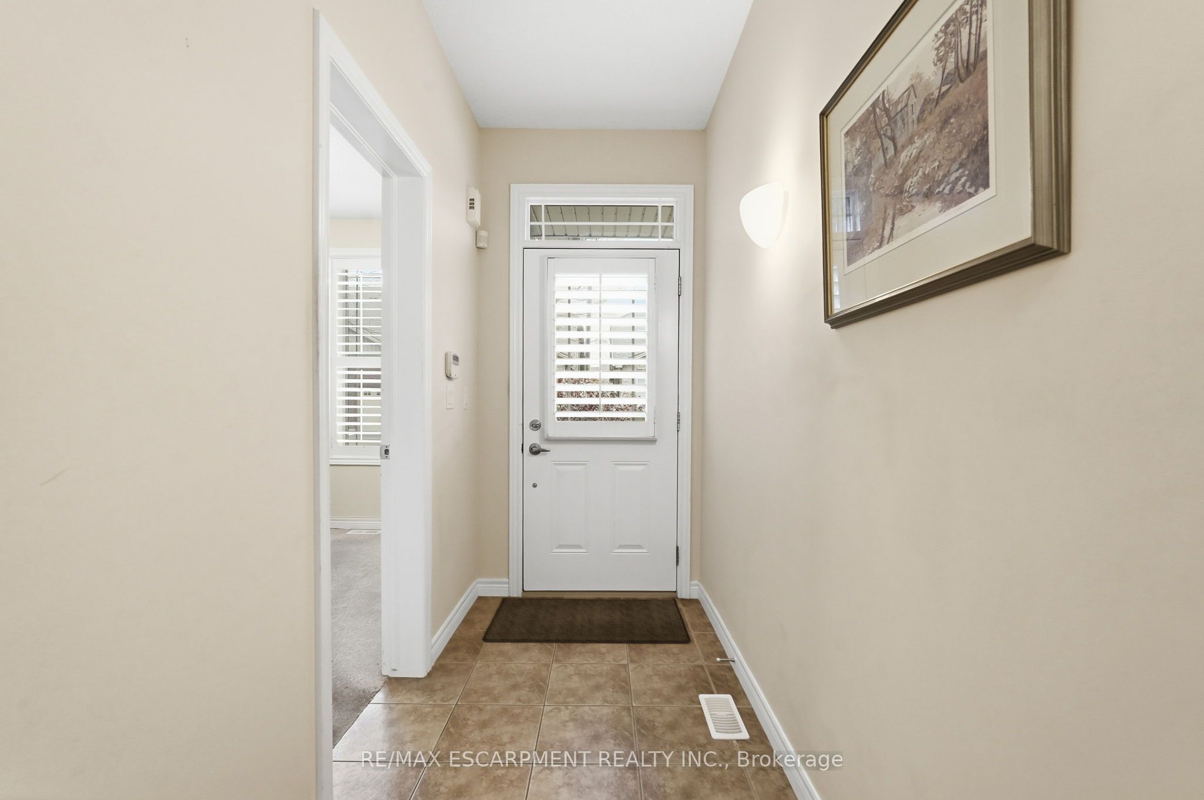
Welcome to the "Manchester" bungaloft in the Villages of Brantwell, Burlington's sought-after adult lifestyle community in Tansley Woods. This three bedroom, three and a half bathroom home offers 1,875 square feet above grade living space, plus a finished lower level. The great room features a cozy side fireplace and a three-part terrace door to the deck, while an added rear window frames picturesque views of Tansley Woods. The main floor includes the primary suite with ensuite and walk-in closet, a second bedroom, a powder room, laundry, a pantry and inside entry to the double garage. Upstairs, a loft overlooks the great room, joined by a third bedroom with walk-in closet and a four-piece bathroom. The finished basement adds a built-in bar and a three-piece bathroom. Maintenance fees cover exterior upkeep, lawn care and snow clearing. You're steps to trails, the clubhouse and the Tansley Woods Community Centre, with quick access to the 403 and 407. RSA.

Save
Ask
Tour
Hide
Share
Listing Snapshot
Price 
$1,100,000
Days On Site 
0 Days
Bedrooms 
3
Inside Area (SqFt) 
1800-1999 sqft
Total Baths 
4
Full Baths 
N/A
Partial Baths 
N/A
Lot Size 
N/A
Year Built 
N/A
MLS® Number 
W14121052
Status 
Active
Property Tax 
$6,518.1
Maintenance Fees 
$619.89
Sq Ft Source 
N/A
Friends & Family
Recent Activity
3 hours agoListing updated with changes from the MLS®
3 hours agoListing first seen on site
General Features
Attached Garage 
Yes
Cross Street 
Upper Middle Rd
Direction Faces 
East
Garage 
Yes
Number Of Stories 
1
Parking 
PrivateAttached
Parking Spaces 
4
Pets 
Yes
Style 
Bungaloft
Interior Features
Basement 
FullFinished
Cooling 
Central Air
Fireplace 
Yes
Fireplace Features 
GasFamily Room
Heating 
Natural GasForced Air
Laundry Features 
Laundry Closet
Bedroom 
Dimensions - 4.06 x 3.96Level - UpperFeatures - Walk-In Closet(s)
Dining Room 
Dimensions - 3.29 x 3.02Level - Main
Kitchen 
Dimensions - 3.35 x 3.35Level - Main
Laundry 
Dimensions - 1.68 x 0.84Level - Main
Living Room 
Dimensions - 5.33 x 3.91Level - Main
Loft 
Dimensions - 6.6 x 3.56Level - Upper
Master Bedroom 
Dimensions - 4.11 x 4.57Level - MainFeatures - Walk-In Closet(s)
Recreation 
Dimensions - 9.05 x 5.55Level - Lower
Save
Ask
Tour
Hide
Share
Exterior Features
Construction Details 
BrickStone
Patio And Porch 
Deck
Roof 
Asphalt
View 
Trees/Woods
Waterview 
Trees/Woods
Community Features
Association Amenities 
Clubhouse
Maintenance Fee 
$619.89
Listing courtesy of RE/MAX ESCARPMENT REALTY INC.

Listing information is provided by Participants of the Toronto Real Estate Board. IDX information is provided exclusively for personal, non-commercial use, and may not be used for any purpose other than to identify prospective properties consumers may be interested in purchasing. Information is deemed reliable but not guaranteed. Copyright 2026, Toronto Real Estate Board
Last checked 2026-10-27 07:13 PM UTC

Neighborhood & Commute
Source: Walkscore
Save
Ask
Tour
Hide
Share