40 Datchet Road, Toronto, ON, M3M 1X6

Save
Ask
Tour
Hide
Share
$950,000
New Listing

40 Datchet Road
Toronto, ON M3M 1X6

For Sale|Single Family Residence|Active
4
Beds
2
Total Baths
1100-1500
SqFt
—
/SqFt
County:
Toronto
Call Now: (226) 907 4448
Is this the listing for you? We can help make it yours.
(226) 907 4448
40 Datchet Road40 Datchet Road40 Datchet Road40 Datchet Road
Save
Ask
Tour
Hide
Share

Mortgage Calculator

Monthly Payment (Est.)

Enter an interest rate to see your estimated monthly payment.
Calculator powered by Showcase IDX, a Constellation1 Company. Copyright ©2026 Information is deemed reliable but not guaranteed.

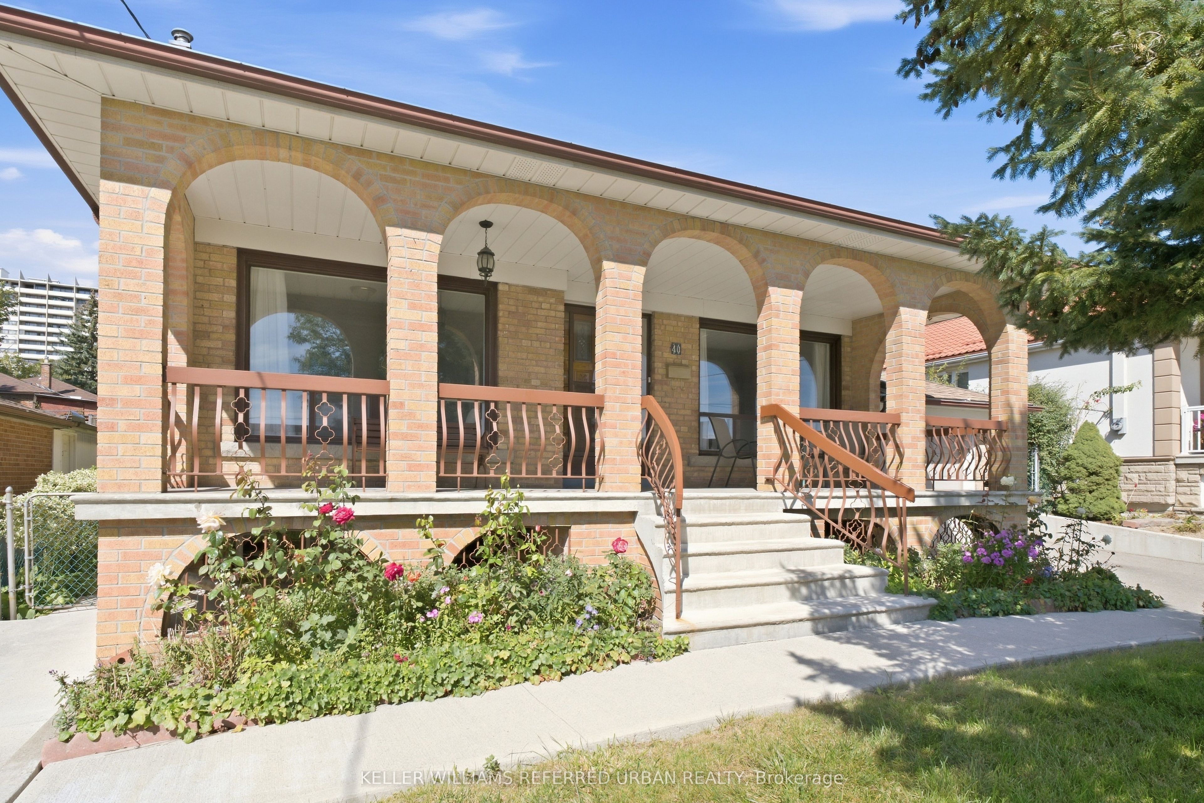
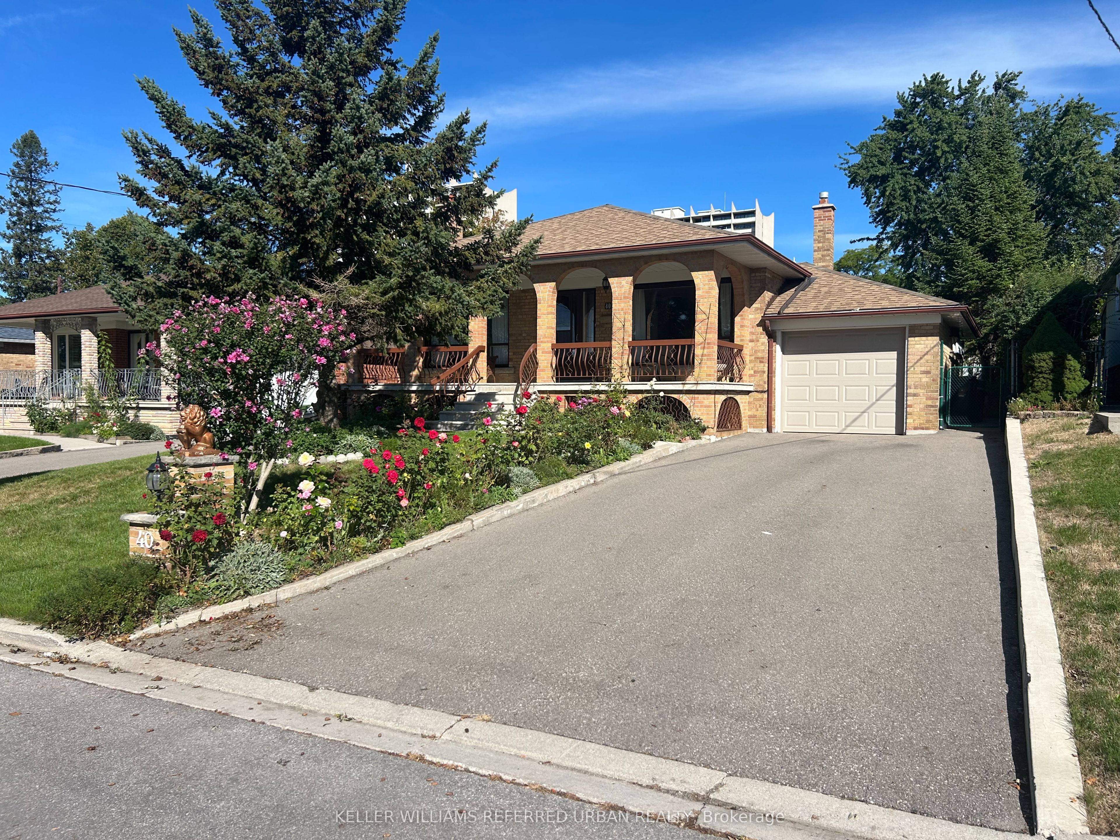
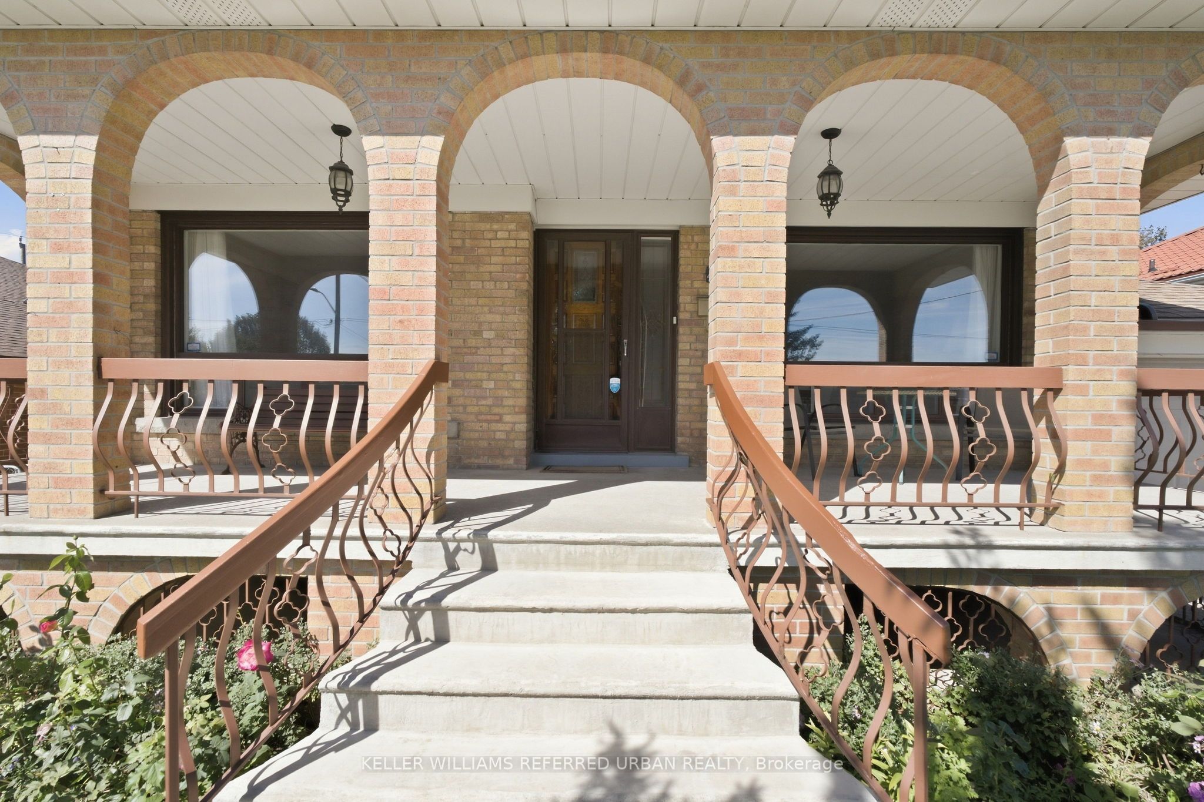
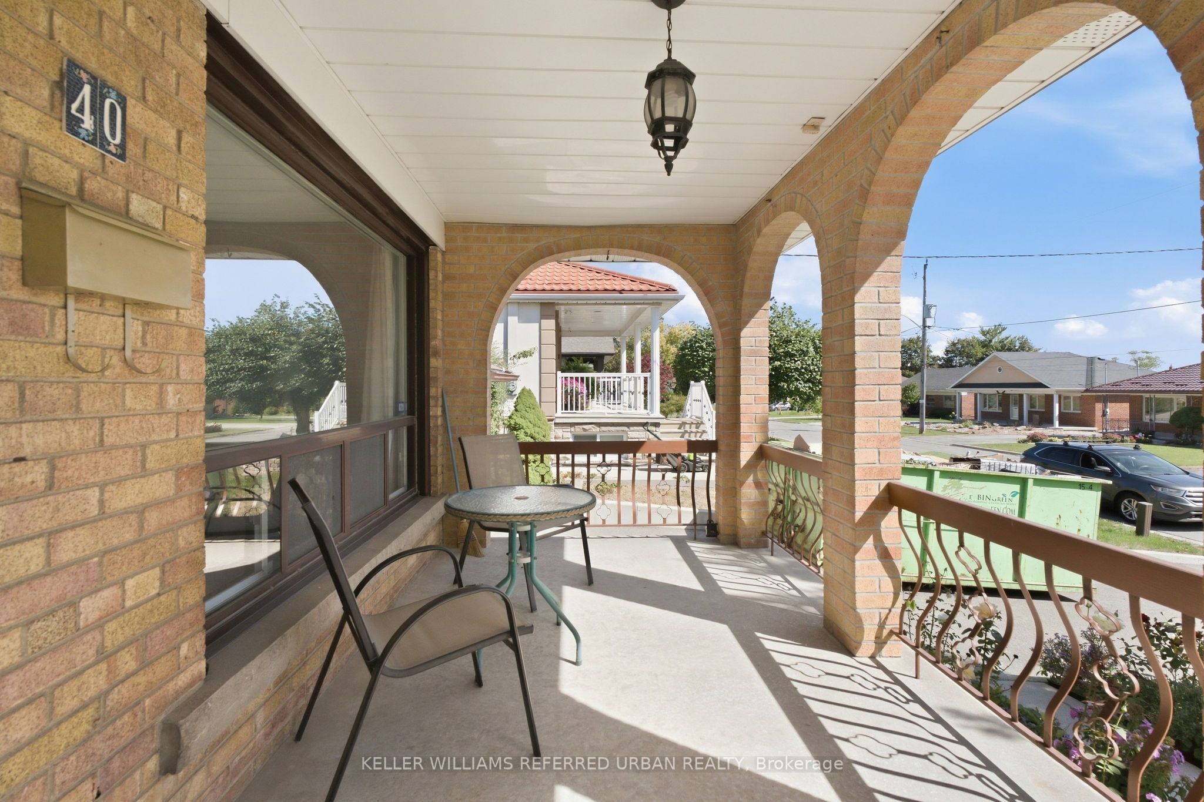
First time on the market in over 50 years! This lovingly maintained and meticulously cared-for bungalow is a rare find in a highly desirable neighborhood. Ideally situated on a quiet cul-de-sac, 40 Datchet Rd offers direct access to ravine trails while remaining minutes from schools, parks, shopping, transit, Hennick Humber Regional Hospital, Roding Community Centre, and Highways 401 & 400.A spacious, full-width front porch gives the home exceptional curb appeal and sets a welcoming tone. Inside, the bright and functional main level features original hardwood flooring, three comfortable bedrooms with closets, an eat-in kitchen adjacent to the formal dining room, and a sun-filled living room framed by a large picture window. The fully finished lower level-complete with a separate side entrance, second kitchen, full bath, gas fireplace, wet bar, and ample storage-offers incredible potential for an in-law suite. Outside, the generous backyard boasts a beautiful heated sunroom, creating the perfect space for year-round entertaining or family play. Offering endless potential, this home is an exceptional opportunity for first-time buyers, growing families, or multi-generational living.

Save
Ask
Tour
Hide
Share
Listing Snapshot
Price 
$950,000
Days On Site 
0 Days
Bedrooms 
4
Inside Area (SqFt) 
1100-1500 sqft
Total Baths 
2
Full Baths 
N/A
Partial Baths 
N/A
Lot Size 
50.0x130.0 Acres
Year Built 
N/A
MLS® Number 
W14121848
Status 
Active
Property Tax 
$4,979.84
Maintenance Fees 
N/A
Sq Ft Source 
N/A
Friends & Family
Recent Activity
4 hours agoListing updated with changes from the MLS®
4 hours agoListing first seen on site
General Features
Attached Garage 
Yes
Cross Street 
Wilson and Jane
Direction Faces 
North
Garage 
Yes
Land Lease 
No
Parking 
Garage Door OpenerPrivateAttached
Parking Spaces 
3
Property Sub Type 
Single Family Residence
Style 
Bungalow
Interior Features
Basement 
Finished
Cooling 
Central Air
Fireplace 
Yes
Fireplace Features 
Gas
Heating 
Natural GasForced Air
Bedroom 2 
Dimensions - 3.4 x 3.65Level - Main
Bedroom 3 
Dimensions - 3.2 x 3.05Level - Main
Bedroom 4 
Dimensions - 3.55 x 2.5Level - Basement
Dining Room 
Dimensions - 5.5 x 3.5Level - Main
Kitchen 
Dimensions - 2.95 x 4.0Level - MainFeatures - Eat-in Kitchen
Laundry 
Dimensions - 5.7 x 4.3Level - Basement
Living Room 
Dimensions - 3.65 x 3.4Level - Main
Master Bedroom 
Dimensions - 3.4 x 4.25Level - Main
Recreation 
Dimensions - 8.25 x 4.2Level - BasementFeatures - Wet Bar
Sunroom 
Dimensions - 6.3 x 2.35Level - Main
Save
Ask
Tour
Hide
Share
Exterior Features
Construction Details 
Brick
Fencing 
Fenced
Other Structures 
Shed(s)
Pool Features 
None
Roof 
Asphalt
Listing courtesy of KELLER WILLIAMS REFERRED URBAN REALTY

Listing information is provided by Participants of the Toronto Real Estate Board. IDX information is provided exclusively for personal, non-commercial use, and may not be used for any purpose other than to identify prospective properties consumers may be interested in purchasing. Information is deemed reliable but not guaranteed. Copyright 2026, Toronto Real Estate Board
Last checked 2026-10-27 10:57 PM UTC

Neighborhood & Commute
Source: Walkscore
Save
Ask
Tour
Hide
Share