

21 Sunbird Way BLK7 TH 32, Halton Hills, ON, X0X 0X0
Save
Ask
Tour
Hide
$749,990
New Listing
21 Sunbird Way BLK7 TH 32Halton Hills, ON X0X 0X0
For Sale|Townhouse|Active
2
Beds
2
Total Baths
700-1100
SqFt
—
/SqFt
County:
Halton
Call Now: (226) 907 4448
Is this the listing for you? We can help make it yours.
(226) 907 4448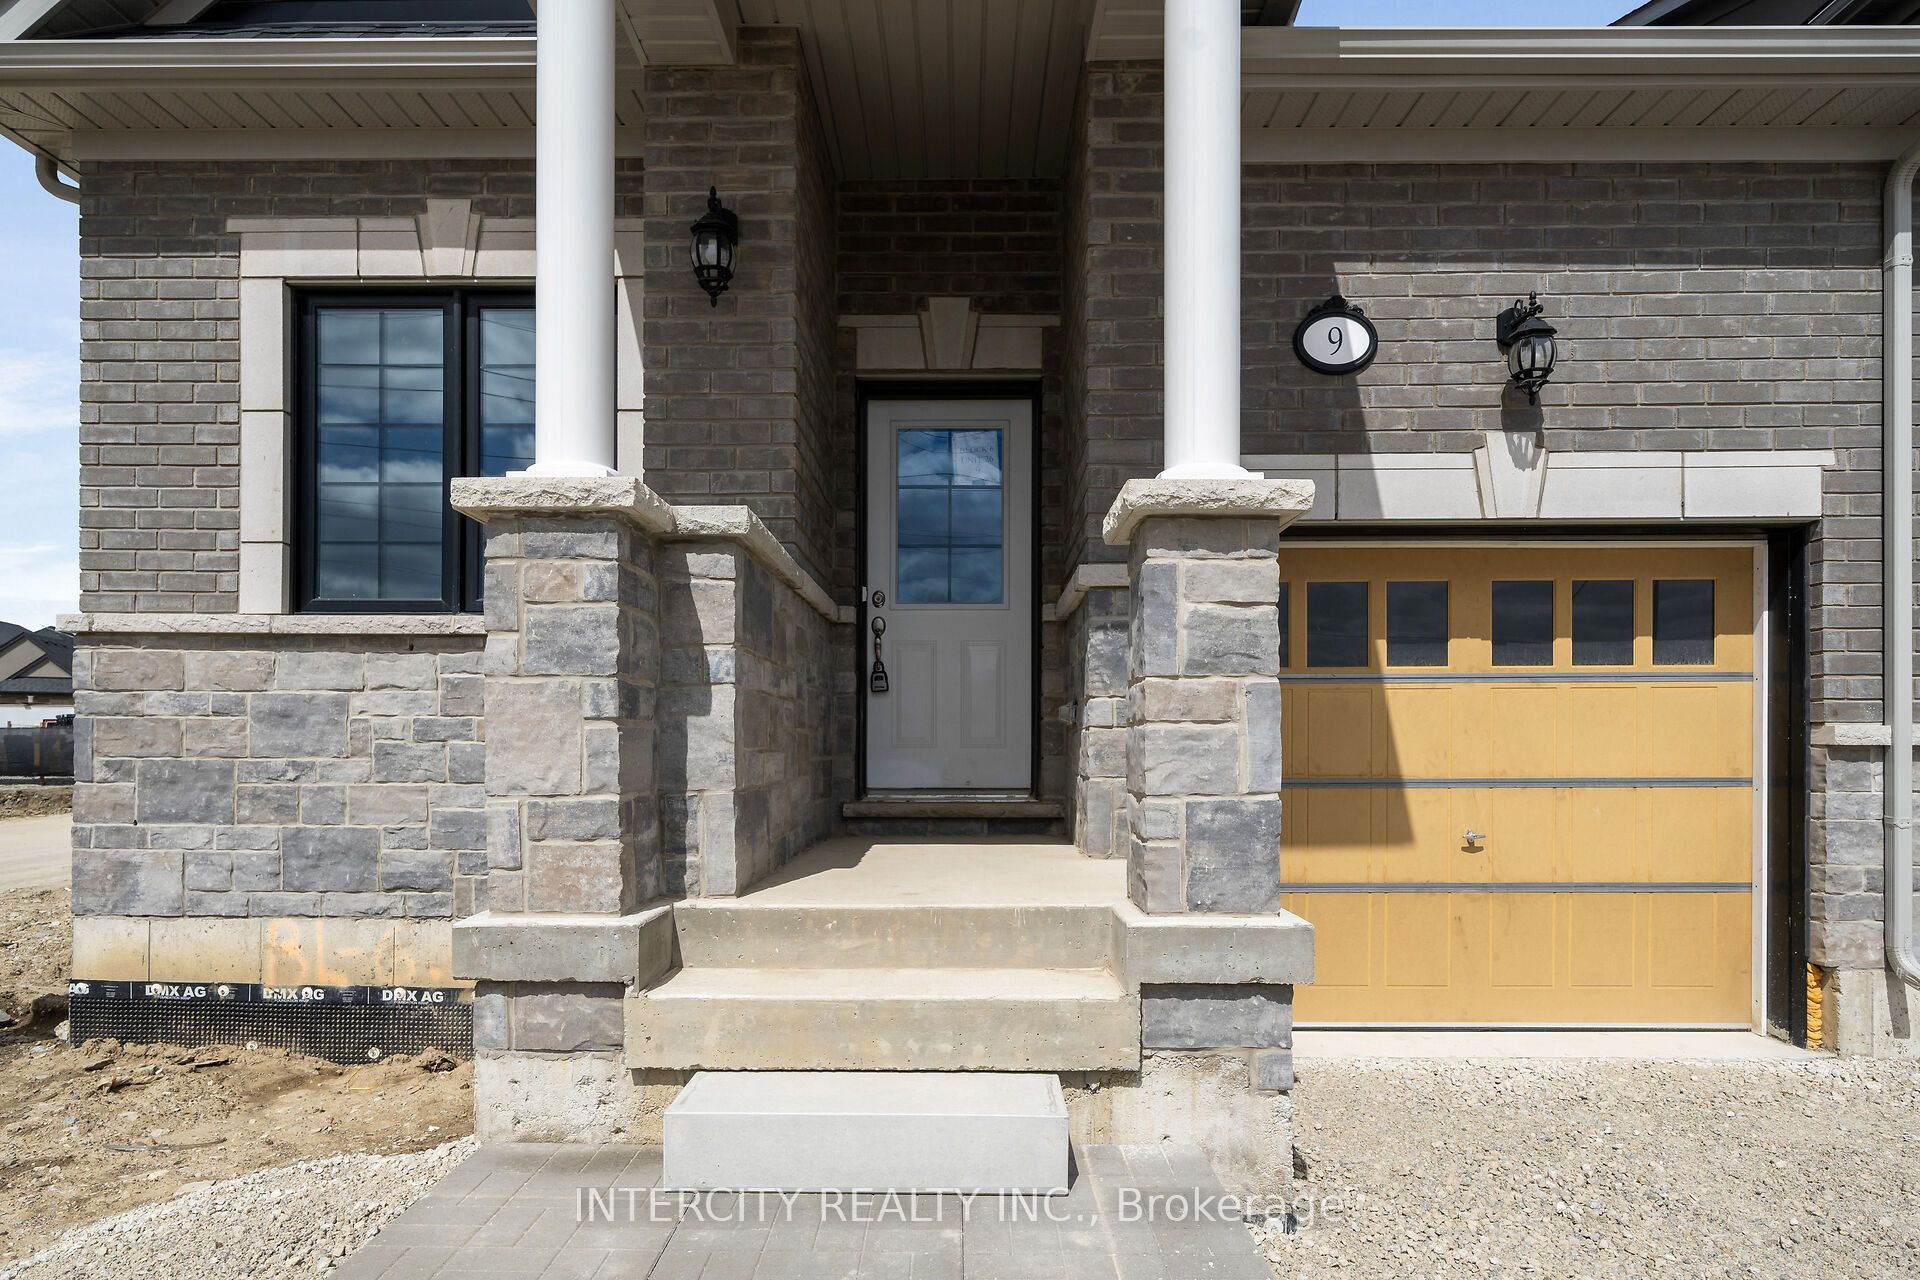
Save
Ask
Tour
Hide
Mortgage Calculator
Monthly Payment (Est.)
Enter an interest rate to see your estimated monthly payment.Calculator powered by Showcase IDX, a Constellation1 Company. Copyright ©2026 Information is deemed reliable but not guaranteed.
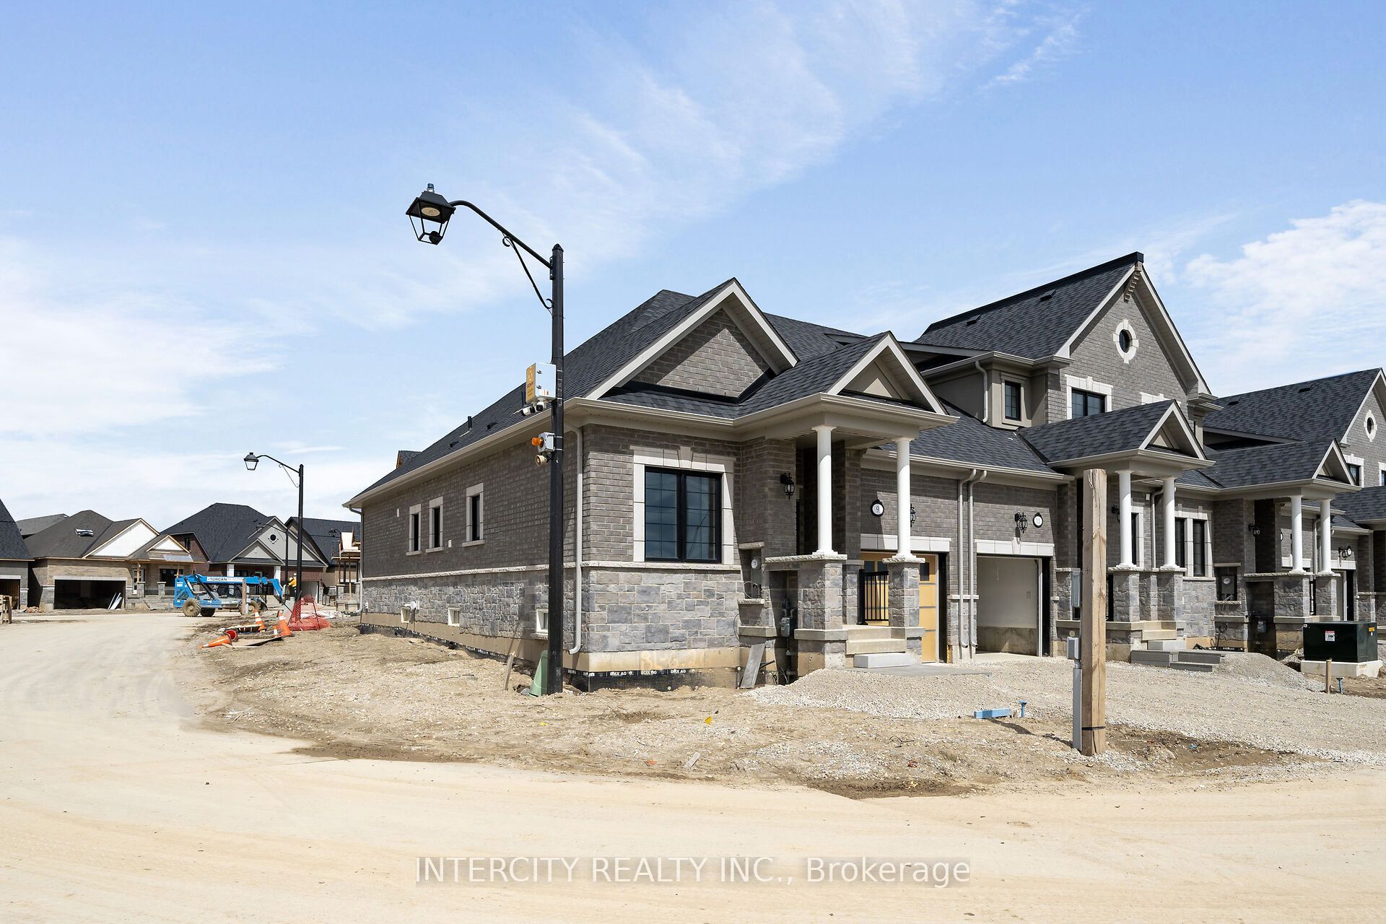
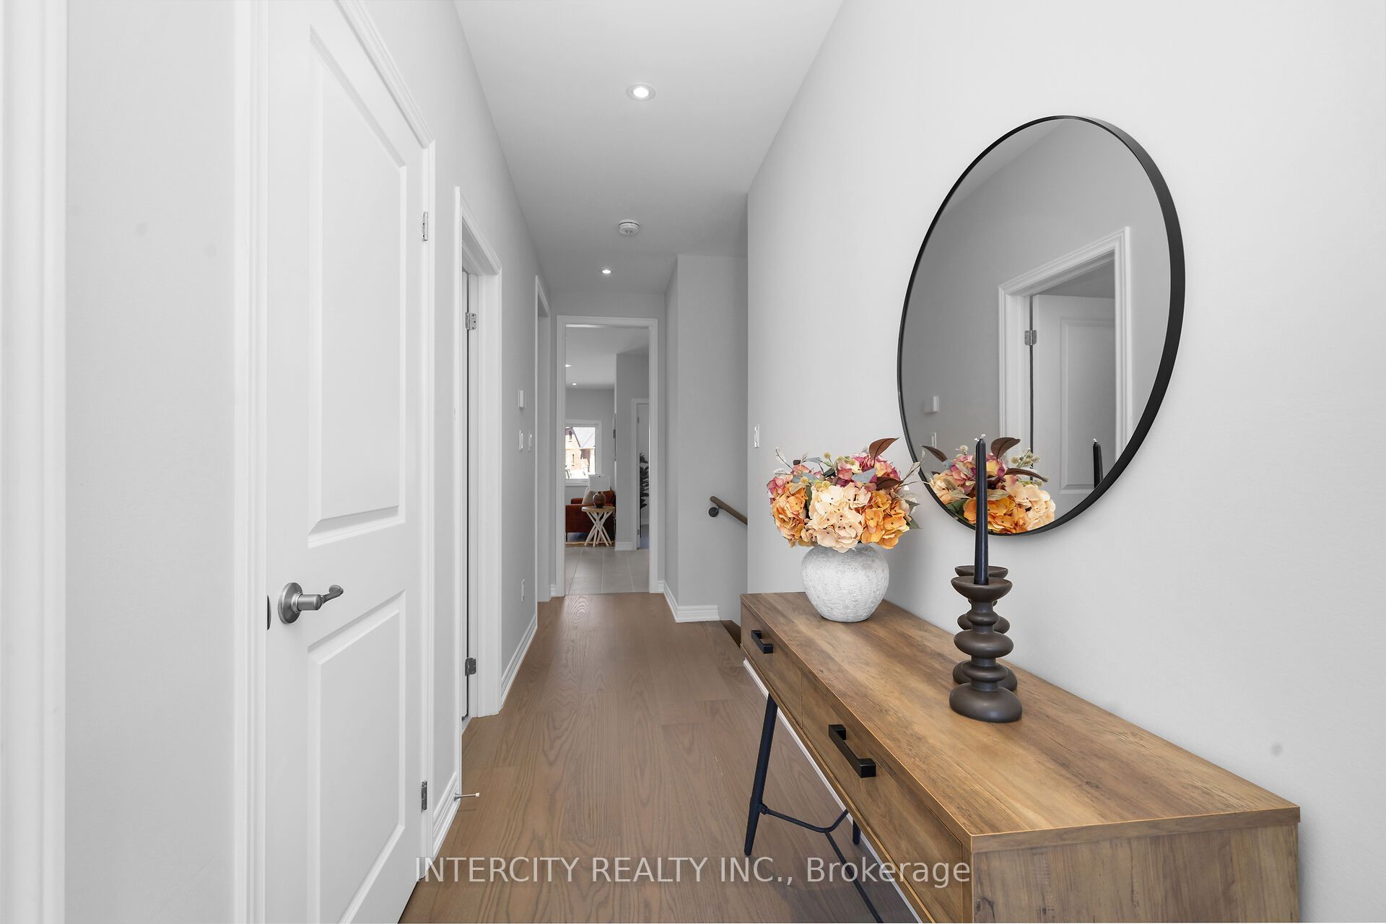
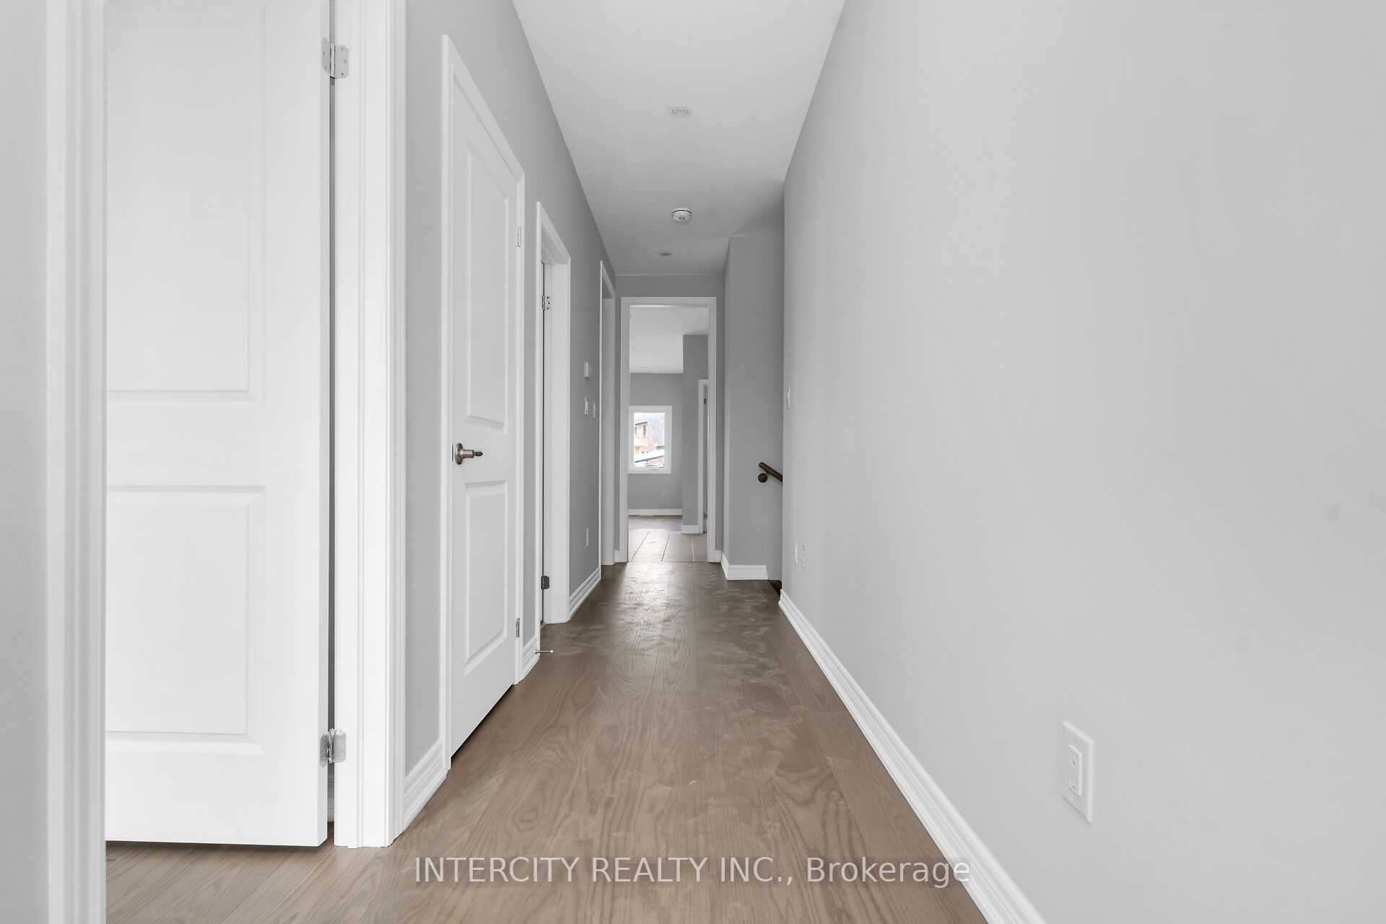
New home being built by Award Winning Builder Remington Homes. Rare opportunity to purchase a new town bungalow end unit in the Juniper Gate adult lifestyle community in Georgetown's most desirable new home community. 1033 Sq. Ft. 2 bedroom 2 bath home. Ideally located just steps from all essential amenities, including shopping, parks, schools, and major highways, as well as being minutes from the Toronto Premium Outlets. Don't miss out on the chance to make this dream home yours! *** Home Is Eligible For Enhanced H.S.T. Rebate If Buyer Qualifes ***OPEN HOUSE every Saturday and Sunday from 12-5 PM. Please visit our sales ofce at 10130 Tenth Line for access and tours.
Save
Ask
Tour
Hide
Listing Snapshot
Price
$749,990
Days On Site
0 Days
Bedrooms
2
Inside Area (SqFt)
700-1100 sqft
Total Baths
2
Full Baths
N/A
Partial Baths
N/A
Lot Size
33.9x78.9 Acres
Year Built
N/A
MLS® Number
W14121916
Status
Active
Property Tax
N/A
Maintenance Fees
N/A
Sq Ft Source
N/A
Friends & Family
Recent Activity
| 50 minutes ago | Listing updated with changes from the MLS® | |
| an hour ago | Listing first seen on site |
General Features
Cross Street
10th Sideroad & Hartwell Road
Direction Faces
South
Garage
Yes
Land Lease
No
Parking Spaces
2
Property Sub Type
Townhouse
Style
Bungalow
Utilities
Cable Available
Interior Features
Basement
Unfinished
Cooling
Central Air
Fireplace Features
Family Room
Heating
Natural GasForced Air
Bedroom 2
Dimensions - 2.86 x 3.05Level - Main
Great Room
Dimensions - 3.36 x 3.35Level - Main
Kitchen
Dimensions - 3.96 x 3.23Level - Main
Master Bedroom
Dimensions - 3.66 x 3.05Level - Main
Save
Ask
Tour
Hide
Exterior Features
Construction Details
Brick
Lot Features
On Golf Course
Pool Features
None
Roof
Asphalt
Listing courtesy of INTERCITY REALTY INC.

Listing information is provided by Participants of the Toronto Real Estate Board. IDX information is provided exclusively for personal, non-commercial use, and may not be used for any purpose other than to identify prospective properties consumers may be interested in purchasing. Information is deemed reliable but not guaranteed. Copyright 2026, Toronto Real Estate Board
Last checked 2026-10-27 08:03 PM UTC
Neighborhood & Commute
Source: Walkscore
Save
Ask
Tour
Hide