1 Anchor Road, Thorold, ON, L0S 1A0

Save
Ask
Tour
Hide
Share
$1,450,000
331 Days On Site

1 Anchor Road
Thorold, ON L0S 1A0

For Sale|Single Family Residence|Active
3
Beds
3
Total Baths
2000-2500
SqFt
—
/SqFt
County:
Niagara
Call Now: (226) 907 4448
Is this the listing for you? We can help make it yours.
(226) 907 4448
1 Anchor Road1 Anchor Road1 Anchor Road1 Anchor Road
Save
Ask
Tour
Hide
Share

Mortgage Calculator

Monthly Payment (Est.)

Enter an interest rate to see your estimated monthly payment.
Calculator powered by Showcase IDX, a Constellation1 Company. Copyright ©2026 Information is deemed reliable but not guaranteed.

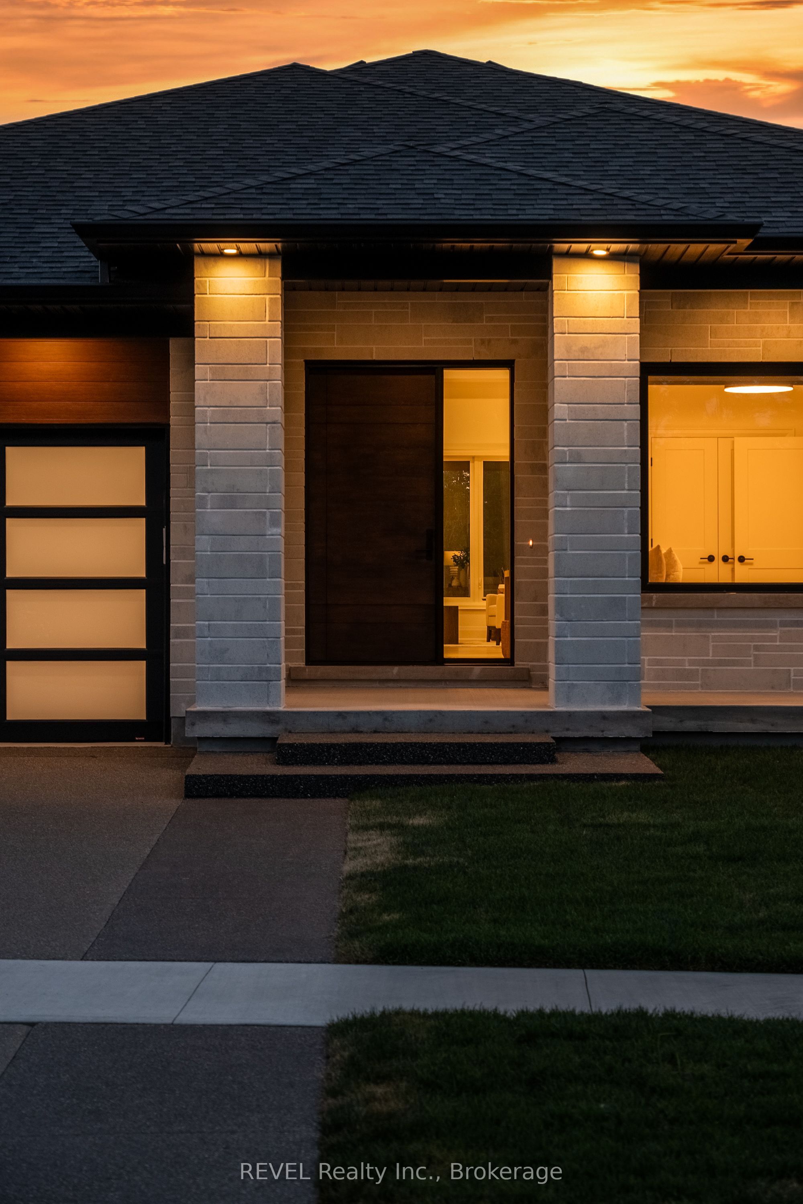
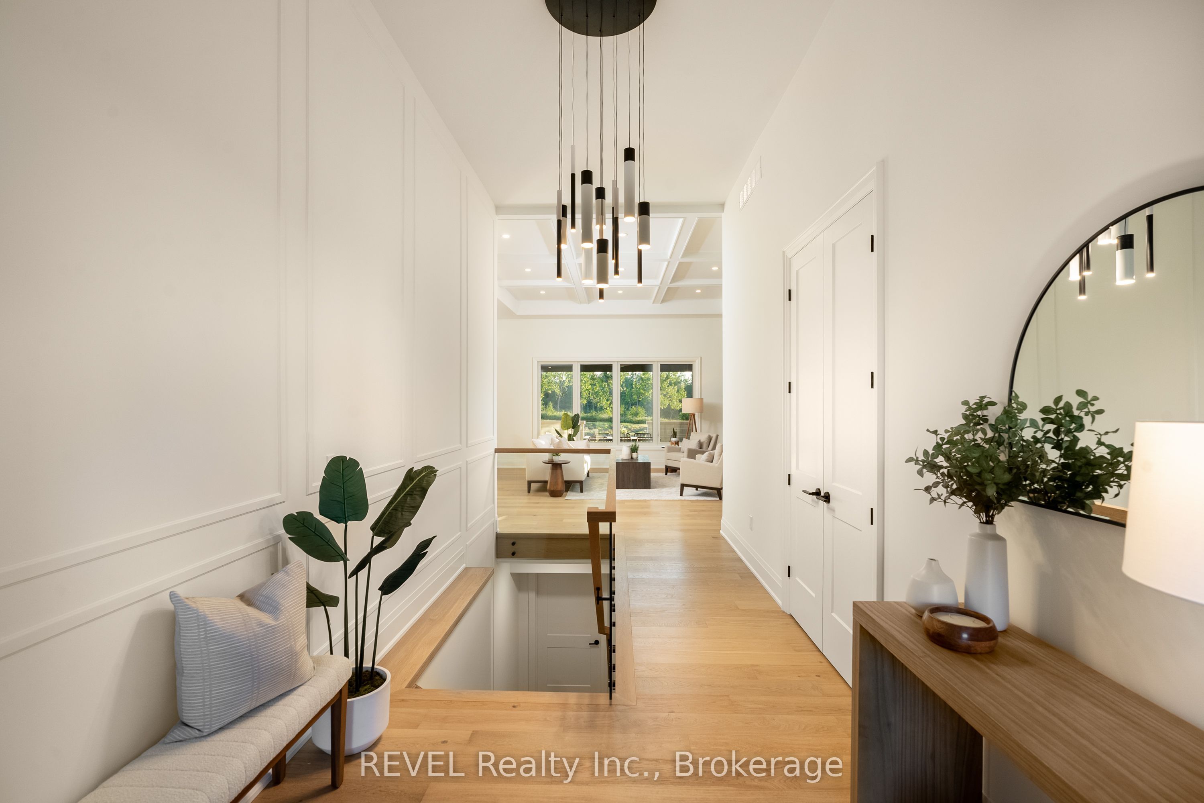
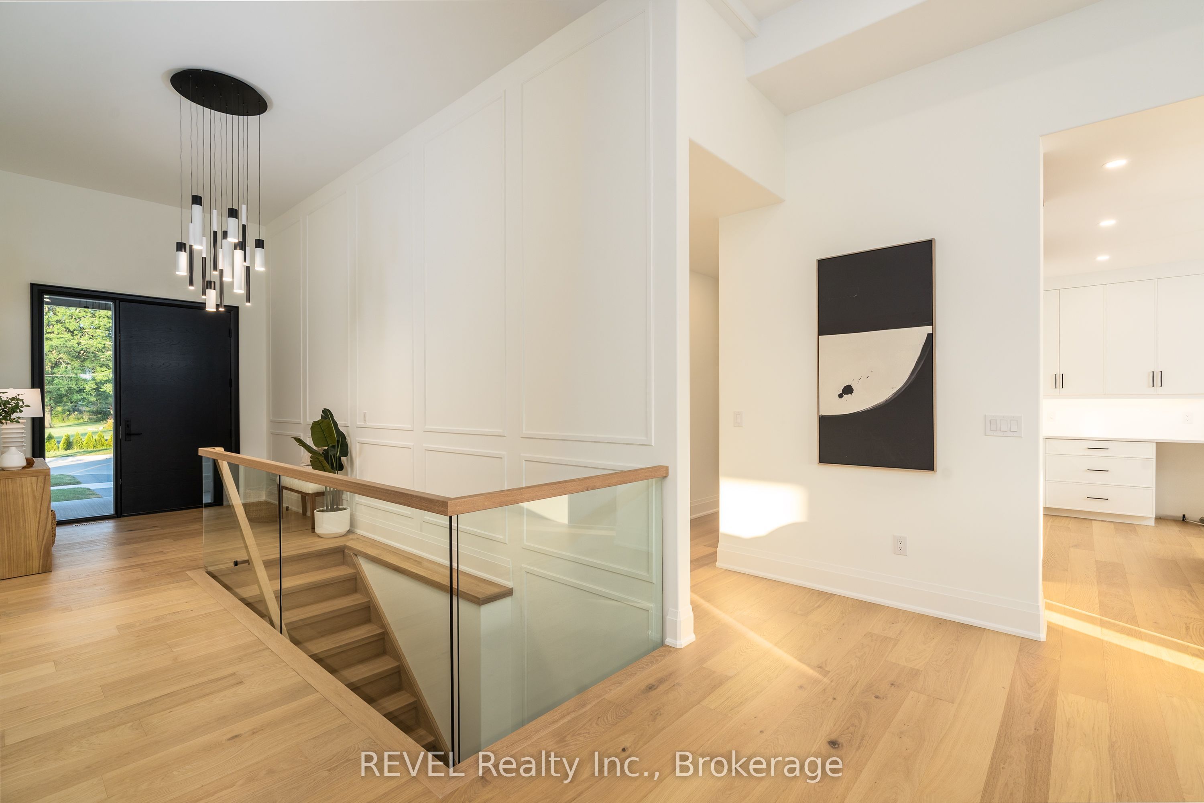
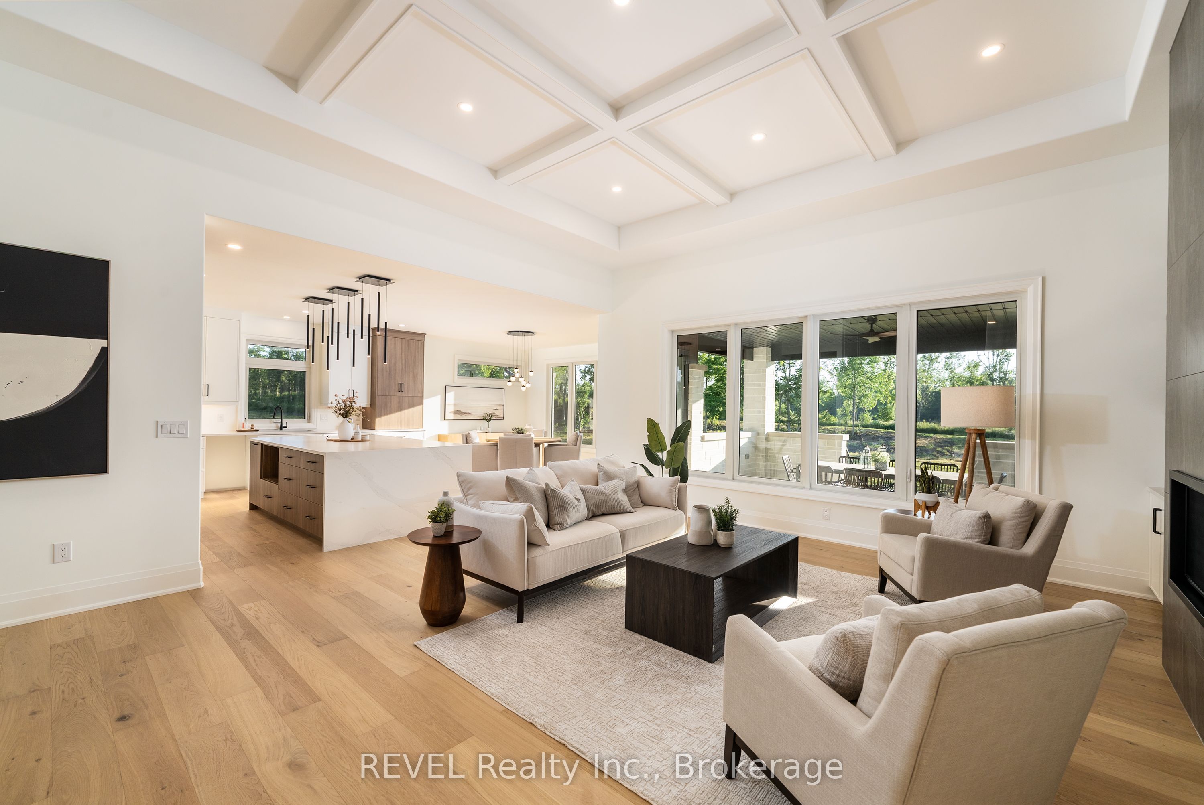
Imagine being able to build your custom dream home in a quaint and quiet community on the edge of town, but with all of the amenities and services of being in the city. This is Allanburg Estates and this is your opportunity to build the custom home of your dreams. This master planned community is now building Phase One. With 17 of 22 lots remaining you are sure to be able to find your preferred view of the canal and ships as they pass by. All home are constructed by highly regarded luxury home builder Eric Wiens Construction Ltd. and built to your specific needs and tastes. The model home (as seen) is open weekly to show off the quality and fit you can expect from these expert craftsmen. The model is also for sale and comes with a finished basement. We encourage you to reach out to our sales team and book your private walk through to get all of your questions answered. Please see the attached media and links to view the project a little deeper.

Save
Ask
Tour
Hide
Share
Listing Snapshot
Price 
$1,450,000
Days On Site 
331 Days
Bedrooms 
3
Inside Area (SqFt) 
2000-2500 sqft
Total Baths 
3
Full Baths 
N/A
Partial Baths 
N/A
Lot Size 
52.26x110.42 Acres
Year Built 
N/A
MLS® Number 
X12588230
Status 
Active
Property Tax 
$1,806
Maintenance Fees 
N/A
Sq Ft Source 
N/A
Friends & Family
Recent Activity
3 days agoListing updated with changes from the MLS®
11 months agoListing first seen on site
General Features
Attached Garage 
Yes
Cross Street 
Centre & Barron
Direction Faces 
West
Garage 
Yes
Parking 
Garage Door OpenerAttached
Parking Spaces 
6
Property Sub Type 
Single Family Residence
Style 
Bungalow
Interior Features
Appliances 
Instant Hot WaterWater Heater
Basement 
Sump PumpFinishedFullPartially Finished
Cooling 
Central Air
Fireplace 
Yes
Fireplace Features 
GasLiving Room
Heating 
Natural GasForced Air
Bathroom 
Dimensions - 0.75 x 2.21Level - Main
Bedroom 2 
Dimensions - 3.35 x 3.2Level - MainFeatures - Ceiling Fan(s)
Bedroom 3 
Dimensions - 3.66 x 3.2Level - MainFeatures - Ceiling Fan(s)
Dining Room 
Dimensions - 3.35 x 4.48Level - Main
Foyer 
Dimensions - 6.7 x 3.5Level - Main
Kitchen 
Dimensions - 5.06 x 4.48Level - Main
Laundry 
Dimensions - 2.29 x 2.29Level - Main
Living Room 
Dimensions - 5.97 x 5.82Level - MainFeatures - Coffered Ceiling(s)
Master Bedroom 
Dimensions - 7.29 x 4.75Level - MainFeatures - Walk-In Closet(s)
Other 
Dimensions - 2.77 x 2.9Level - MainFeatures - Walk-In Closet(s), Built-in Features
Save
Ask
Tour
Hide
Share
Exterior Features
Construction Details 
Stone
Pool Features 
Other
Roof 
Asphalt
View 
Canal
Waterview 
Canal
Listing courtesy of REVEL Realty Inc., Brokerage

Listing information is provided by Participants of the Toronto Real Estate Board. IDX information is provided exclusively for personal, non-commercial use, and may not be used for any purpose other than to identify prospective properties consumers may be interested in purchasing. Information is deemed reliable but not guaranteed. Copyright 2026, Toronto Real Estate Board
Last checked 2026-10-27 09:16 AM UTC

Neighborhood & Commute
Source: Walkscore
Save
Ask
Tour
Hide
Share