23 Amelia Street, Port Colborne, ON, L3K 2K8

Save
Ask
Tour
Hide
Share
$749,000
293 Days On Site

23 Amelia Street
Port Colborne, ON L3K 2K8

For Sale|Single Family Residence|Active
4
Beds
2
Total Baths
1500-2000
SqFt
—
/SqFt
County:
Niagara
Call Now: (226) 907 4448
Is this the listing for you? We can help make it yours.
(226) 907 4448
23 Amelia Street23 Amelia Street23 Amelia Street23 Amelia Street
Save
Ask
Tour
Hide
Share

Mortgage Calculator

Monthly Payment (Est.)

Enter an interest rate to see your estimated monthly payment.
Calculator powered by Showcase IDX, a Constellation1 Company. Copyright ©2026 Information is deemed reliable but not guaranteed.

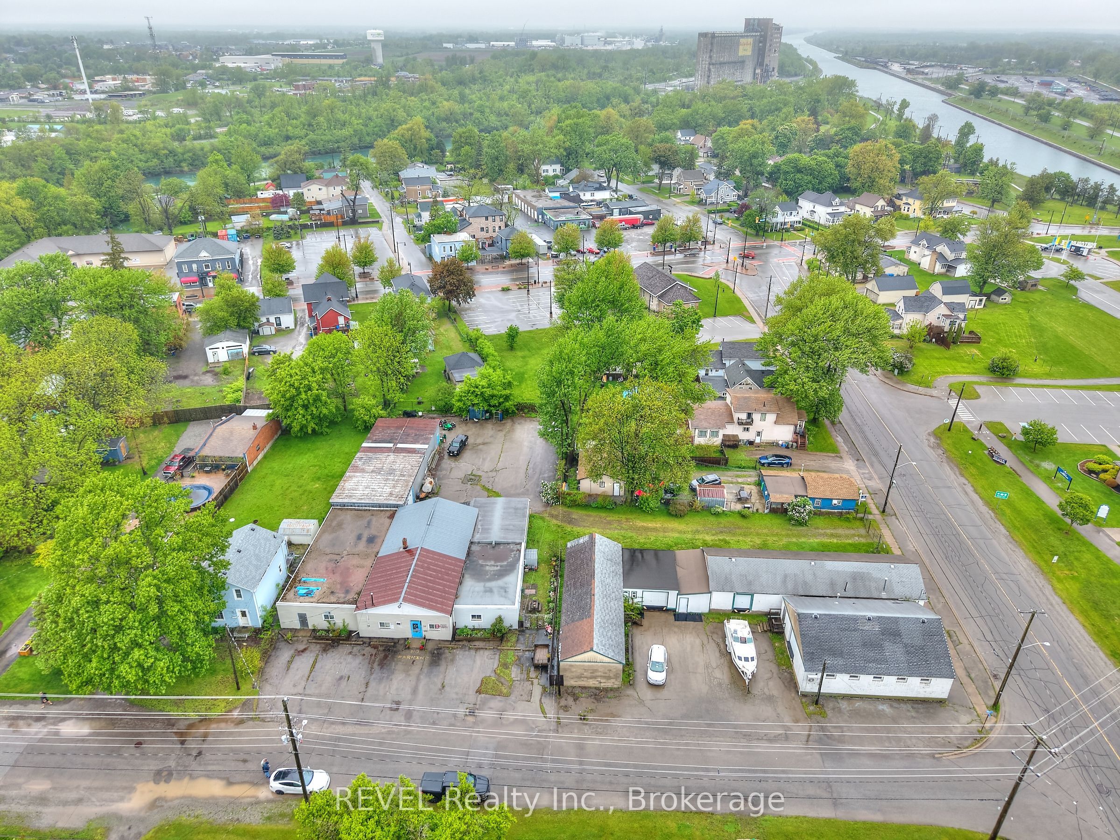
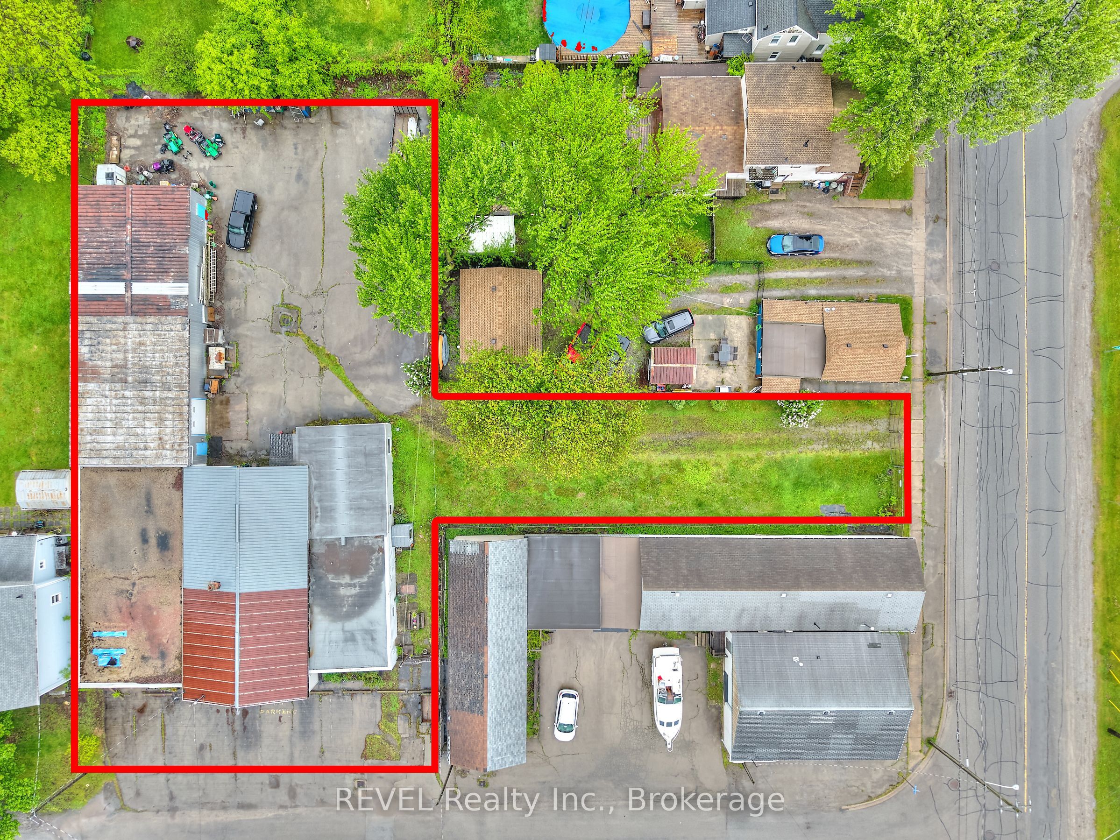
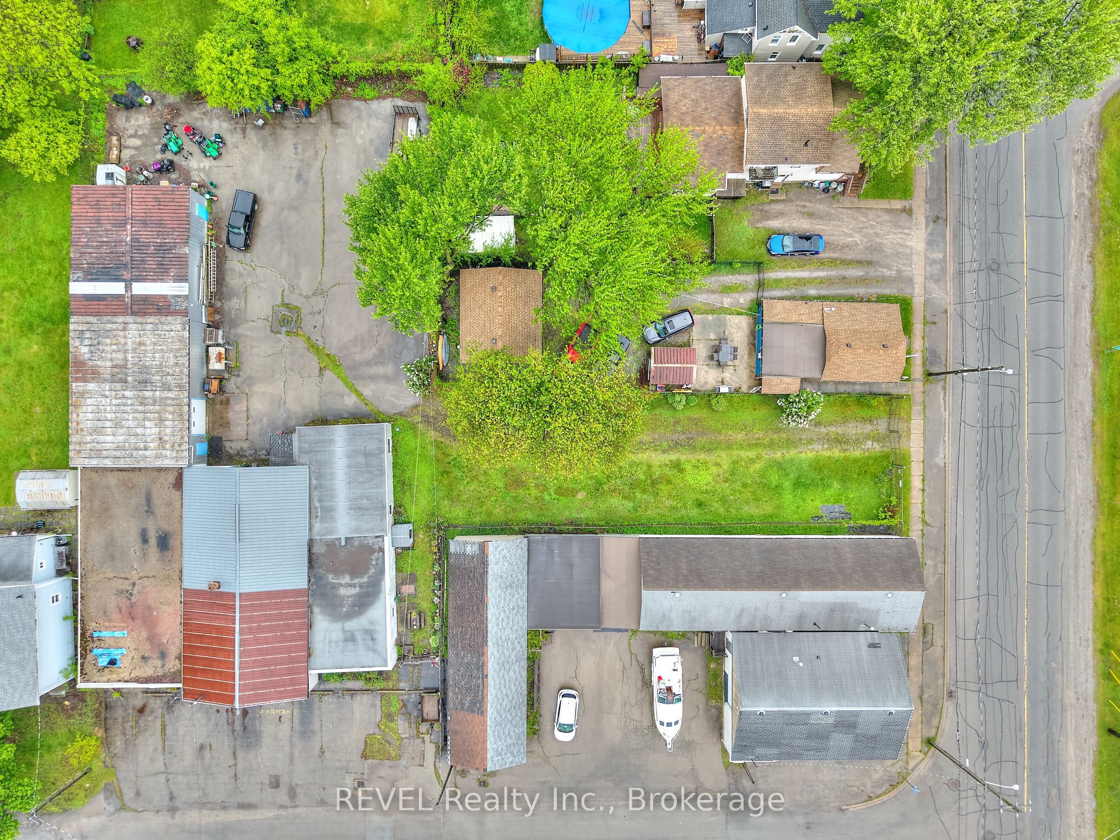
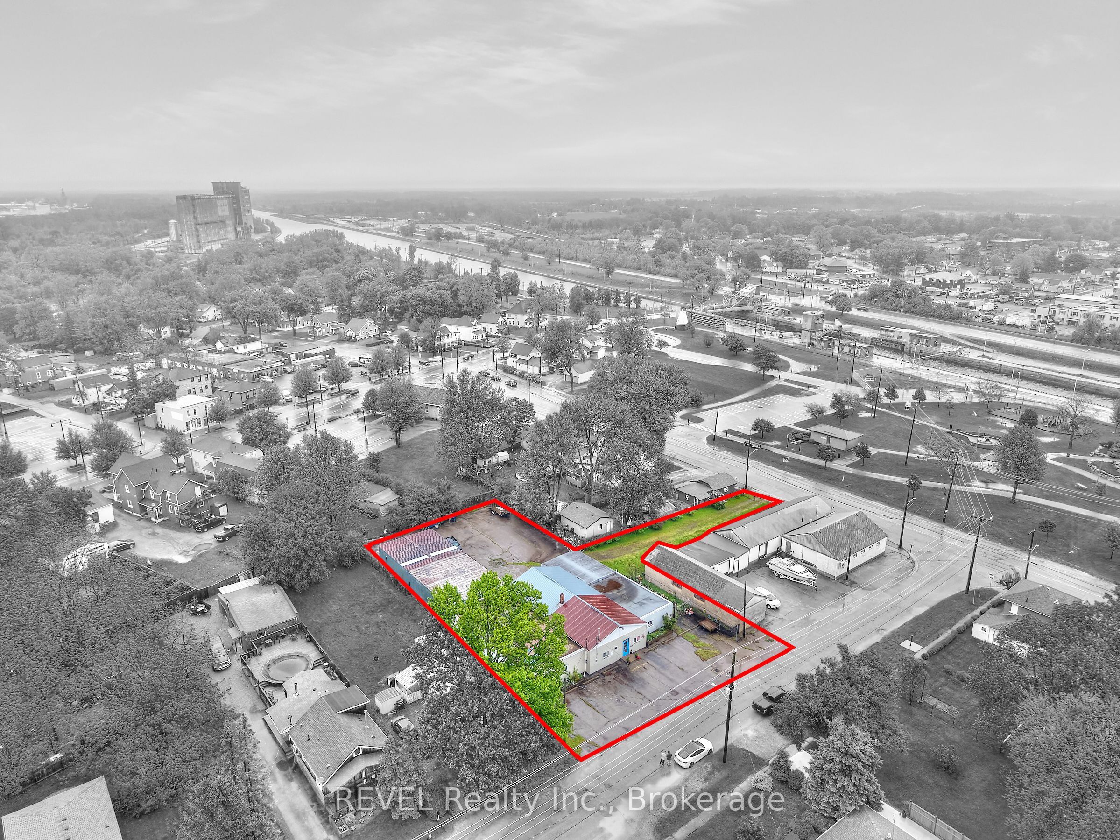
Welcome to 23 Amelia St just off of the Welland Canal and down from Lock 8. This fully fenced in secured property offers 2 entrances/access points to the property off of Amelia St & gated entrance off of Mellanby Ave. Zoned R4-CH this property is ready for any type of Muliti-Unit residential development from Townhomes to up tp 25 unit Apartment building with Canal views. The current residential section consists of 1715 sq.ft, with the current Industrial section consisting of 5560 sq.ft with 2 bay doors, washrooms, and lunch room area if desired. Whether you're looking to invest and develop this property with a residential approach, or utilize the warehouse space for climate controlled storage inside, and outside storage to maximize your return. There are options to consider that best suit your needs to invest in this property.

Save
Ask
Tour
Hide
Share
Listing Snapshot
Price 
$749,000
Days On Site 
293 Days
Bedrooms 
4
Inside Area (SqFt) 
1500-2000 sqft
Total Baths 
2
Full Baths 
N/A
Partial Baths 
N/A
Lot Size 
102.0x198.0 Acres
Year Built 
N/A
MLS® Number 
X12671374
Status 
Active
Property Tax 
$10,741
Maintenance Fees 
N/A
Sq Ft Source 
N/A
Friends & Family
Recent Activity
3 weeks agoListing updated with changes from the MLS®
10 months agoListing first seen on site
General Features
Attached Garage 
Yes
Cross Street 
Mellanby Ave to Amelia St
Direction Faces 
East
Foundation 
Slab
Garage 
Yes
Parking 
OtherAttached
Parking Spaces 
40
Property Sub Type 
Single Family Residence
Style 
Bungalow
Utilities 
Cable Available
Interior Features
Basement 
None
Cooling 
Central Air
Heating 
Natural GasForced Air
Bathroom 
Dimensions - 0.0 x 0.0Level - Main
Bedroom 
Dimensions - 3.84 x 2.03Level - Main
Dining Room 
Dimensions - 3.23 x 3.38Level - Main
Kitchen 
Dimensions - 4.09 x 3.38Level - Main
Living Room 
Dimensions - 7.34 x 3.2Level - Main
Save
Ask
Tour
Hide
Share
Exterior Features
Construction Details 
OtherVinyl Siding
Fencing 
Fenced
Lot Features 
Level
Pool Features 
None
Roof 
Rolled/Hot MopFlatMetal
View 
Canal
Waterfront 
Yes
Waterfront Features 
Canal FrontWaterfront Access
Waterview 
Canal
Listing courtesy of REVEL Realty Inc., Brokerage

Listing information is provided by Participants of the Toronto Real Estate Board. IDX information is provided exclusively for personal, non-commercial use, and may not be used for any purpose other than to identify prospective properties consumers may be interested in purchasing. Information is deemed reliable but not guaranteed. Copyright 2026, Toronto Real Estate Board
Last checked 2026-10-27 03:18 PM UTC

Neighborhood & Commute
Source: Walkscore
Save
Ask
Tour
Hide
Share