133 Riverwalk Place, Guelph/Eramosa, ON, N0B 2K0

Save
Ask
Tour
Hide
Share
$774,900
261 Days On Site

133 Riverwalk Place
Guelph/Eramosa, ON N0B 2K0

For Sale|Townhouse|Active
2
Beds
3
Total Baths
1500-2000
SqFt
—
/SqFt
County:
Wellington
Call Now: (226) 907 4448
Is this the listing for you? We can help make it yours.
(226) 907 4448
133 Riverwalk Place133 Riverwalk Place133 Riverwalk Place133 Riverwalk Place
Save
Ask
Tour
Hide
Share

Mortgage Calculator

Monthly Payment (Est.)

Enter an interest rate to see your estimated monthly payment.
Calculator powered by Showcase IDX, a Constellation1 Company. Copyright ©2026 Information is deemed reliable but not guaranteed.

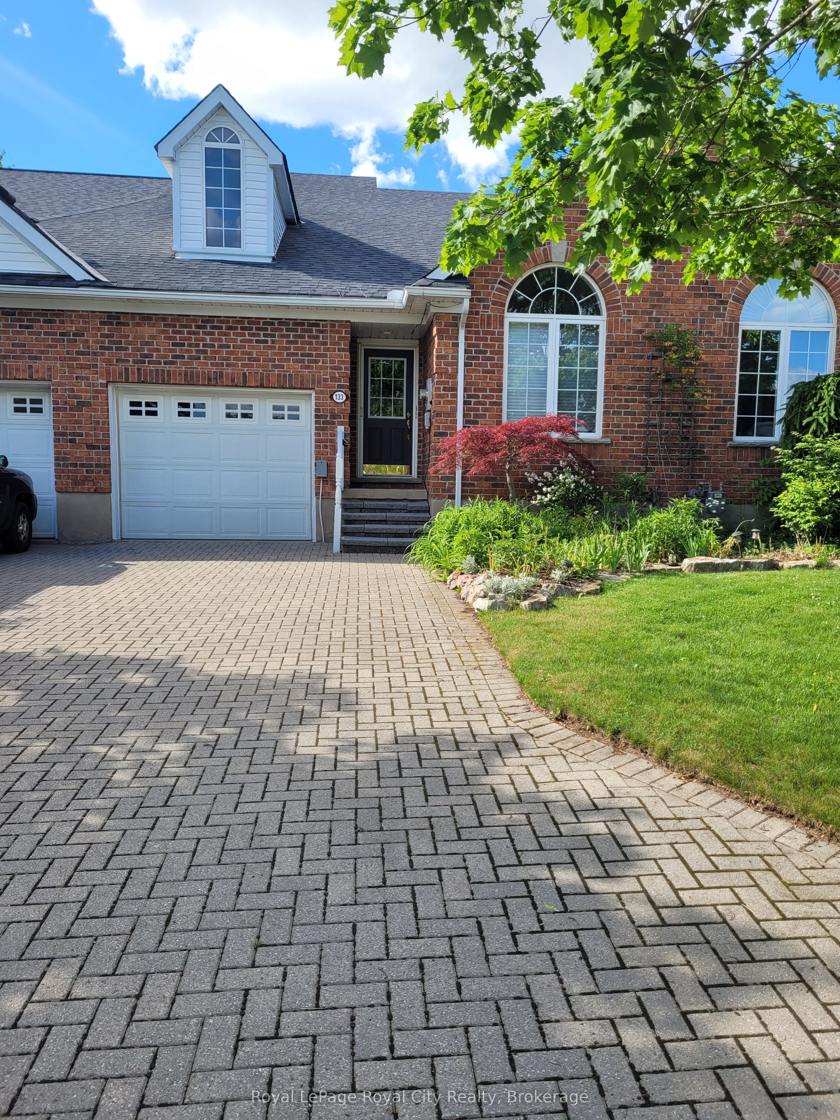
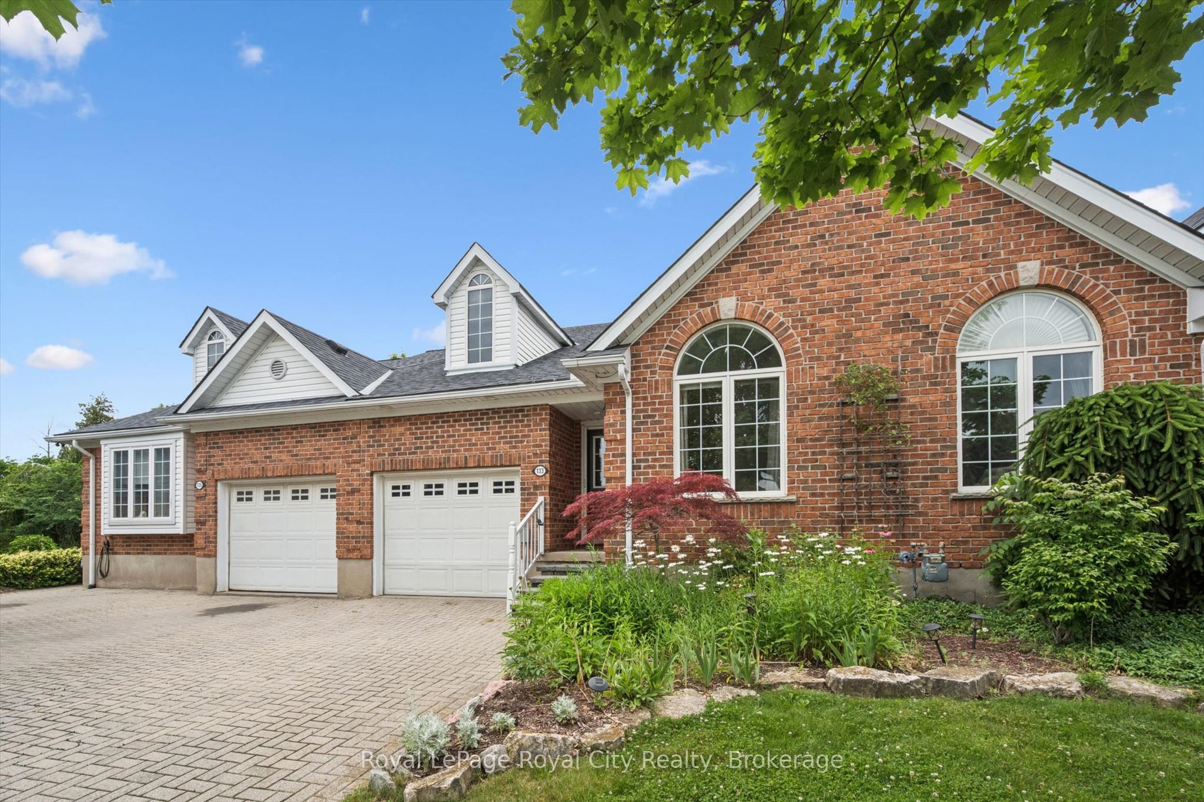
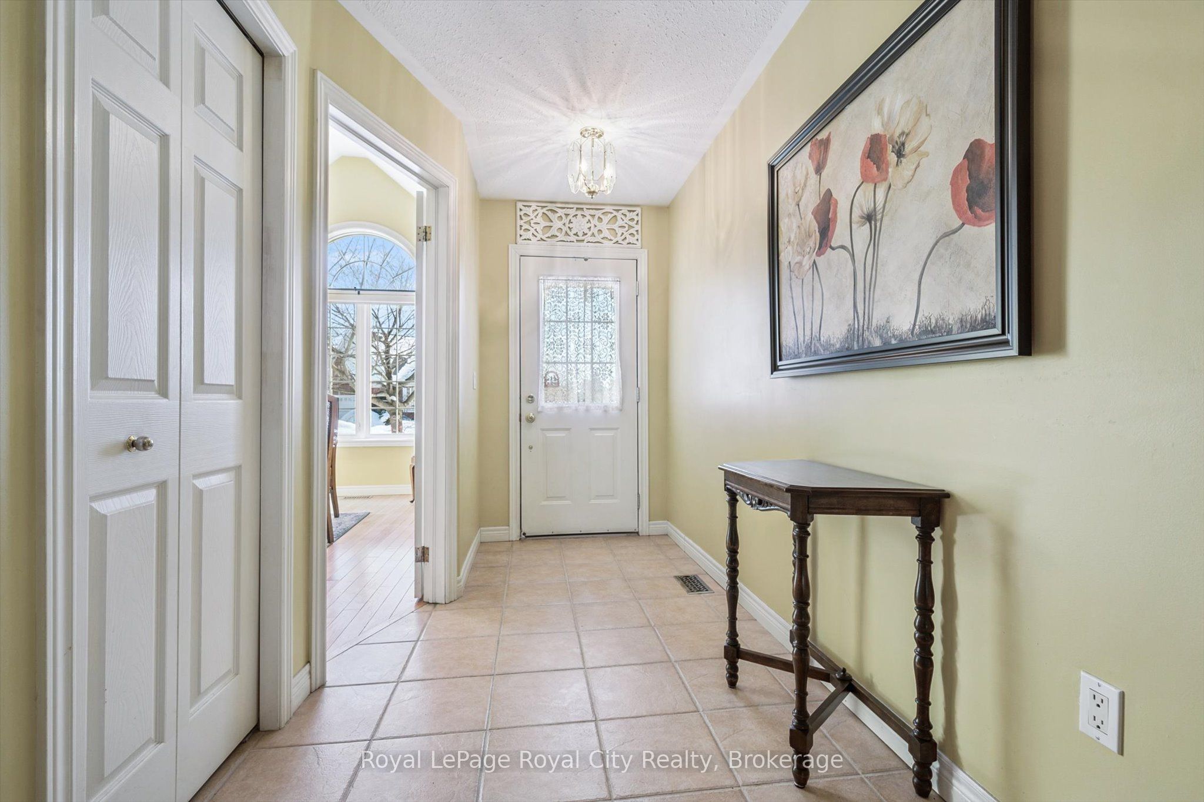
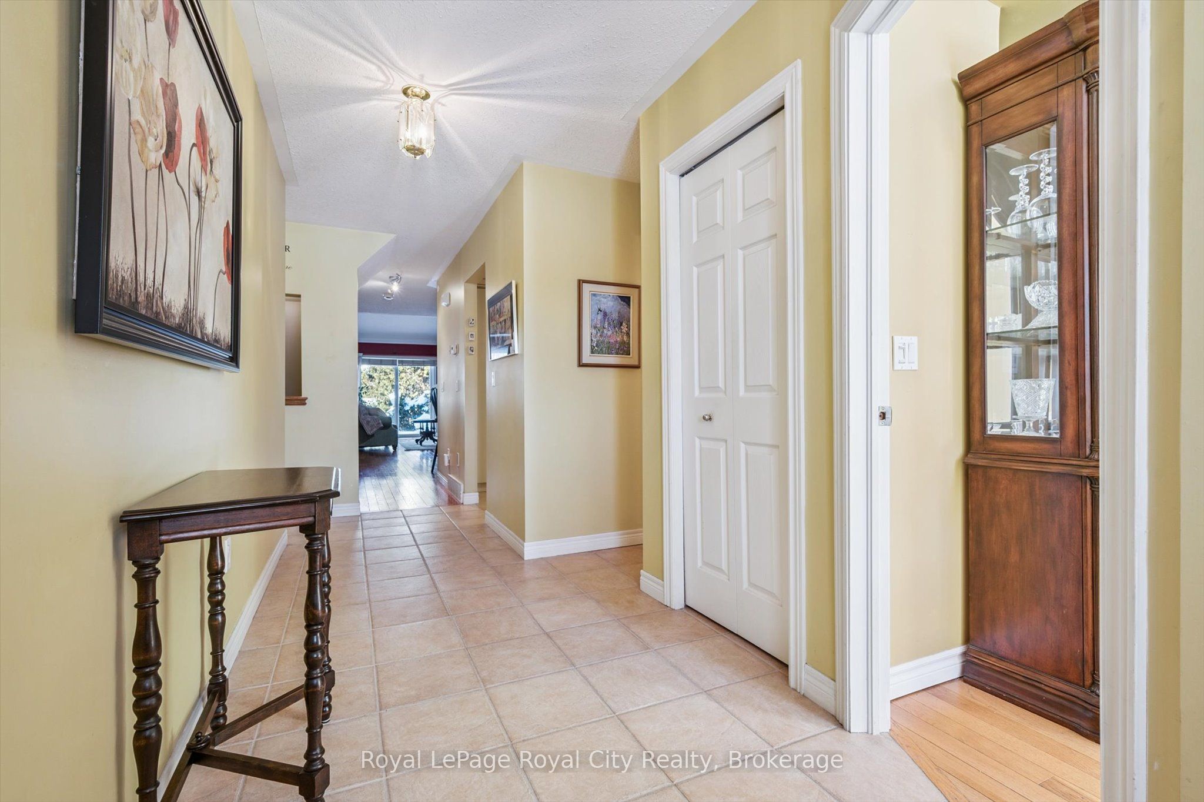
This well appointed FREEHOLD Bungaloft Style home in beautiful Rockwood is a must see! If you are looking for the perfect place to settle down in your semi retirement? Maybe you are retired and don't want to cut the lawn or shovel snow anymore? Looking for a home with the Primary bedroom on the Main floor? A home with Cathedral ceilings in the Living room, featuring an upstairs open concept loft containing another full 4 piece bathroom. and a bedroom, and family room/den/office. Walk out your back door to your own private patio/backyard with 7 ft cedars on either side that leads to your Exclusive Private access to a trail network leading down the the tranquil Eramosa River. This home includes lawn care and snow removal (to your doorstep) so you get to just sit back and enjoy the seasons. A quiet neighbourhood, purpose built by Charleston Homes tailored for empty nesters. Twelve minutes to Guelph, 20 Minutes to the 401... and home to the the Rockwood Conservation Park that Hollywood discovered years ago!

Save
Ask
Tour
Hide
Share
Listing Snapshot
Price 
$774,900
Days On Site 
261 Days
Bedrooms 
2
Inside Area (SqFt) 
1500-2000 sqft
Total Baths 
3
Full Baths 
N/A
Partial Baths 
N/A
Lot Size 
11,538.9 Acres
Year Built 
N/A
MLS® Number 
X12766112
Status 
Active
Property Tax 
$5,525.89
Maintenance Fees 
N/A
Sq Ft Source 
N/A
Friends & Family
Recent Activity
yesterdayListing updated with changes from the MLS®
2 months agoStatus changed to Active
2 months agoPrice changed to $774,900
9 months agoListing first seen on site
General Features
Cross Street 
Cobblestone & Hwy 7
Direction Faces 
North
Garage 
Yes
Land Lease 
No
Parking 
Garage Door Opener
Parking Spaces 
3
Property Sub Type 
Townhouse
Style 
Bungaloft
Utilities 
Cable Available
Water Source 
None
Interior Features
Appliances 
Water Softener
Basement 
Unfinished
Cooling 
Central Air
Fireplace 
Yes
Fireplace Features 
GasLiving Room
Heating 
Natural GasForced Air
Bathroom 
Dimensions - 2.52 x 1.85Level - Second
Bedroom 2 
Dimensions - 3.53 x 3.35Level - Second
Dining Room 
Dimensions - 4.07 x 2.69Level - Main
Family Room 
Dimensions - 4.97 x 4.59Level - Second
Furnace Room 
Dimensions - 17.41 x 5.21Level - Basement
Kitchen 
Dimensions - 4.26 x 2.69Level - MainFeatures - Breakfast Bar, Built-in Features
Laundry 
Dimensions - 2.0 x 1.7Level - Main
Living Room 
Dimensions - 7.57 x 4.99Level - MainFeatures - Cathedral Ceiling(s)
Master Bedroom 
Dimensions - 6.19 x 3.56Level - Main
Other 
Dimensions - 10.19 x 3.66Level - Basement
Save
Ask
Tour
Hide
Share
Exterior Features
Construction Details 
Shingle SidingBrick Veneer
Lot Features 
Irregular LotGreenbeltWoodedLevel
Pool Features 
None
Roof 
Asphalt
View 
Trees/WoodsForestPark/Greenbelt
Waterview 
Trees/WoodsForestPark/Greenbelt
Listing courtesy of Royal LePage Royal City Realty

Listing information is provided by Participants of the Toronto Real Estate Board. IDX information is provided exclusively for personal, non-commercial use, and may not be used for any purpose other than to identify prospective properties consumers may be interested in purchasing. Information is deemed reliable but not guaranteed. Copyright 2026, Toronto Real Estate Board
Last checked 2026-10-27 06:22 PM UTC

Neighborhood & Commute
Source: Walkscore
Save
Ask
Tour
Hide
Share