

59 Pine Ridge Road, Centre Wellington, ON, N0B 1J0
59 Pine Ridge RoadCentre Wellington, ON N0B 1J0
Mortgage Calculator
Monthly Payment (Est.)
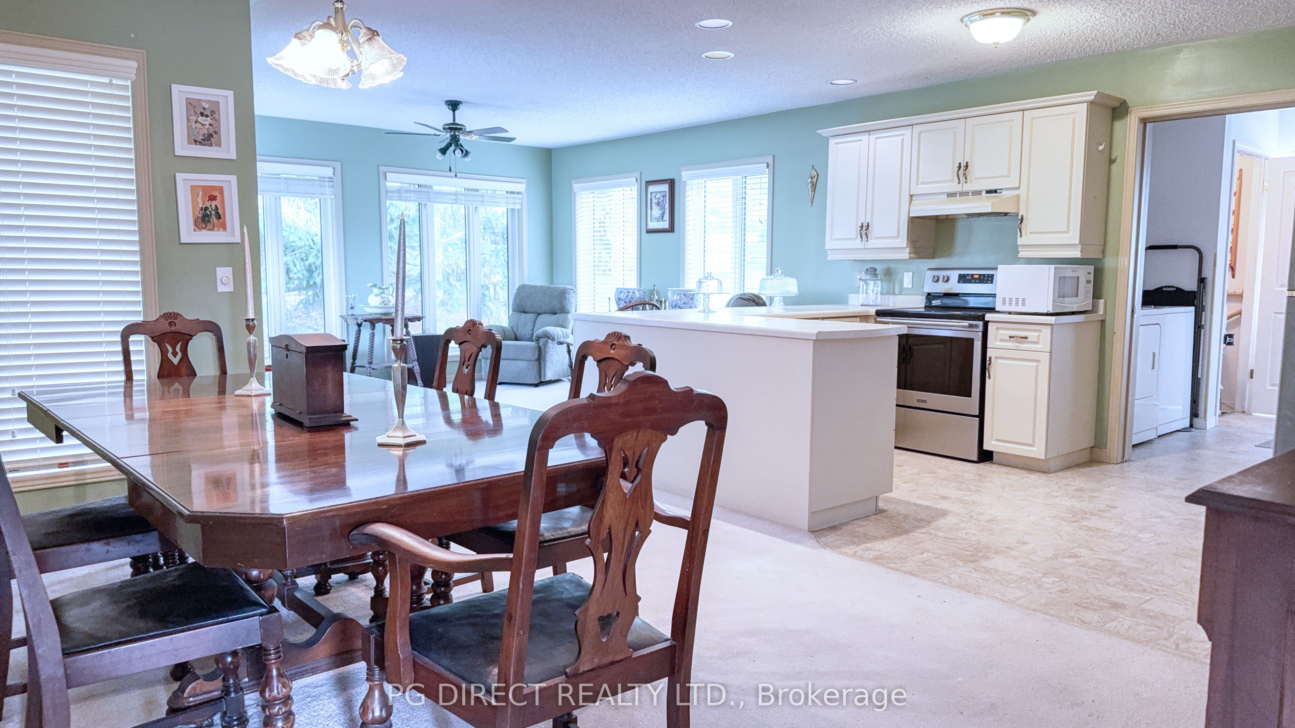
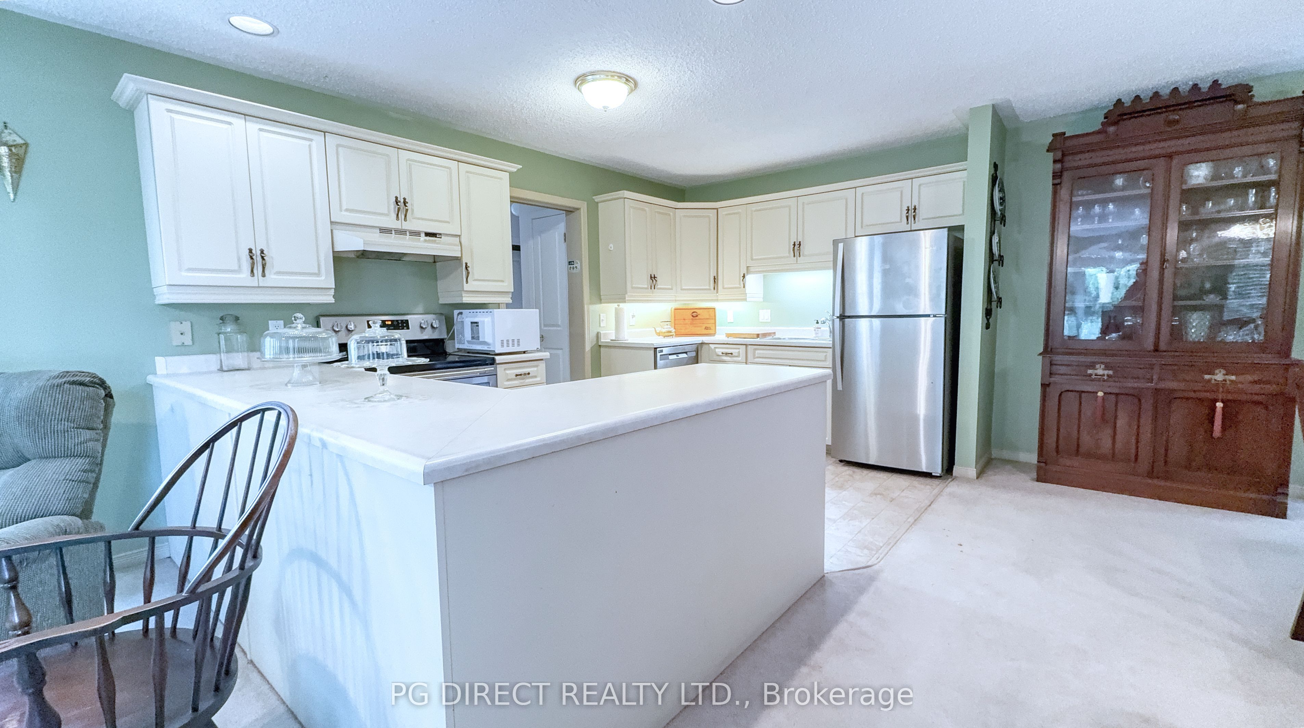
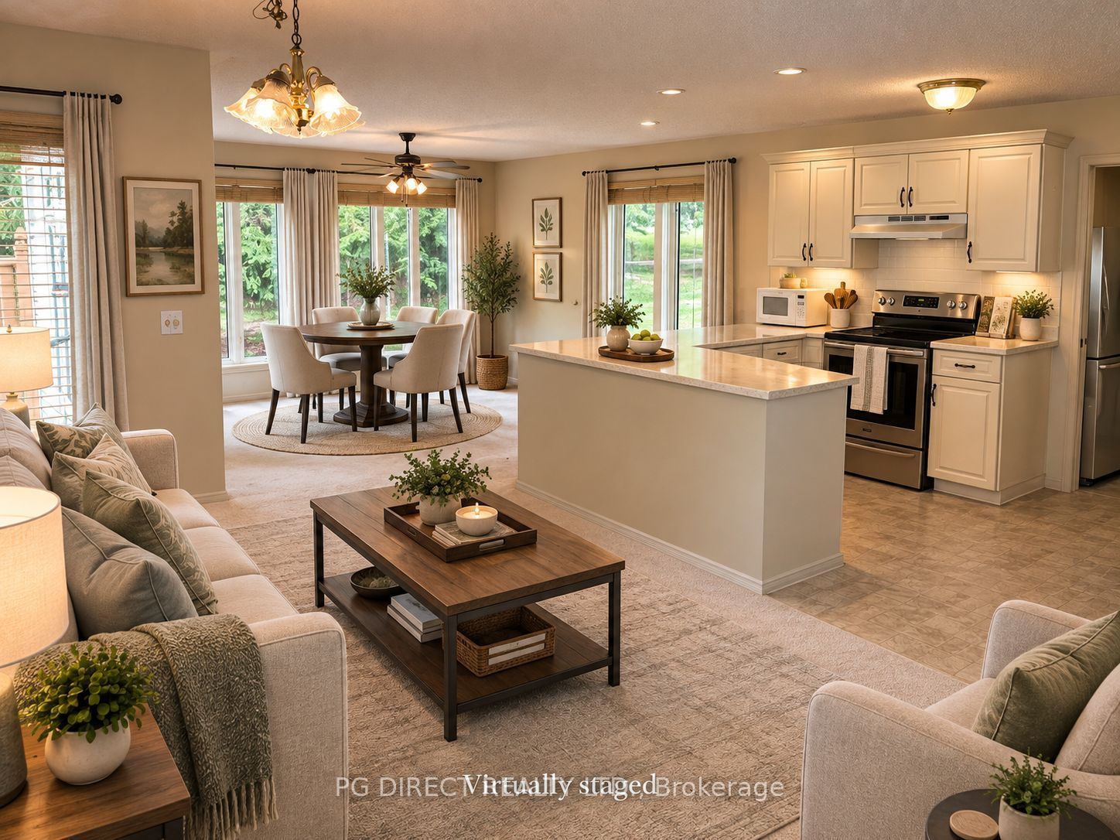
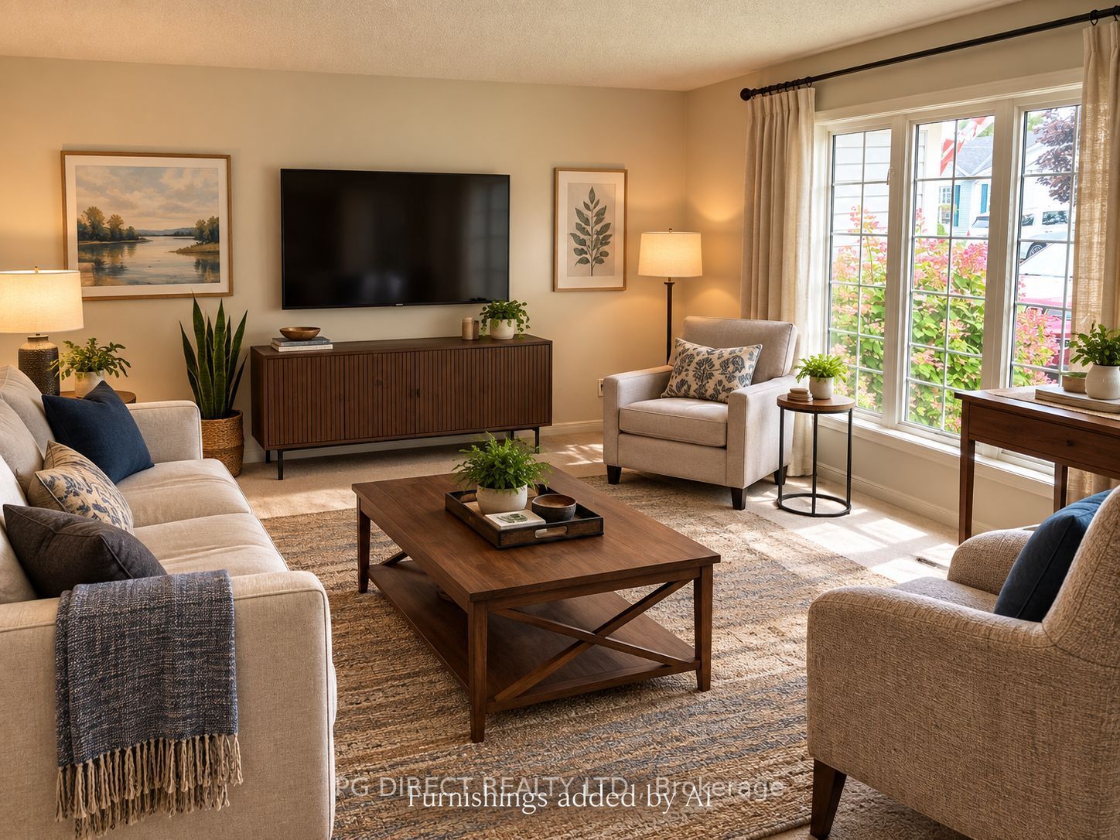
Enter an interest rate to see your estimated monthly payment.Visit REALTOR website for additional information. This is an Elora "A" Model with approx. 1547 sqft. Pine Meadows is an active adult lifestyle community located east of Fergus. It is a Land Lease community of 195 bungalow style homes. Welcome to this efficient, low maintenance two-bedroom bungalow designed for comfort, convenience, and easy living. The private backyard offers a peaceful retreat, surrounded by a beautiful mix of mature trees. Step inside to a warm and cozy living room with a large front south facing window. The primary bedroom features a 4-piece ensuite, while a second bedroom is conveniently located near with a 3-piece bathroom - ideal for overnight guests. The heart of the home is the open-concept kitchen, dining, and family room. Five large Family Room windows create a warm, cheerful space where you can enjoy everyday living, entertain family and friends, or simply take in the backyard views. Main-floor living is completed with side-by-side laundry, a practical mudroom area, and direct access to the attached 1-car garage-making daily routines easy in every season. The basement offers excellent flexibility, with a finished office and a third bathroom already in place. The remaining space is framed and ready for your personal touch. Access is enhanced with an installed chair lift, providing added ease and accessibility. This thoughtfully designed home offers the comfort, functionality, and peace of mind that make it an excellent choice for those seeking to simplify without compromising on space or lifestyle. Land lease-$699.98 Maintenance-$612.60 Taxes(2025)-$2769.10. New Heat Pump, new main floor paint and some photos have been digitally staged.
| 4 weeks ago | Listing updated with changes from the MLS® | |
| a month ago | Price changed to $505,999 | |
| 6 months ago | Listing first seen on site |

Listing information is provided by Participants of the Toronto Real Estate Board. IDX information is provided exclusively for personal, non-commercial use, and may not be used for any purpose other than to identify prospective properties consumers may be interested in purchasing. Information is deemed reliable but not guaranteed. Copyright 2026, Toronto Real Estate Board
Last checked 2026-10-27 08:03 PM UTC