10849 Lakeshore Road W, Wainfleet, ON, L3K 5V4

Save
Ask
Tour
Hide
Share
$829,500
166 Days On Site

10849 Lakeshore Road W
Wainfleet, ON L3K 5V4

For Sale|Single Family Residence|Active
2
Beds
2
Total Baths
1100-1500
SqFt
—
/SqFt
County:
Niagara
Call Now: (226) 907 4448
Is this the listing for you? We can help make it yours.
(226) 907 4448
10849 Lakeshore Road W10849 Lakeshore Road W10849 Lakeshore Road W10849 Lakeshore Road W
Save
Ask
Tour
Hide
Share

Mortgage Calculator

Monthly Payment (Est.)

Enter an interest rate to see your estimated monthly payment.
Calculator powered by Showcase IDX, a Constellation1 Company. Copyright ©2026 Information is deemed reliable but not guaranteed.

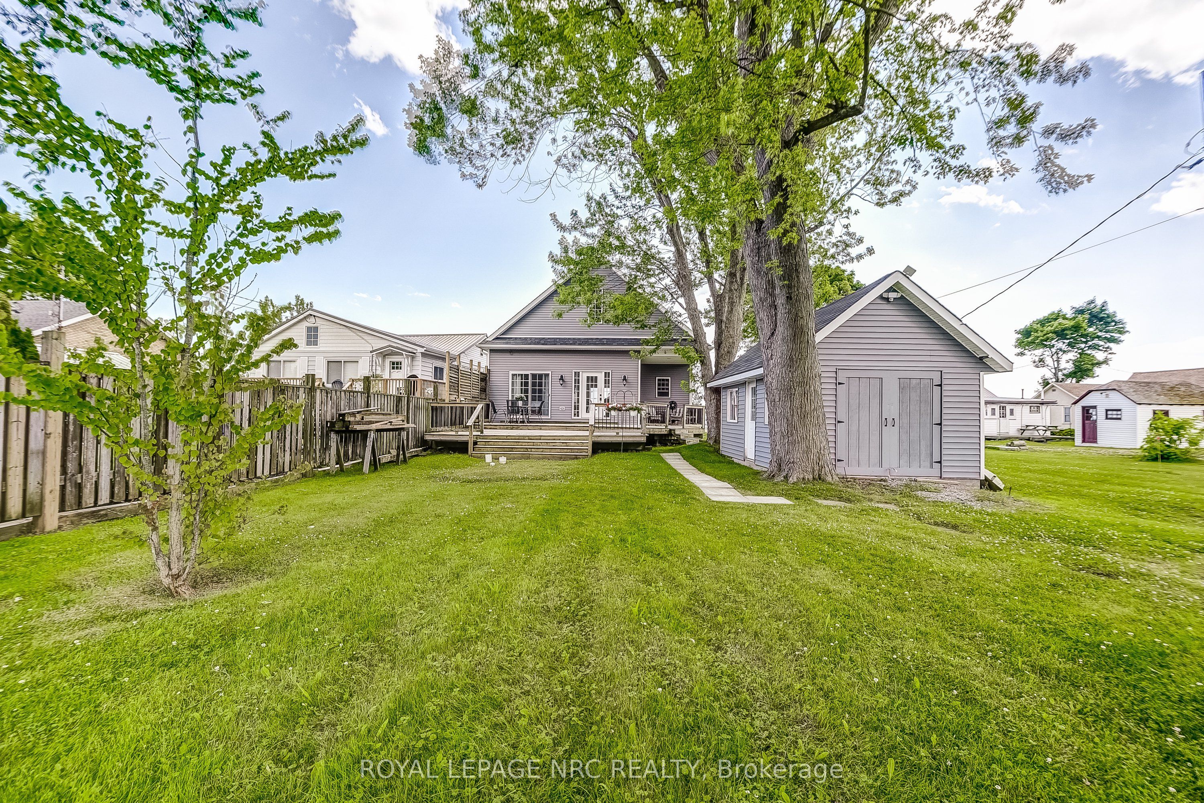
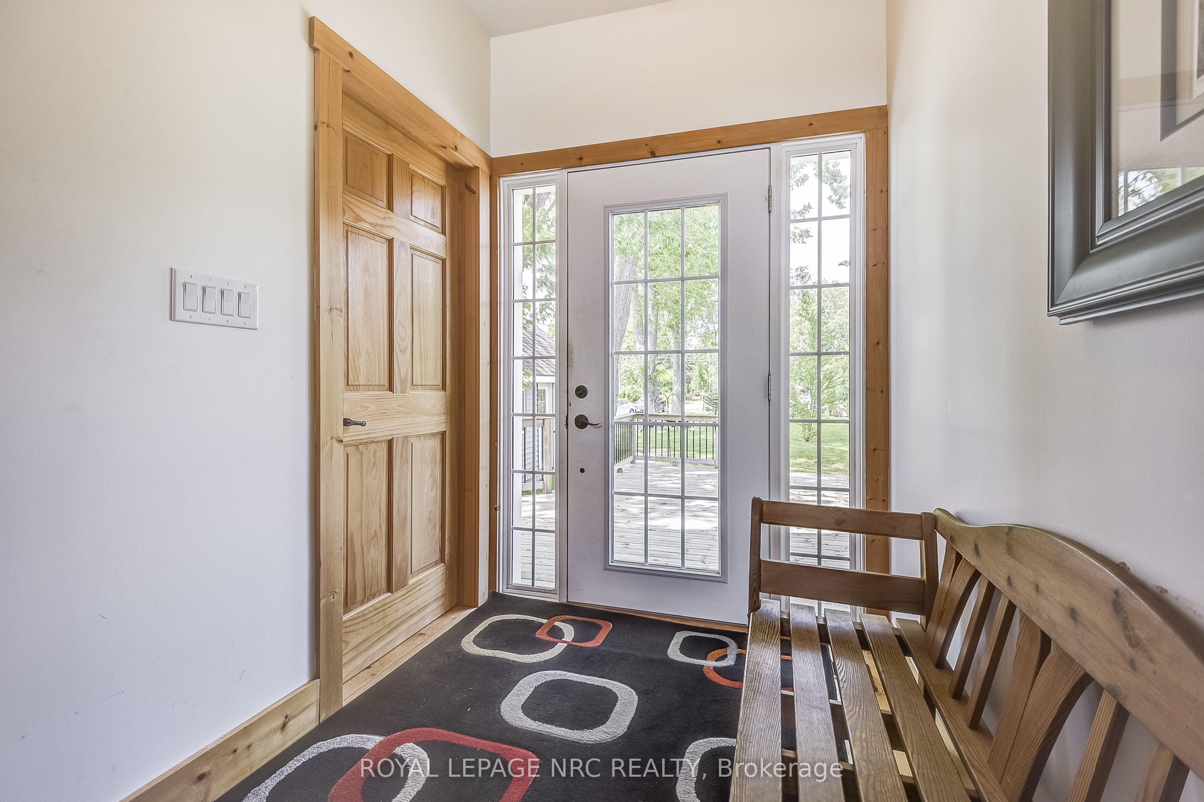
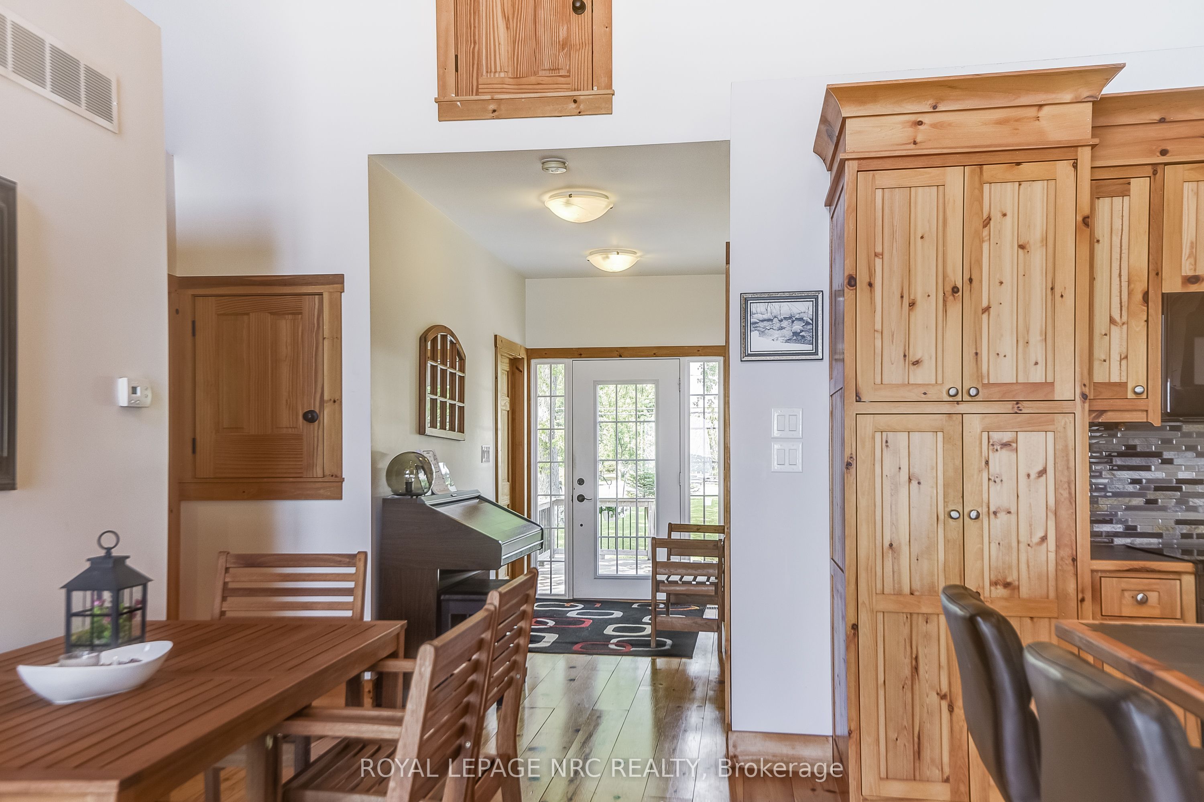
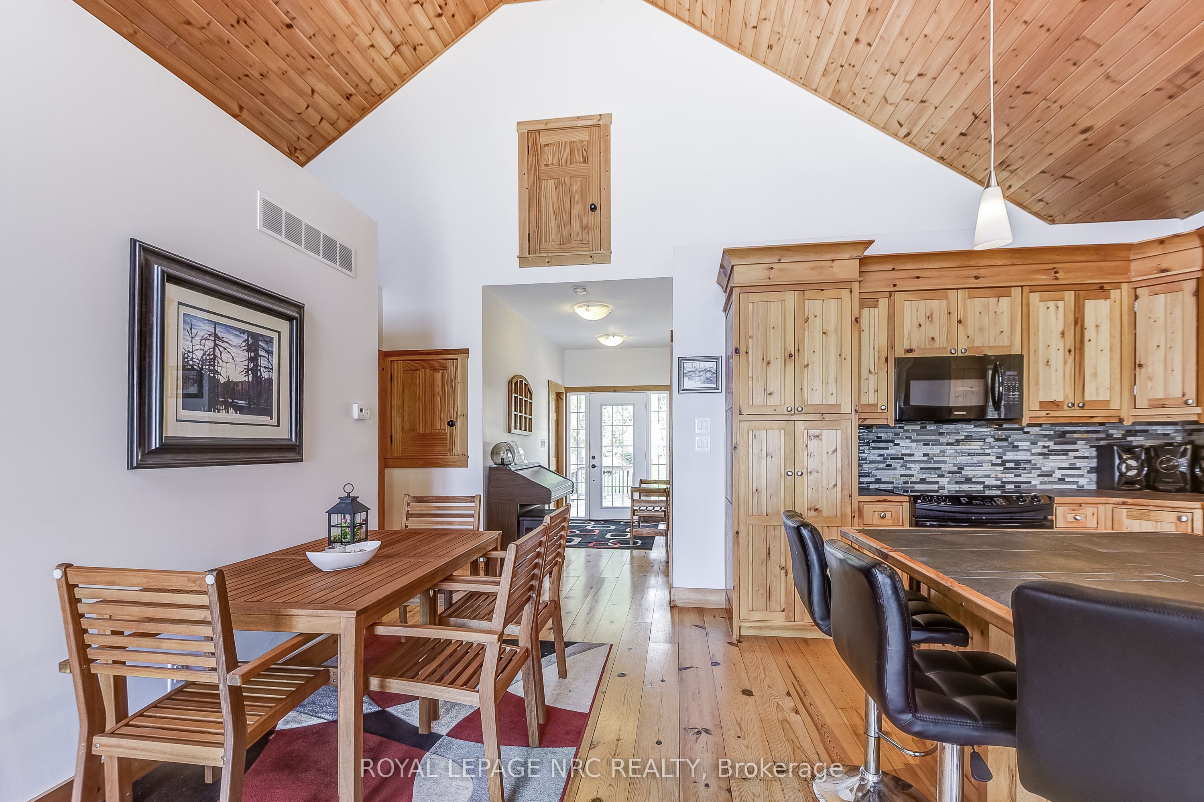
Sunset Bay offers your own slice of waterfront paradise in this bright and inviting year-round retreat! Rebuilt in 2012, this delightful home will wow you with vaulted ceilings and an open-concept layout combining the living, dining, and kitchen areas, complete with a center island and patio doors leading to a lakeside deck-an ideal spot to enjoy the stunning views of the lake. Offering 2 generous bedrooms and 2 bathrooms, including a 4-piece ensuite, this property is perfectly suited as either a peaceful getaway or a full-time home. The cozy gas fireplace adds warmth and charm to the living room, while the detached single garage provides added convenience. A newer cement patio offers even more space to relax, unwind, and enjoy the serene waterfront setting. With extras such as central air and central vacuum, this move-in-ready home is a wonderful opportunity to enjoy comfortable lakeside living.

Save
Ask
Tour
Hide
Share
Listing Snapshot
Price 
$829,500
Days On Site 
166 Days
Bedrooms 
2
Inside Area (SqFt) 
1100-1500 sqft
Total Baths 
2
Full Baths 
N/A
Partial Baths 
N/A
Lot Size 
70.0x225.0 Acres
Year Built 
N/A
MLS® Number 
X13134018
Status 
Active
Property Tax 
$7,021
Maintenance Fees 
N/A
Sq Ft Source 
N/A
Friends & Family
Recent Activity
2 days agoListing updated with changes from the MLS®
4 months agoStatus changed to Active
5 months agoListing first seen on site
General Features
Cross Street 
Lakeshore Rd W & Rathfon Rd
Direction Faces 
South
Disclosures 
Unknown
Garage 
Yes
Parking 
PrivateDetached
Parking Spaces 
6
Property Sub Type 
Single Family Residence
Security 
Smoke Detector(s)Carbon Monoxide Detector(s)
Sewer 
Holding Tank
Style 
Bungalow
Water Source 
Cistern
Interior Features
Appliances 
Water Heater
Basement 
PartialUnfinished
Cooling 
Central Air
Fireplace 
Yes
Fireplace Features 
Gas
Heating 
Natural GasForced Air
Interior 
Central Vacuum
Bedroom 
Dimensions - 3.35 x 4.27Level - Main
Bedroom 2 
Dimensions - 3.35 x 4.27Level - Main
Kitchen 
Dimensions - 5.49 x 3.66Level - MainFeatures - Open Floorplan, Vaulted Ceiling(s)
Living Room 
Dimensions - 5.49 x 3.66Level - MainFeatures - Vaulted Ceiling(s)
Save
Ask
Tour
Hide
Share
Exterior Features
Construction Details 
Vinyl Siding
Frontage 
Waterfront
Lot Features 
Irregular LotWaterfront
Patio And Porch 
DeckPatio
Pool Features 
None
Roof 
Asphalt
View 
WaterLake
Waterfront 
Yes
Waterfront Features 
Lake PrivilegesLakeBeach FrontSeawall
Waterview 
WaterLake
Listing courtesy of ROYAL LEPAGE NRC REALTY

Listing information is provided by Participants of the Toronto Real Estate Board. IDX information is provided exclusively for personal, non-commercial use, and may not be used for any purpose other than to identify prospective properties consumers may be interested in purchasing. Information is deemed reliable but not guaranteed. Copyright 2026, Toronto Real Estate Board
Last checked 2026-10-28 04:13 PM UTC

Neighborhood & Commute
Source: Walkscore
Save
Ask
Tour
Hide
Share