18 Westie Road, Brantford, ON, N3T 5L4

Save
Ask
Tour
Hide
Share
$2,799,900
145 Days On Site

18 Westie Road
Brantford, ON N3T 5L4

For Sale|Single Family Residence|Active
5
Beds
4
Total Baths
2500-3000
SqFt
—
/SqFt
County:
Brantford
Call Now: (226) 907 4448
Is this the listing for you? We can help make it yours.
(226) 907 4448
18 Westie Road18 Westie Road18 Westie Road18 Westie Road
Save
Ask
Tour
Hide
Share

Mortgage Calculator

Monthly Payment (Est.)

Enter an interest rate to see your estimated monthly payment.
Calculator powered by Showcase IDX, a Constellation1 Company. Copyright ©2026 Information is deemed reliable but not guaranteed.

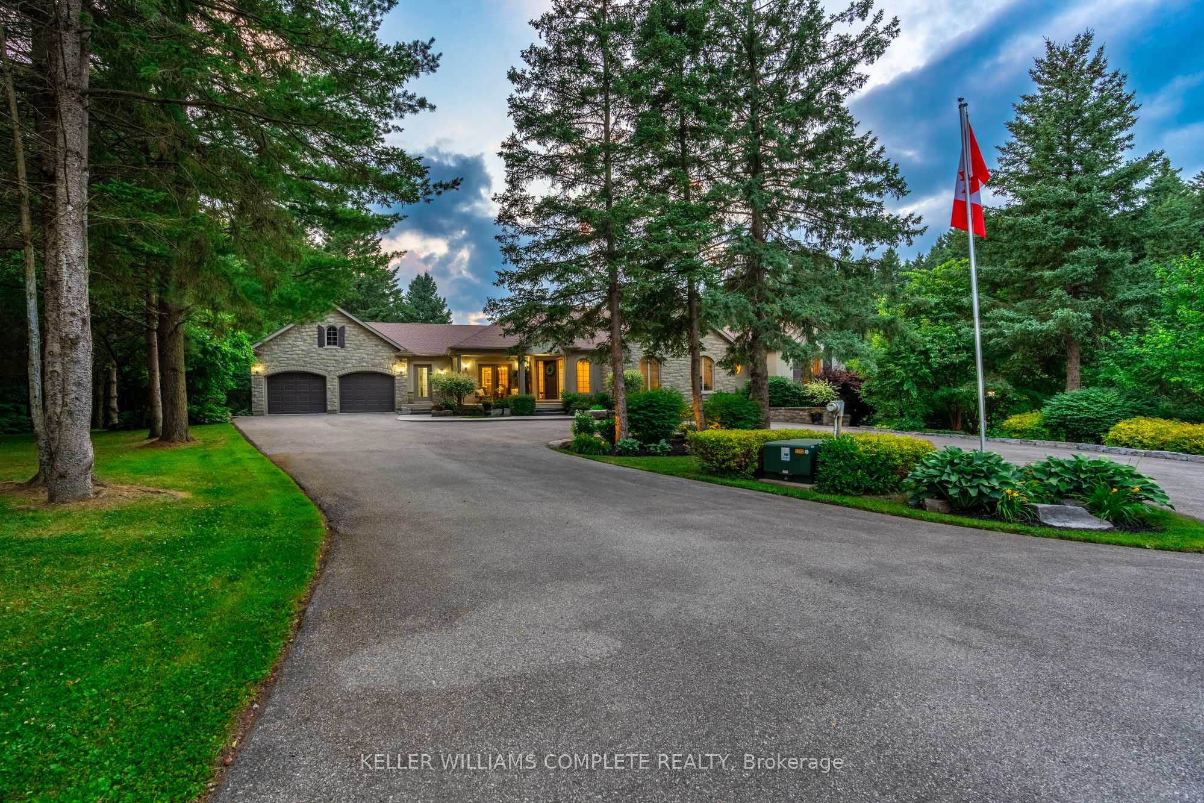
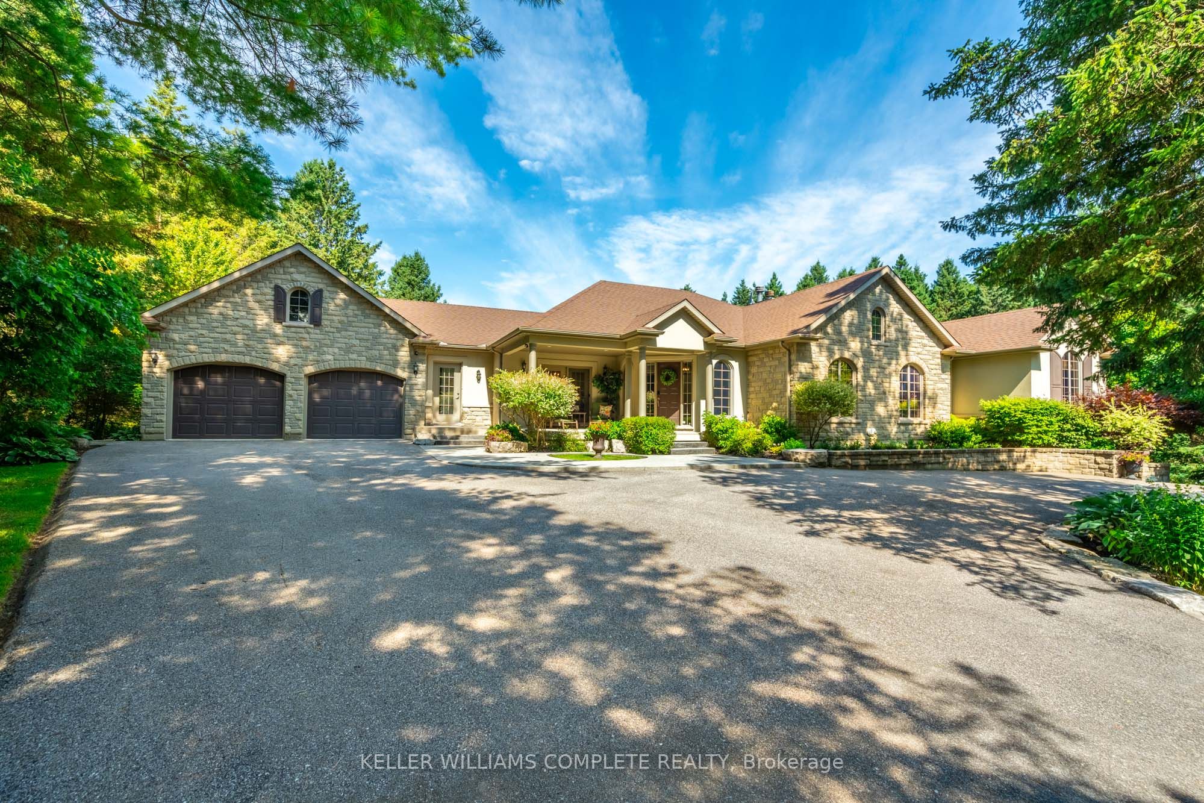
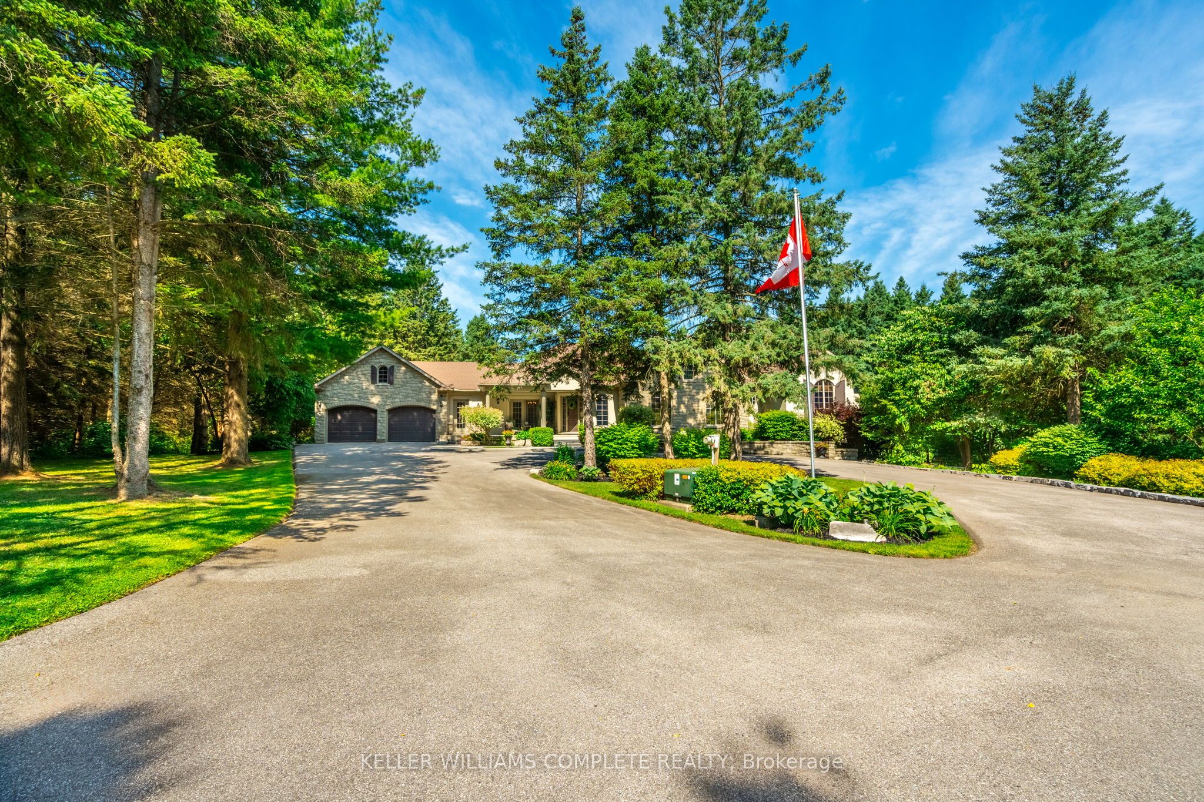
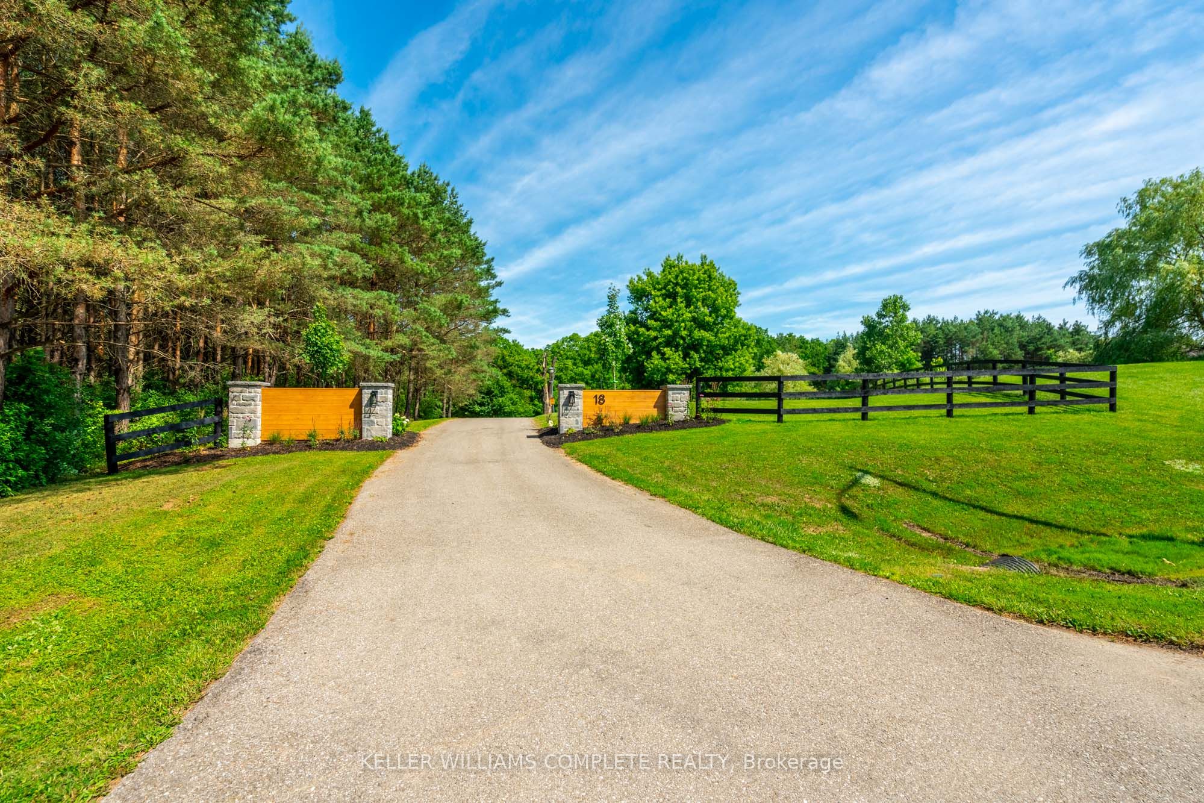
Welcome to 18 Westie Road, Brantford. This exceptional 31.025-acre estate in Brant County offers unparalleled privacy and sophistication. The meticulously maintained 5-bedroom, 4-bathroom walk-out bungalow spans over 5,000 square feet of living space. A private +700-foot paved driveway through lush forest leads to this elegant retreat where tranquility meets luxury. Inside, 16-foot cathedral ceilings and a majestic stone fireplace create a captivating ambiance in the expansive living areas. The chef's kitchen with premium appliances overlooks a stunning 50x90pond, perfect for entertaining. A two-tier covered deck extends the living space outdoors. The main level includes a spacious dining room, a primary bedroom with breathtaking views, and a versatile office/bedroom. The lower level features a secondary kitchen, walk-in pantry, and additional bedrooms ideal for extended family or guests. Outside amenities include a 25x50 detached workshop with water, hydro, and woodstove heating, surrounded by meticulously groomed grounds with expansive lawns, ponds, and diverse forests. Private trails, fishing spots, and campfire areas offer relaxation and recreation. Conveniently located minutes from Hwy 403, Ancaster, and Brantford, this property combines seclusion with accessibility. Experience luxury living harmonized with nature at its finest.

Save
Ask
Tour
Hide
Share
Listing Snapshot
Price 
$2,799,900
Days On Site 
145 Days
Bedrooms 
5
Inside Area (SqFt) 
2500-3000 sqft
Total Baths 
4
Full Baths 
N/A
Partial Baths 
N/A
Lot Size 
31.025 Acres
Year Built 
N/A
MLS® Number 
X13240170
Status 
Active
Property Tax 
$11,125
Maintenance Fees 
N/A
Sq Ft Source 
N/A
Friends & Family
Recent Activity
a month agoListing updated with changes from the MLS®
5 months agoListing first seen on site
General Features
Acres 
31.025
Attached Garage 
Yes
Cross Street 
Colborne Street E
Direction Faces 
North
Garage 
Yes
Parking 
Attached
Parking Spaces 
38
Property Sub Type 
Single Family Residence
Sewer 
Septic Tank
Style 
Bungalow
Interior Features
Appliances 
Water Softener
Basement 
Walk-Out AccessSump Pump
Cooling 
Central Air
Fireplace 
Yes
Fireplace Features 
Gas
Heating 
Natural GasForced Air
Interior 
Central VacuumIn-Law Floorplan
Bathroom 
Dimensions - 3.28 x 1.93Level - Lower
Bedroom 
Dimensions - 4.42 x 3.86Level - Lower
Breakfast 
Dimensions - 3.25 x 5.13Level - Main
Cold Room/Cantina 
Dimensions - 4.9 x 3.91Level - Lower
Dining Room 
Dimensions - 5.28 x 4.11Level - Main
Foyer 
Dimensions - 4.17 x 4.17Level - Main
Kitchen 
Dimensions - 3.45 x 5.13Level - Main
Laundry 
Dimensions - 2.57 x 3.35Level - Main
Living Room 
Dimensions - 6.71 x 5.54Level - Main
Master Bedroom 
Dimensions - 5.61 x 4.11Level - Main
Mud Room 
Dimensions - 2.57 x 4.47Level - Main
Recreation 
Dimensions - 12.22 x 6.81Level - Lower
Utility Room 
Dimensions - 7.21 x 5.23Level - Lower
Save
Ask
Tour
Hide
Share
Exterior Features
Construction Details 
StuccoBrick
Other Structures 
Workshop
Pool Features 
None
Roof 
Asphalt
Listing courtesy of KELLER WILLIAMS COMPLETE REALTY

Listing information is provided by Participants of the Toronto Real Estate Board. IDX information is provided exclusively for personal, non-commercial use, and may not be used for any purpose other than to identify prospective properties consumers may be interested in purchasing. Information is deemed reliable but not guaranteed. Copyright 2026, Toronto Real Estate Board
Last checked 2026-10-27 08:38 PM UTC

Neighborhood & Commute
Source: Walkscore
Save
Ask
Tour
Hide
Share