6512 Minto Line 12 N/A J-24, Minto, ON, N0G 1M0

Save
Ask
Tour
Hide
Share
$409,000
144 Days On Site

6512 Minto Line 12 N/A J-24
Minto, ON N0G 1M0

For Sale|Residential|Active
2
Beds
2
Total Baths
1100-1500
SqFt
—
/SqFt
County:
Wellington
Call Now: (226) 907 4448
Is this the listing for you? We can help make it yours.
(226) 907 4448
6512 Minto Line 12 N/A J-246512 Minto Line 12 N/A J-246512 Minto Line 12 N/A J-246512 Minto Line 12 N/A J-24
Save
Ask
Tour
Hide
Share

Mortgage Calculator

Monthly Payment (Est.)

Enter an interest rate to see your estimated monthly payment.
Calculator powered by Showcase IDX, a Constellation1 Company. Copyright ©2026 Information is deemed reliable but not guaranteed.

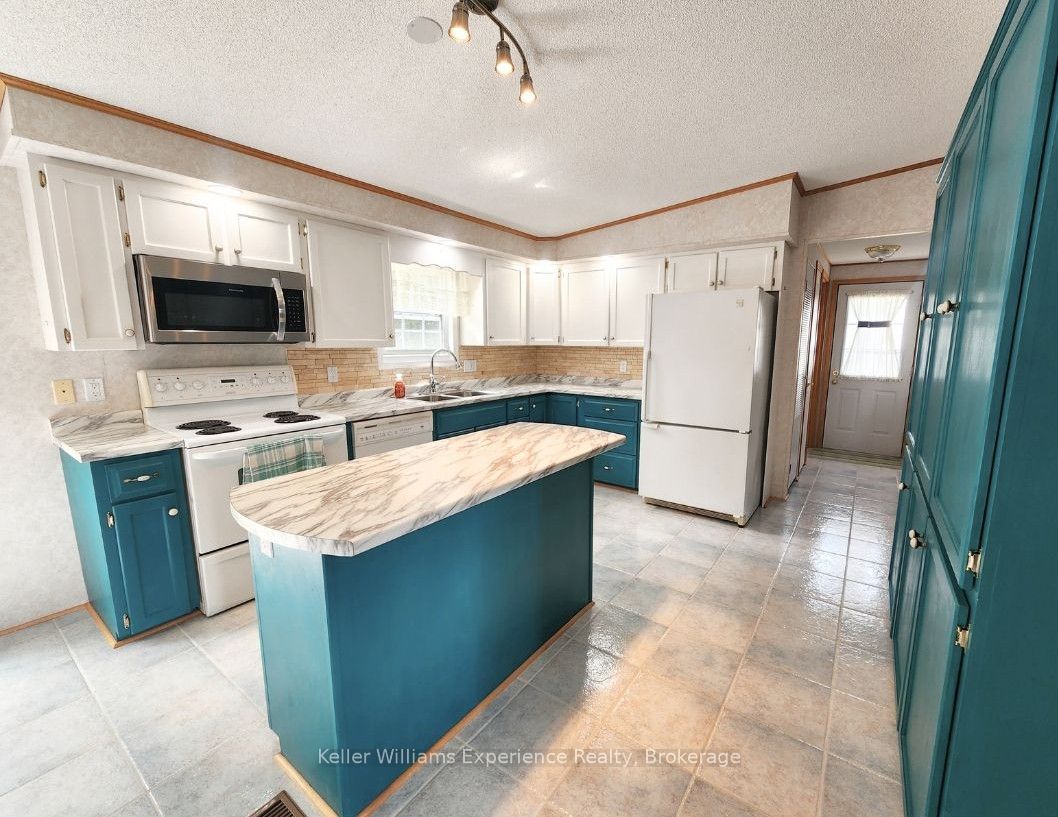
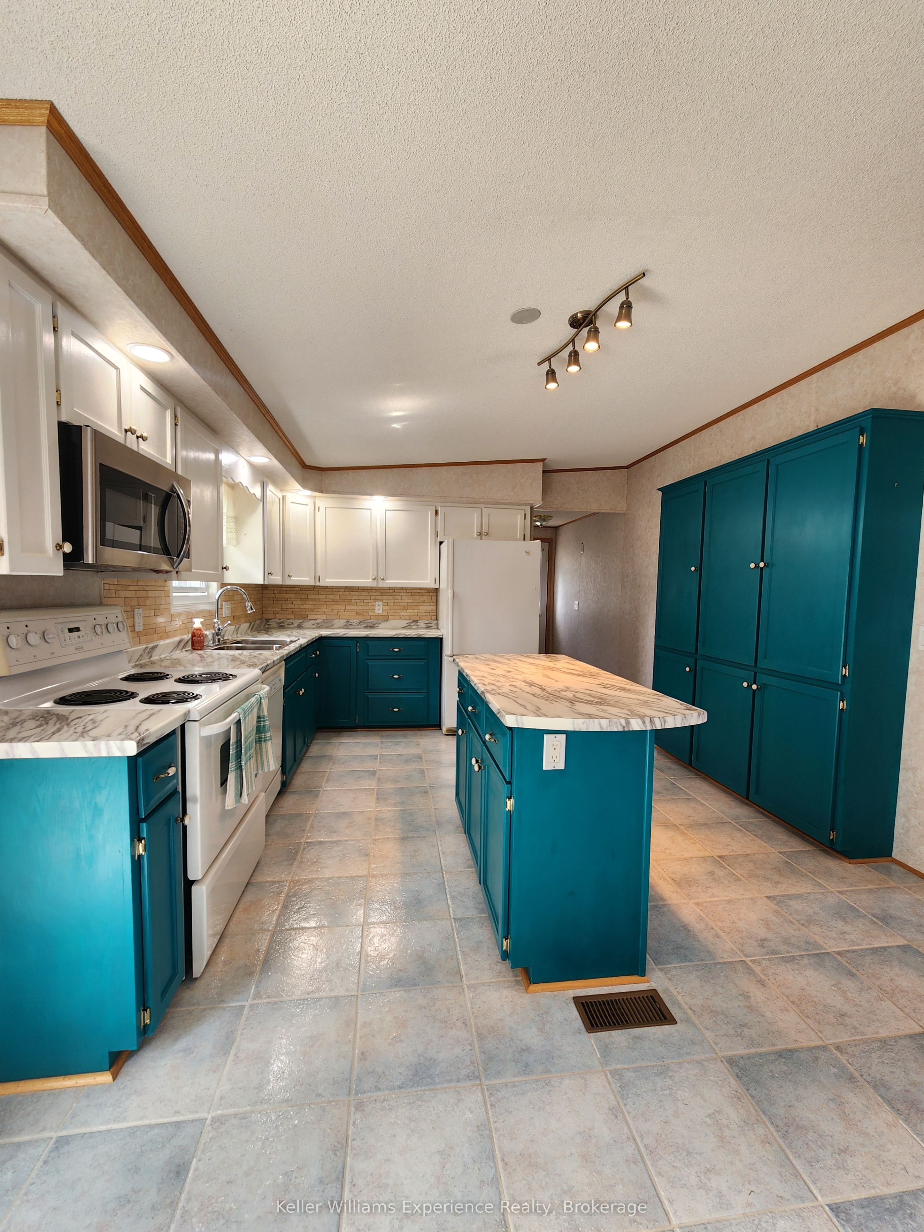
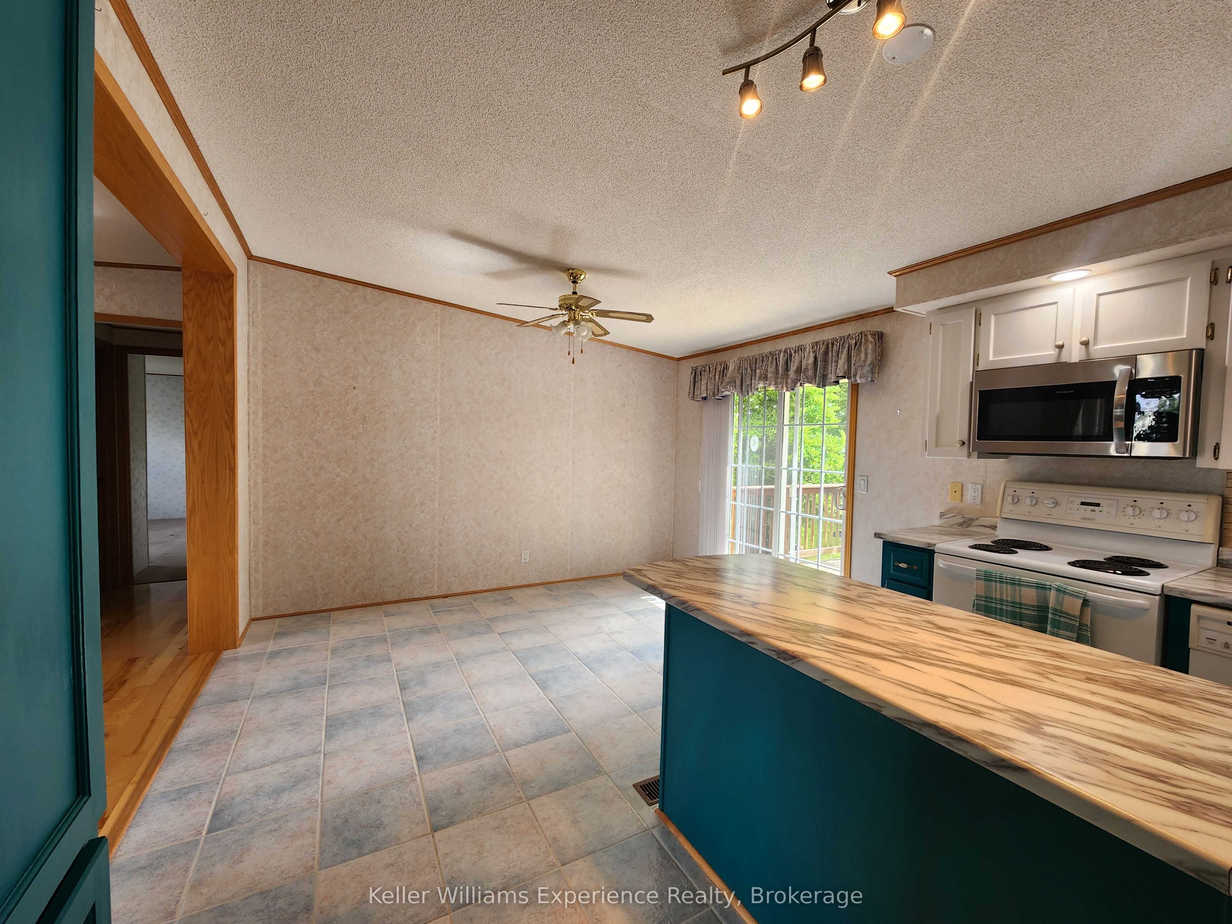
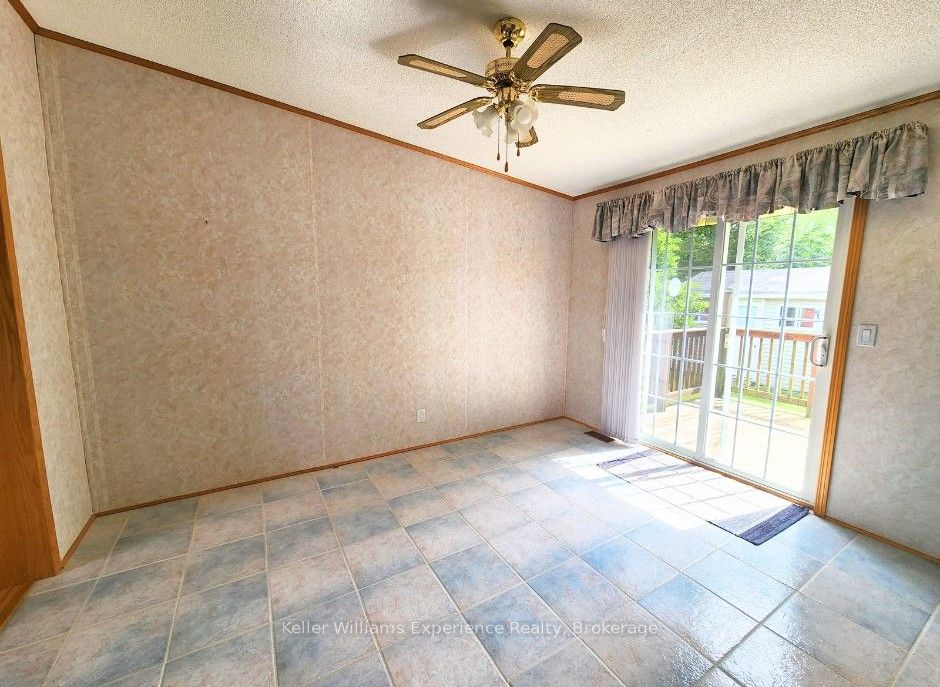
Fairway Estates is an inviting adult lifestyle community with private access, nestled alongside the rolling greens of Pike Lake Golf Course. This home backs onto the 9th hole, providing tranquil views and the perfect backdrop for your morning coffee or evening unwind on the expansive wrap around deck. This beautifully designed modular home features 2 spacious bedrooms and 2 full bathrooms as well as a den/office off the front entry. The primary bedroom has a full walk-in closet and ensuite bathroom. The open-concept layout is bright and welcoming, with a seamless flow from the kitchen and dining area. Fairway Estates offers more than just a home, its a lifestyle. Residents enjoy access to park amenities, a friendly community atmosphere, and the peace of mind that comes with low-maintenance living

Save
Ask
Tour
Hide
Share
Listing Snapshot
Price 
$409,000
Days On Site 
144 Days
Bedrooms 
2
Inside Area (SqFt) 
1100-1500 sqft
Total Baths 
2
Full Baths 
N/A
Partial Baths 
N/A
Lot Size 
0.0x0.0 Acres
Year Built 
N/A
MLS® Number 
X13248210
Status 
Active
Property Tax 
$1,993
Maintenance Fees 
N/A
Sq Ft Source 
N/A
Friends & Family
Recent Activity
2 months agoListing updated with changes from the MLS®
5 months agoListing first seen on site
General Features
Cross Street 
Pike Lake Rd & Minto Line 12
Direction Faces 
East
Parking Spaces 
2
Sewer 
Septic Tank
Style 
Bungalow
Utilities 
Cable Available
Water Source 
WellPrivate
Interior Features
Appliances 
Water Heater
Basement 
None
Cooling 
Central Air
Heating 
PropaneForced Air
Bathroom 
Dimensions - 2.4 x 1.8Level - Main
Bedroom 
Dimensions - 3.7 x 3.4Level - Main
Bedroom 2 
Dimensions - 3.7 x 4.1Level - Main
Den 
Dimensions - 4.0 x 3.7Level - Main
Dining Room 
Dimensions - 3.4 x 2.7Level - Main
Kitchen 
Dimensions - 4.0 x 3.7Level - Main
Living Room 
Dimensions - 4.9 x 3.4Level - Main
Save
Ask
Tour
Hide
Share
Exterior Features
Construction Details 
Vinyl Siding
Lot Features 
On Golf CourseLevel
Other Structures 
Shed(s)
Patio And Porch 
Deck
Pool Features 
None
Roof 
Asphalt
View 
Golf CourseTrees/Woods
Waterfront Features 
Lake Privileges
Waterview 
Golf CourseTrees/Woods
Community Features
Senior Community 
Yes
Listing courtesy of Keller Williams Experience Realty

Listing information is provided by Participants of the Toronto Real Estate Board. IDX information is provided exclusively for personal, non-commercial use, and may not be used for any purpose other than to identify prospective properties consumers may be interested in purchasing. Information is deemed reliable but not guaranteed. Copyright 2026, Toronto Real Estate Board
Last checked 2026-10-27 10:10 PM UTC

Neighborhood & Commute
Source: Walkscore
Save
Ask
Tour
Hide
Share