12893 OLD LAKESHORE Road, Wainfleet, ON, L0S 1V0

Save
Ask
Tour
Hide
Share
$699,000
34 Days On Site

12893 OLD LAKESHORE Road
Wainfleet, ON L0S 1V0

For Sale|Single Family Residence|Active
2
Beds
1
Total Bath
700-1100
SqFt

/SqFt
County:
Niagara
Call Now: (226) 907 4448
Is this the listing for you? We can help make it yours.
(226) 907 4448
12893 OLD LAKESHORE Road12893 OLD LAKESHORE Road12893 OLD LAKESHORE Road12893 OLD LAKESHORE Road
Save
Ask
Tour
Hide
Share

Mortgage Calculator

Monthly Payment (Est.)

$3,189
Calculator powered by Showcase IDX, a Constellation1 Company. Copyright ©2026 Information is deemed reliable but not guaranteed.

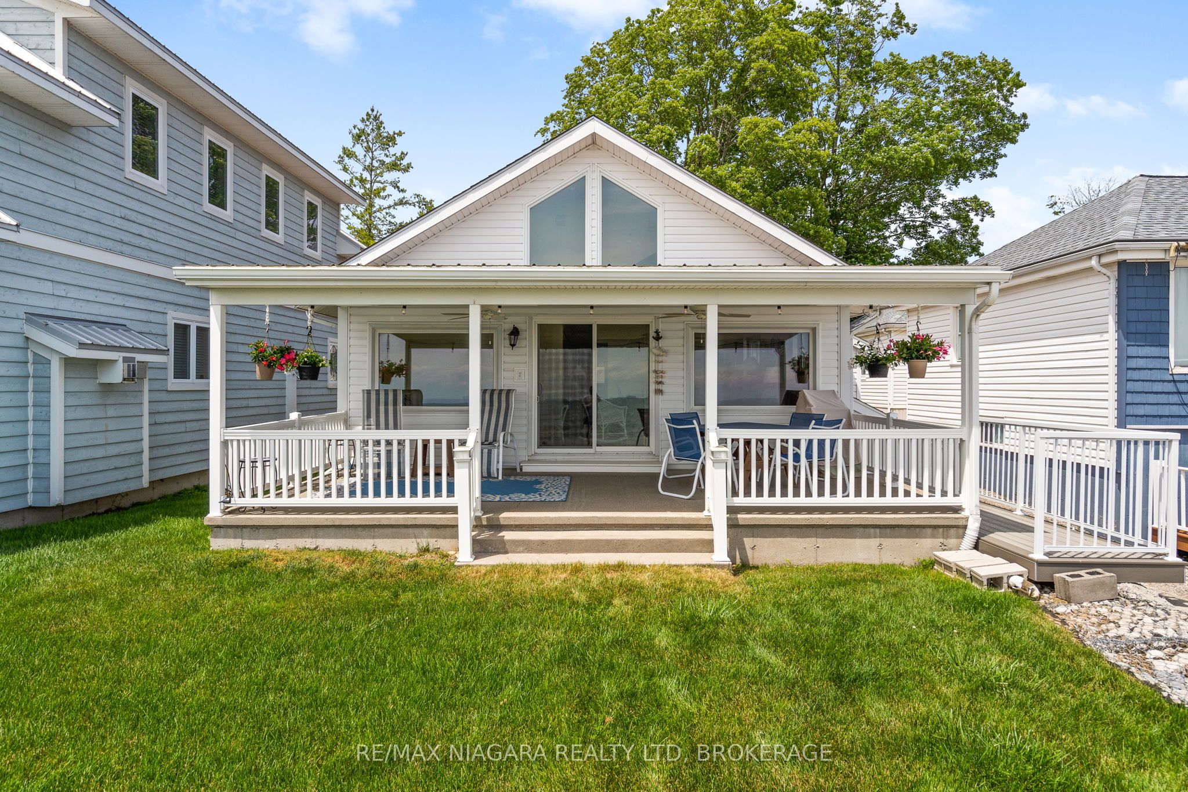
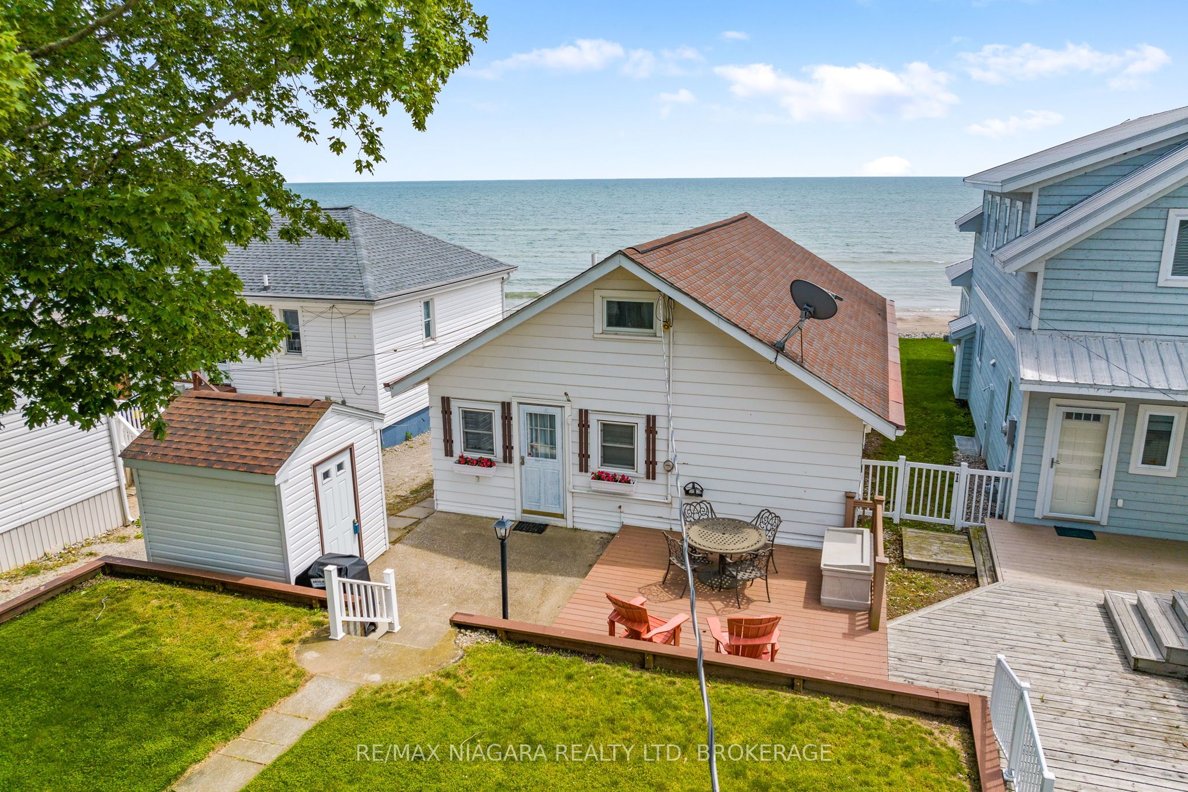
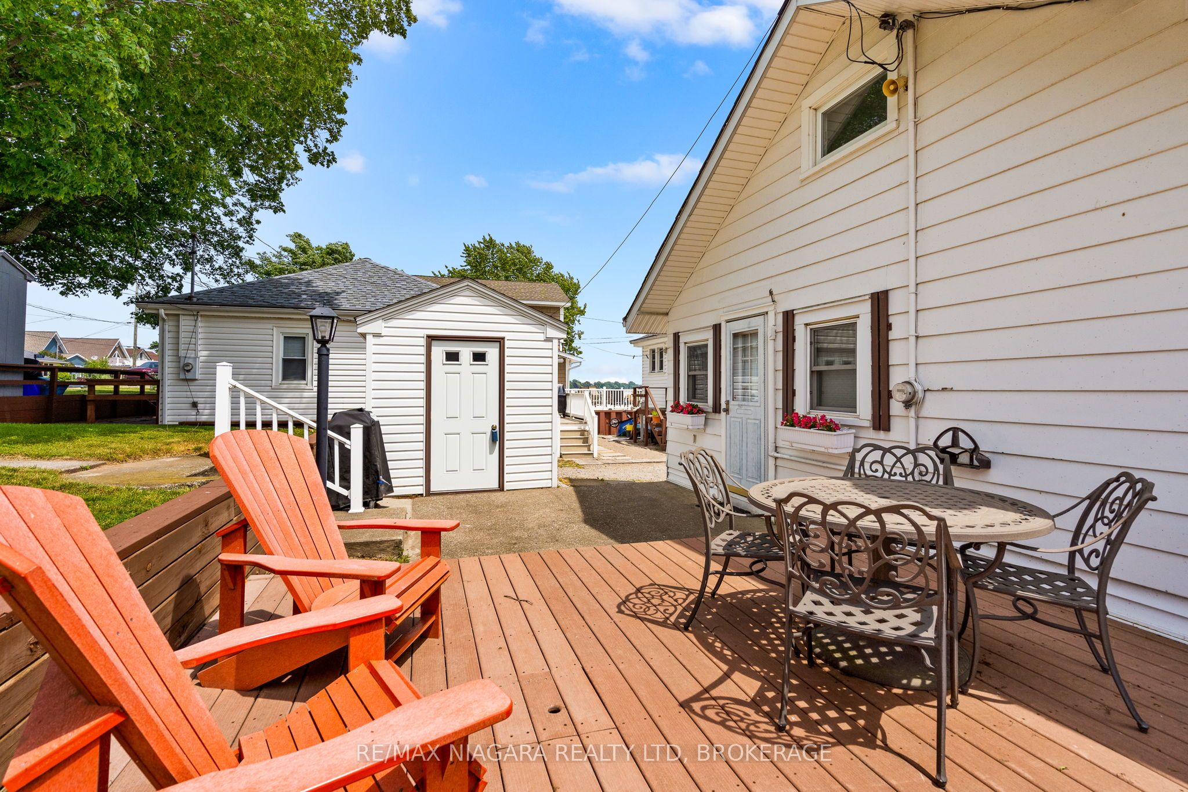
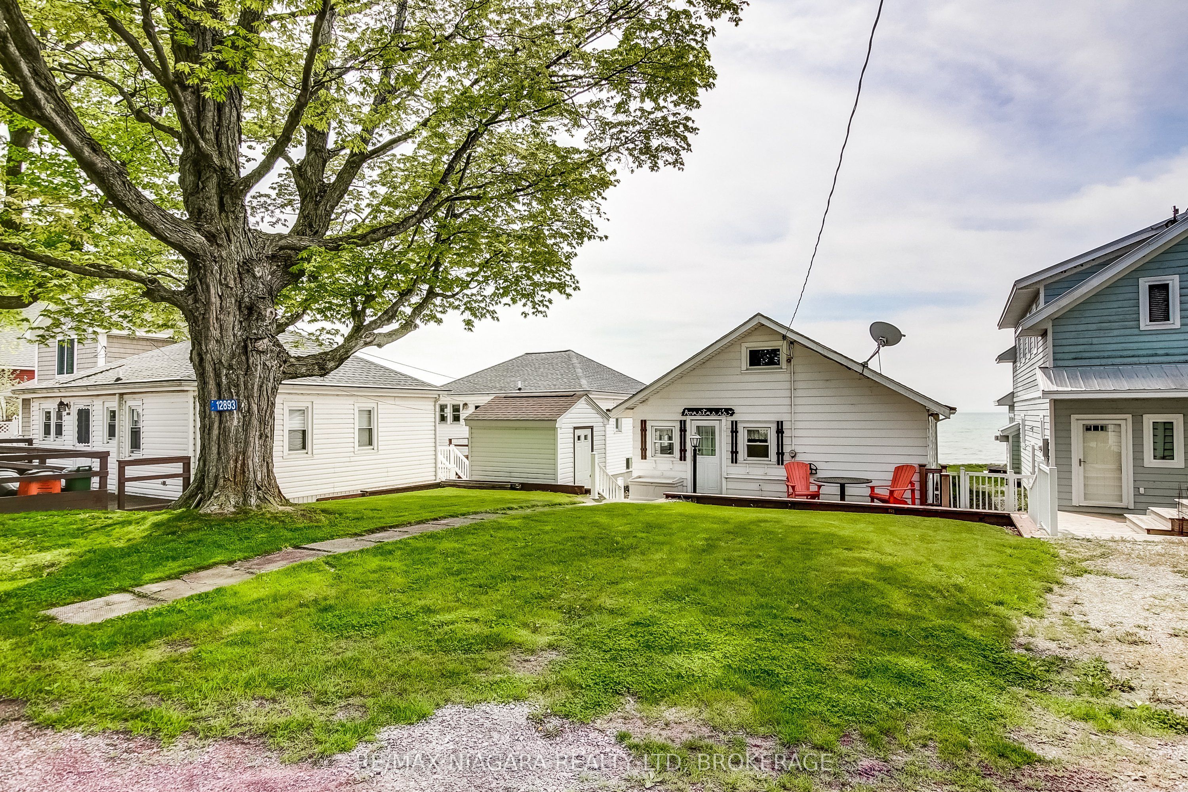
Ahhh... Life at the Beach! Nestled on a quiet dead-end street along the shores of beautiful Lake Erie, this charming 2-bedroom home offers the waterfront lifestyle you've been dreaming of. Take in breathtaking lake views from the stunning great room, featuring soaring vaulted ceilings and a wall of windows that fills the space with natural light. Step outside to the front patio and enjoy spectacular sunsets that paint the sky each evening. The main floor also offers an updated kitchen, two comfortable bedrooms, and a 3-piece bathroom. A full basement provides excellent storage and offers potential for future upgrades, including accommodation for a forced-air gas furnace. Additional features include vinyl windows, baseboard heating, hot water tank (2026), insulation in walls and attic, 2500 gallon cistern and a newer breakwall. A wonderful opportunity to own your own slice of Lake Erie and create lasting family memories for years to come.

Save
Ask
Tour
Hide
Share
Listing Snapshot
Price 
$699,000
Days On Site 
34 Days
Bedrooms 
2
Inside Area (SqFt) 
700-1100 sqft
Total Baths 
1
Full Baths 
N/A
Partial Baths 
N/A
Lot Size 
40.11x290.34 Acres
Year Built 
N/A
MLS® Number 
X13465778
Status 
Active
Property Tax 
$7,426.08
Maintenance Fees 
N/A
Sq Ft Source 
N/A
Friends & Family
Recent Activity
3 days agoListing updated with changes from the MLS®
a month agoListing first seen on site
General Features
Cross Street 
Lakeshore Road West
Direction Faces 
South
Disclosures 
Unknown
Parking Spaces 
2
Property Sub Type 
Single Family Residence
Security 
Smoke Detector(s)Carbon Monoxide Detector(s)
Sewer 
Holding Tank
Style 
Bungalow
Water Source 
Cistern
Interior Features
Appliances 
Water PurifierWater Heater
Basement 
Sump PumpUnfinishedFull
Heating 
ElectricBaseboard
Bathroom 
Dimensions - 1.87 x 1.34Level - Main
Bedroom 
Dimensions - 3.3 x 2.9Level - Main
Dining Room 
Dimensions - 4.14 x 3.28Level - Main
Kitchen 
Dimensions - 3.1 x 3.51Level - Main
Living Room 
Dimensions - 7.16 x 4.52Level - Main
Master Bedroom 
Dimensions - 4.55 x 2.92Level - Main
Workshop 
Dimensions - 6.93 x 4.88Level - Basement
Save
Ask
Tour
Hide
Share
Exterior Features
Construction Details 
Vinyl Siding
Frontage 
Waterfront
Lot Features 
On Golf CourseLevelWaterfront
Other Structures 
Shed(s)
Patio And Porch 
DeckPatio
Pool Features 
None
Roof 
Asphalt
View 
WaterBeachLakePanoramic
Waterfront 
Yes
Waterfront Features 
Lake PrivilegesLakeBeach FrontSeawall
Waterview 
WaterBeachLakePanoramic
Listing courtesy of RE/MAX NIAGARA REALTY LTD, BROKERAGE

Listing information is provided by Participants of the Toronto Real Estate Board. IDX information is provided exclusively for personal, non-commercial use, and may not be used for any purpose other than to identify prospective properties consumers may be interested in purchasing. Information is deemed reliable but not guaranteed. Copyright 2026, Toronto Real Estate Board
Last checked 2026-07-24 12:01 AM UTC

Neighborhood & Commute
Source: Walkscore
Save
Ask
Tour
Hide
Share