1945 Abingdon Road, West Lincoln, ON, L0R 1E0

Save
Ask
Tour
Hide
Share
$2,999,900
34 Days On Site

1945 Abingdon Road
West Lincoln, ON L0R 1E0

For Sale|Single Family Residence|Active
4
Beds
4
Total Baths
2500-3000
SqFt

/SqFt
County:
Niagara
Call Now: (226) 907 4448
Is this the listing for you? We can help make it yours.
(226) 907 4448
1945 Abingdon Road1945 Abingdon Road1945 Abingdon Road1945 Abingdon Road
Save
Ask
Tour
Hide
Share

Mortgage Calculator

Monthly Payment (Est.)

$13,687
Calculator powered by Showcase IDX, a Constellation1 Company. Copyright ©2026 Information is deemed reliable but not guaranteed.

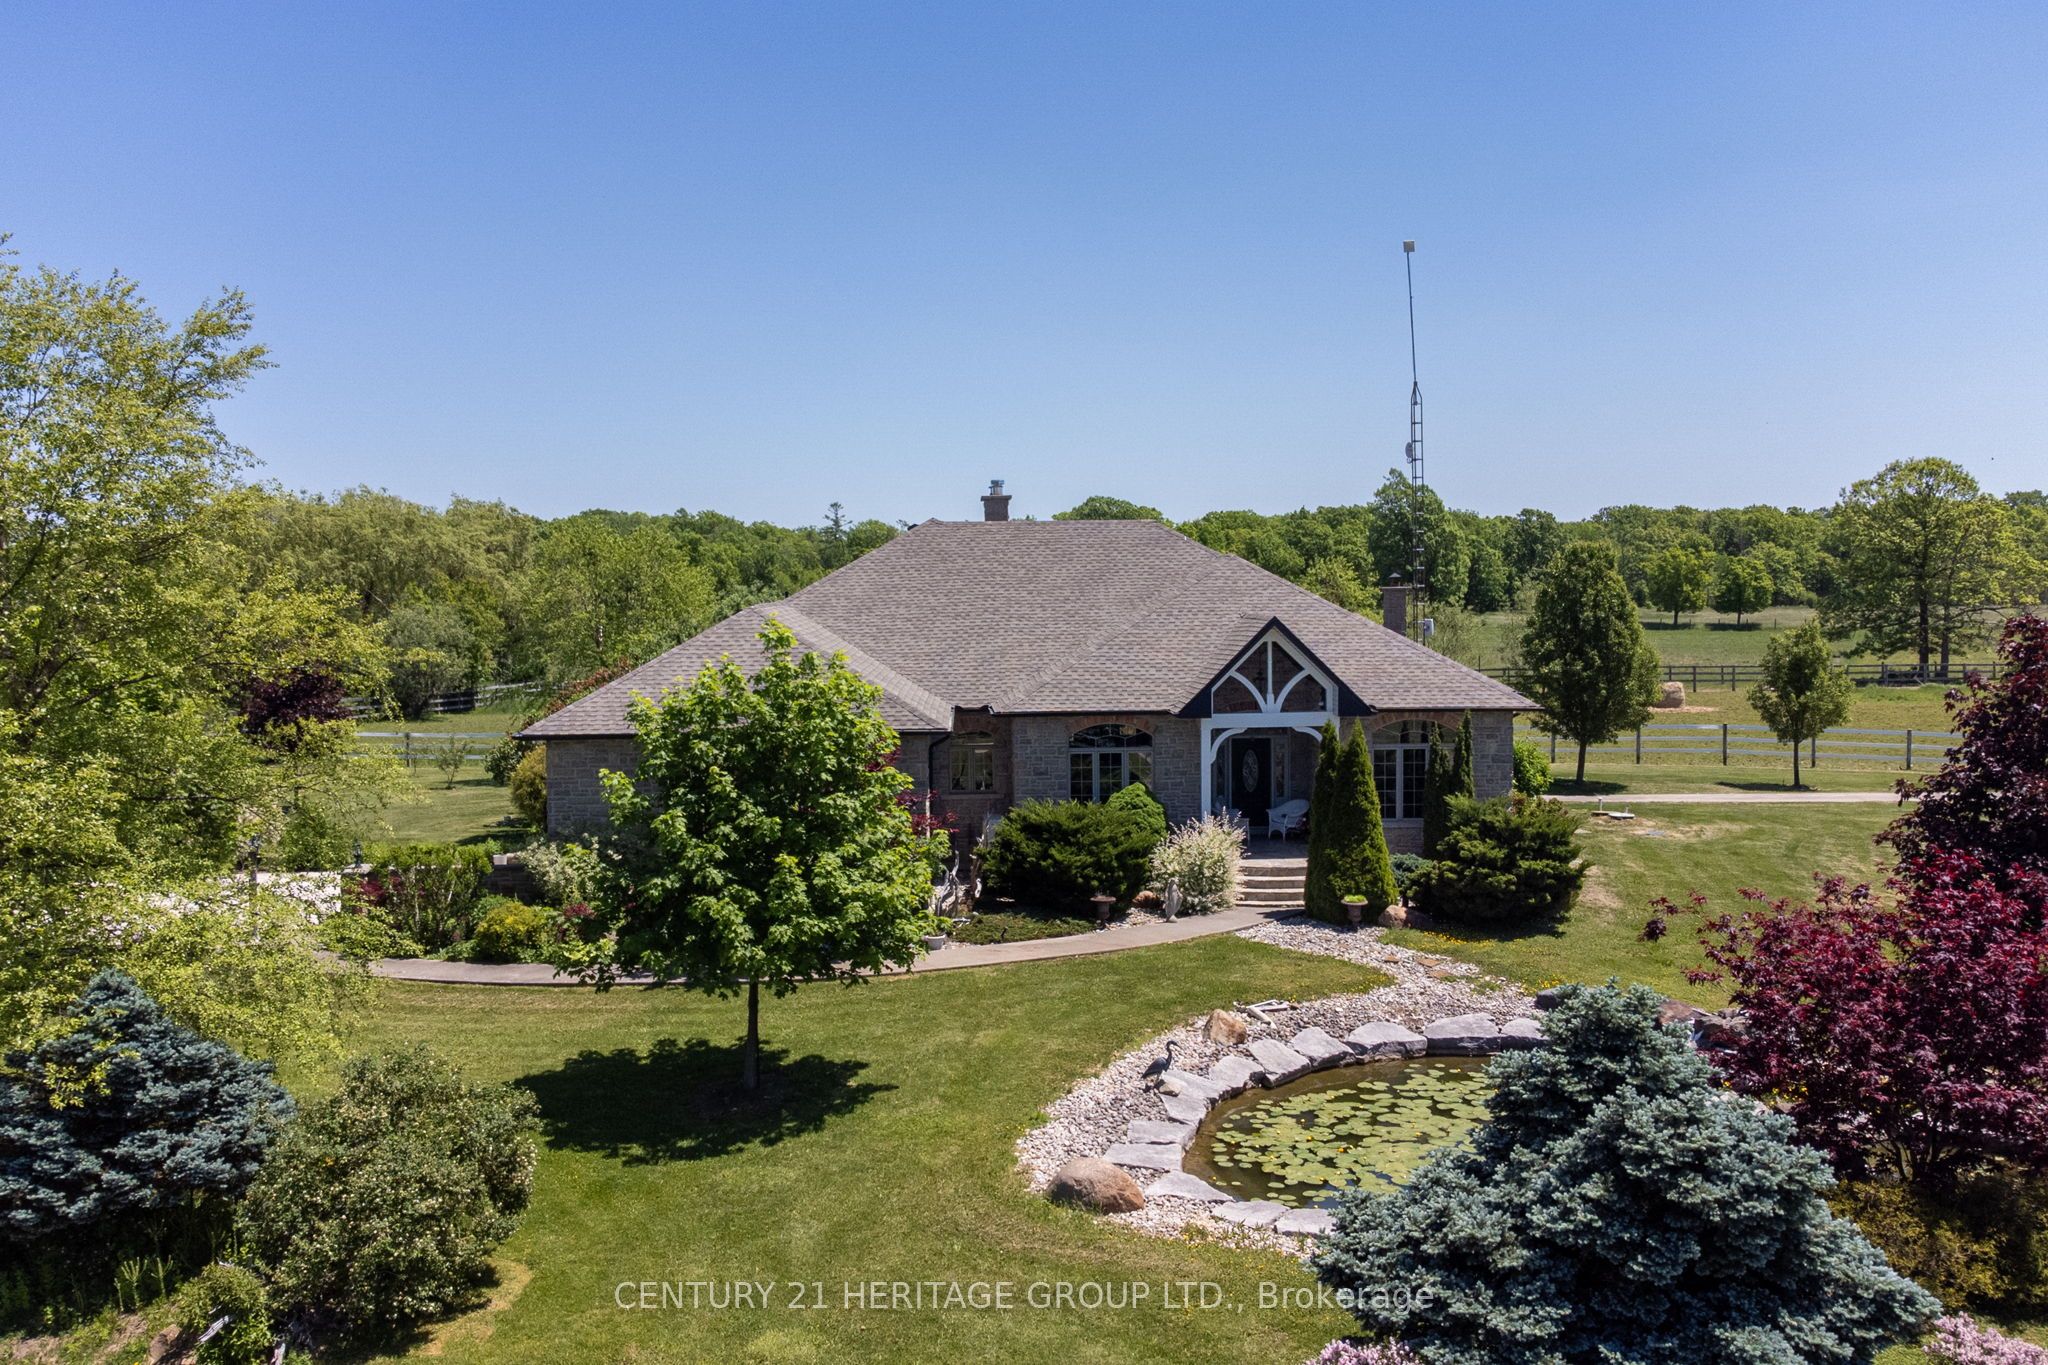
Welcome to a once-in-a-lifetime 40-acre ranch in beautiful West Lincoln, where craftsmanship, comfort, and countryside living come together in perfect harmony. Designed and built by the owner-builder, this sprawling custom bungalow offers the space, quality, and character you've been searching for. Step inside to a grand, open-concept main living area featuring a sun-filled great room with wood-beam ceilings, a natural wood fireplace, and seamless flow between the kitchen, dining, and family spaces, perfect for gathering and entertaining. The smart split-bedroom layout places the private primary retreat with ensuite bath and walk-in closet on one side of the home, while the remaining bedrooms rest on the opposite wing for quiet family comfort. The lower level is fully finished with a complete in-law suite and a separate entrance, ideal for multi-generational families or added income potential. Outside, enjoy a country lifestyle with two impressive barns/workshops, an in-ground pool with cabana, a double-car garage, and abundant open land ready for your business, hobby farm, or simply the joy of wide-open space. Featuring drilled wells, septic, cistern, and hardwood floors throughout, this property blends functionality and beauty at every turn. Only 25-30 minutes from Hamilton, yet a world away from the city bustle. Seeing truly is believing, this remarkable ranch must be experienced in person to appreciate its scope, serenity, and possibilities.

Save
Ask
Tour
Hide
Share
Listing Snapshot
Price 
$2,999,900
Days On Site 
34 Days
Bedrooms 
4
Inside Area (SqFt) 
2500-3000 sqft
Total Baths 
4
Full Baths 
N/A
Partial Baths 
N/A
Lot Size 
650.52x2003.17 Acres
Year Built 
N/A
MLS® Number 
X13470110
Status 
Active
Property Tax 
$6,712.31
Maintenance Fees 
N/A
Sq Ft Source 
N/A
Friends & Family
Recent Activity
a month agoListing updated with changes from the MLS®
a month agoListing first seen on site
General Features
Attached Garage 
Yes
Cross Street 
Concession Road 5
Direction Faces 
East
Garage 
Yes
Parking 
Attached
Parking Spaces 
12
Property Sub Type 
Single Family Residence
Style 
Bungalow
Interior Features
Appliances 
Water Heater
Basement 
FinishedFull
Cooling 
Central Air
Fireplace 
Yes
Fireplace Features 
Wood Burning
Heating 
PropaneHeat Pump
Interior 
In-Law FloorplanOther
Bathroom 
Dimensions - 1.7 x 1.63Level - Main
Bedroom 
Dimensions - 3.99 x 3.76Level - Main
Breakfast 
Dimensions - 4.55 x 2.41Level - Main
Cold Room/Cantina 
Dimensions - 4.04 x 2.9Level - Basement
Den 
Dimensions - 5.16 x 3.51Level - Basement
Dining Room 
Dimensions - 6.53 x 4.52Level - Main
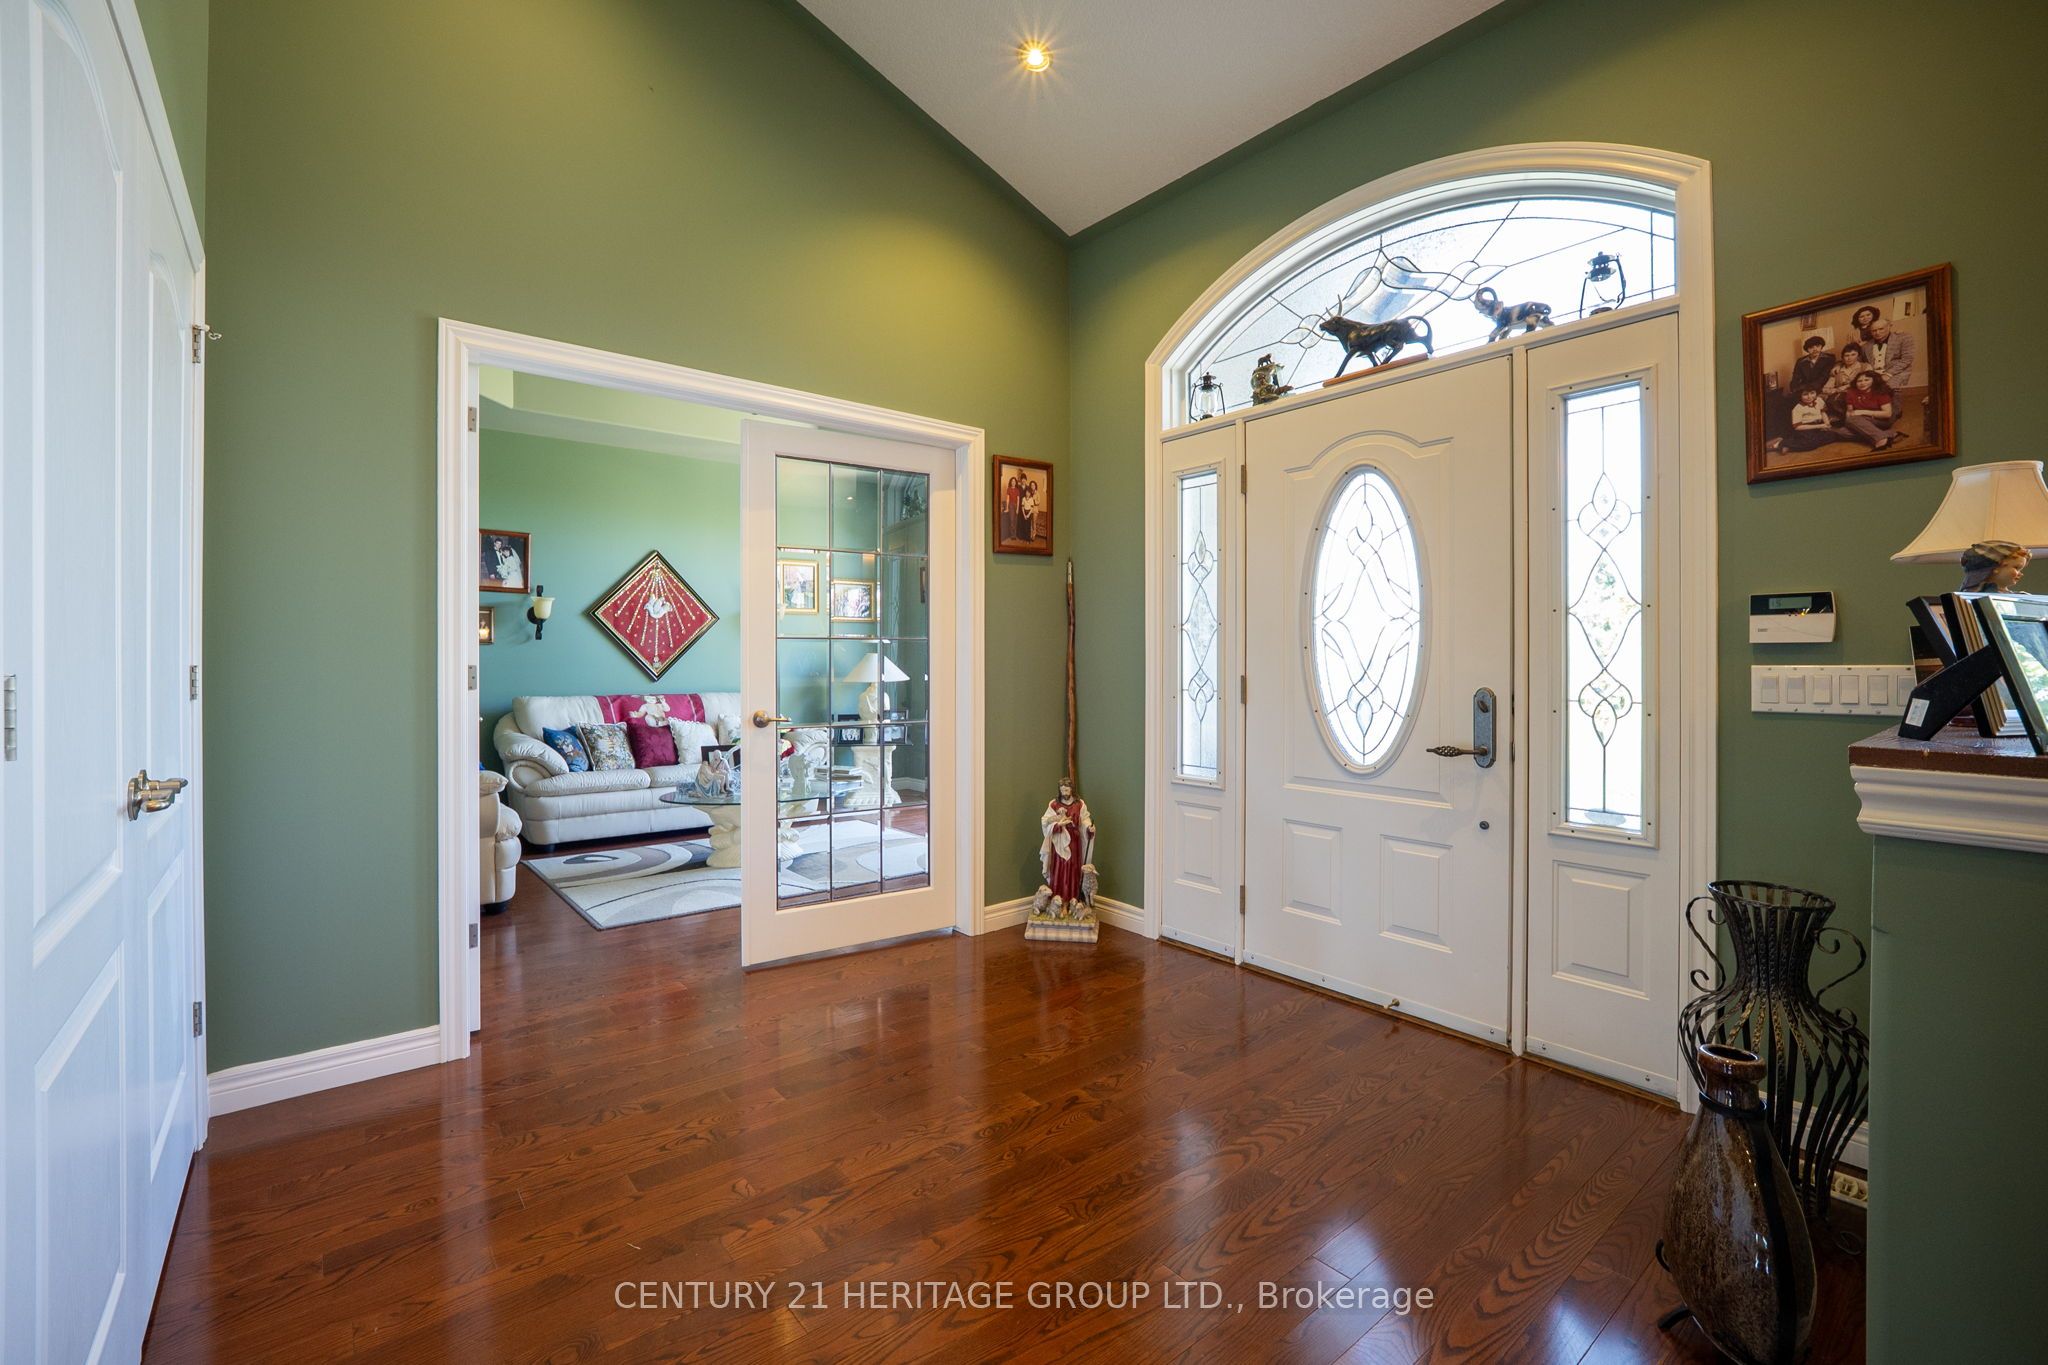
Foyer 
Dimensions - 3.02 x 2.74Level - Main
Kitchen 
Dimensions - 4.14 x 3.38Level - Basement
Laundry 
Dimensions - 3.81 x 2.13Level - Basement
Living Room 
Dimensions - 6.48 x 4.67Level - Main
Master Bedroom 
Dimensions - 5.72 x 5.0Level - MainFeatures - Walk-In Closet(s)
Office 
Dimensions - 4.55 x 3.53Level - Main
Other 
Dimensions - 13.03 x 8.13Level - Basement
Recreation 
Dimensions - 9.55 x 5.66Level - Basement
Save
Ask
Tour
Hide
Share
Exterior Features
Construction Details 
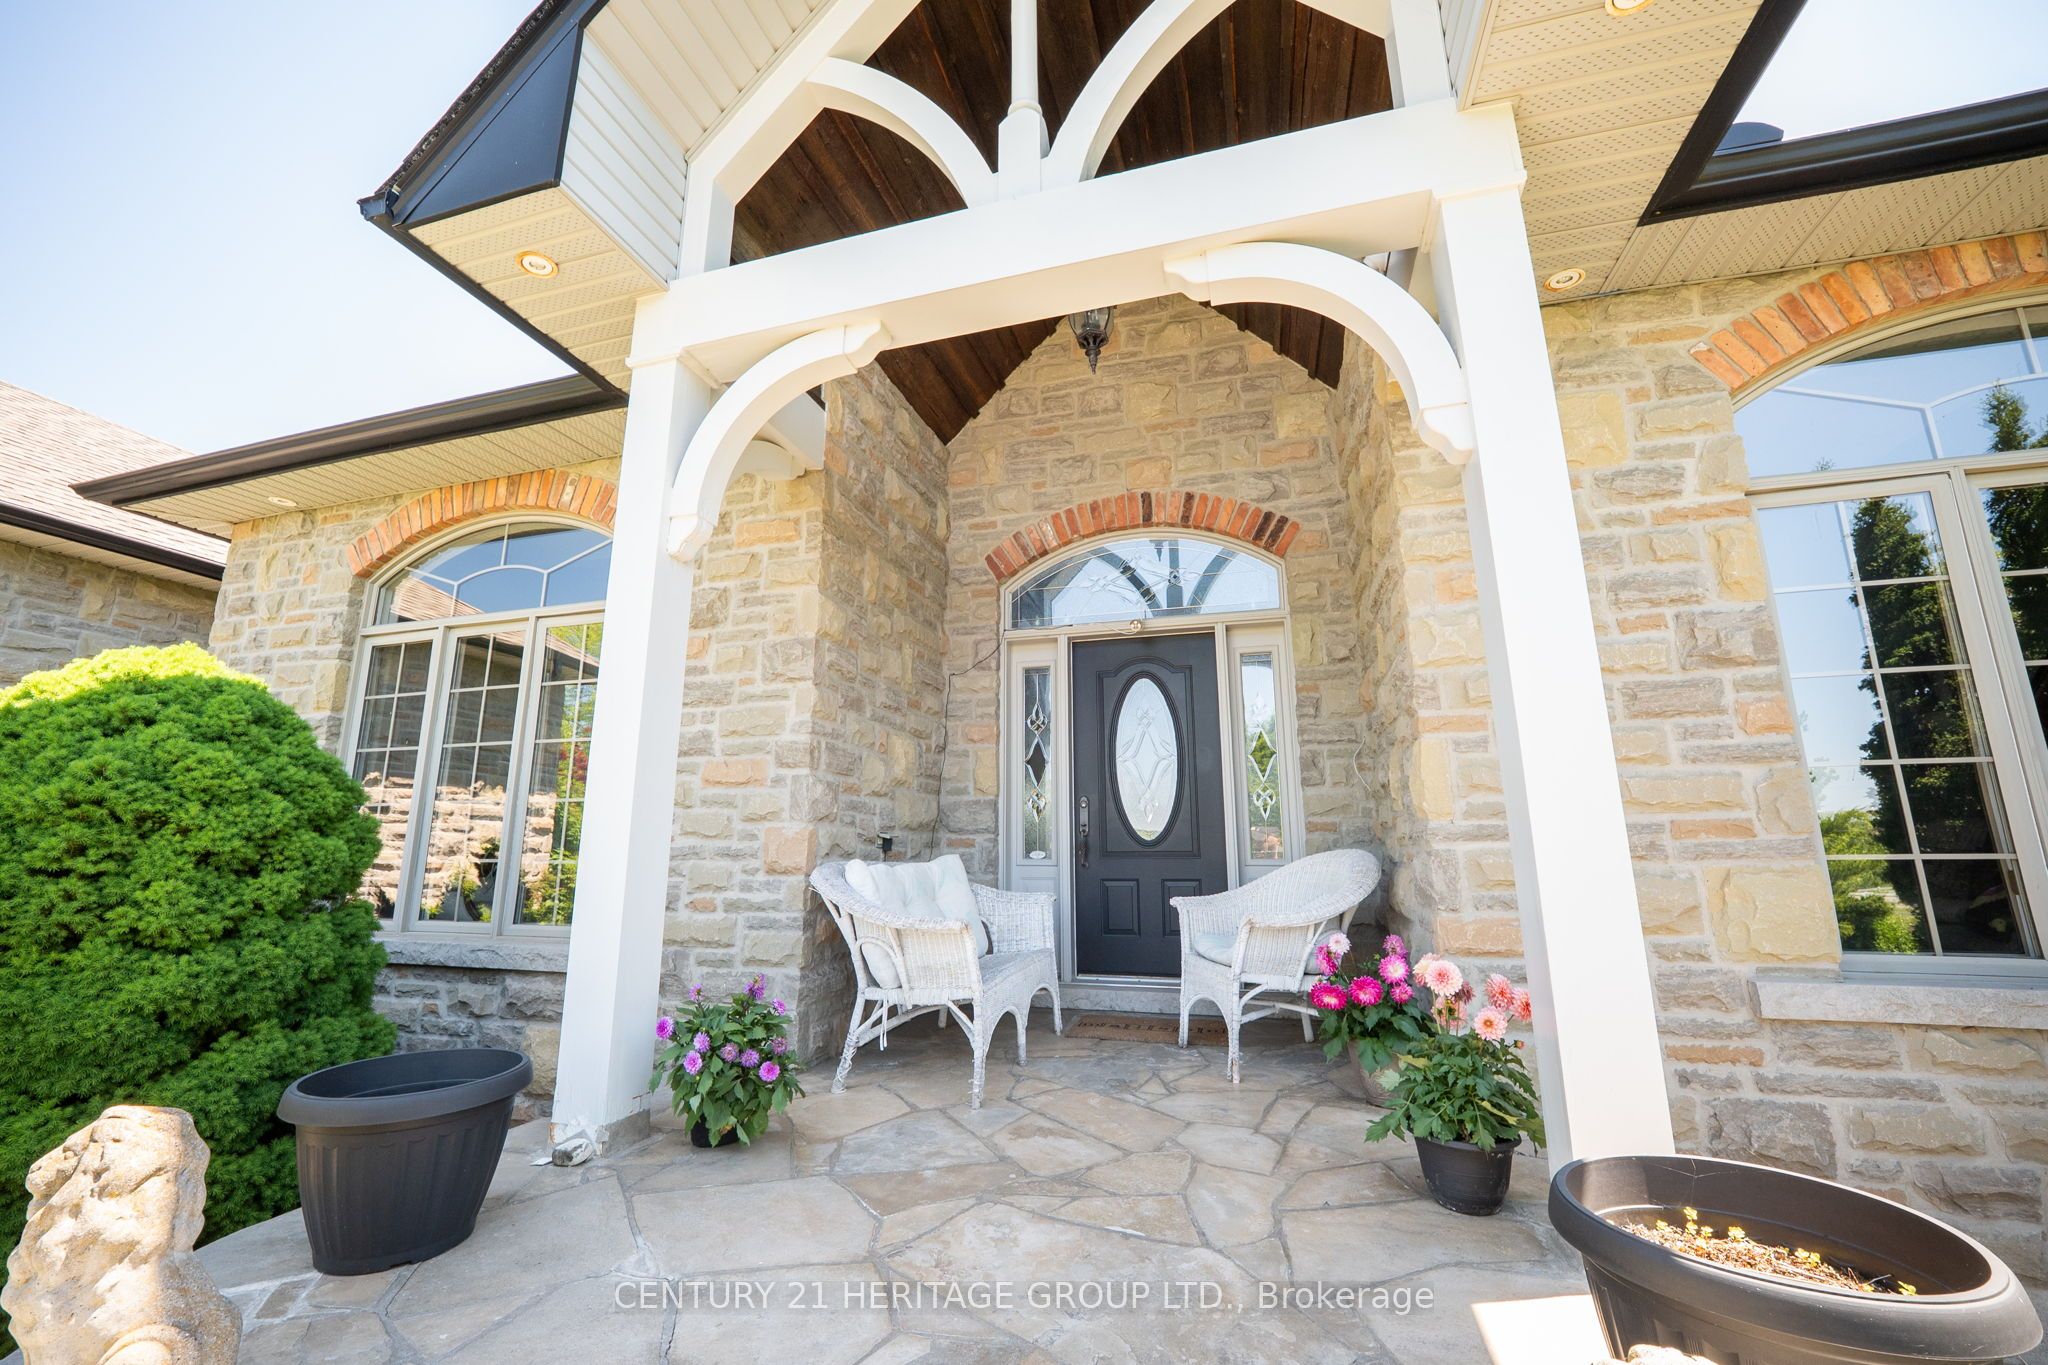
Stone
Exterior 
Lighting
Lot Features 
Irregular LotOn Golf Course
Other Structures 
Barn(s)OtherStorage
Patio And Porch 
PatioPorch
Pool Features 
In Ground
Roof 
Asphalt
Waterfront Features 
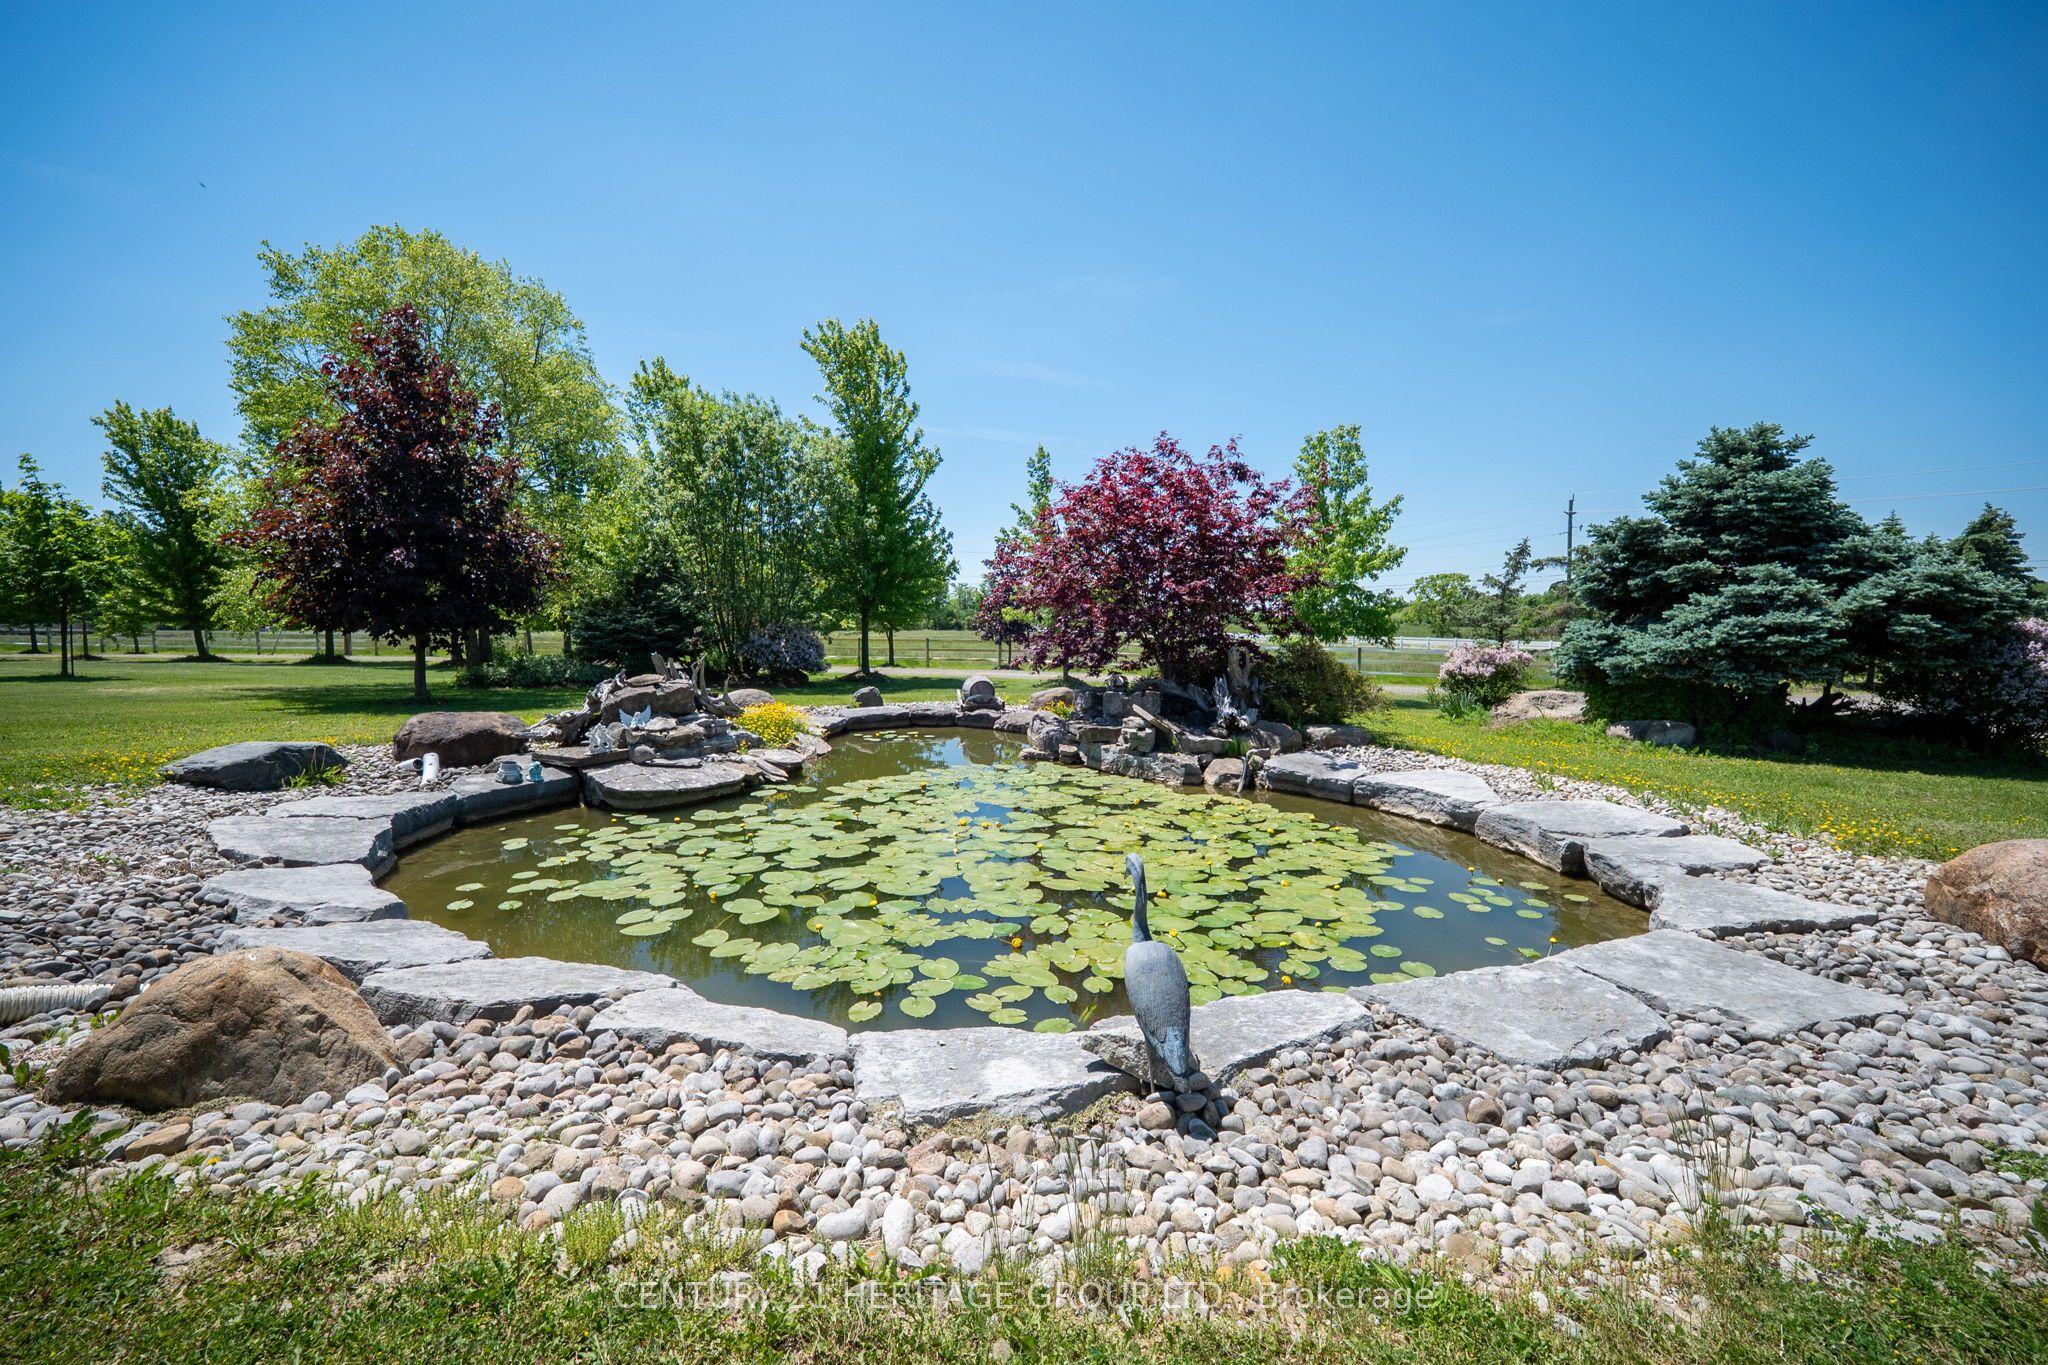
Pond
Listing courtesy of CENTURY 21 HERITAGE GROUP LTD.

Listing information is provided by Participants of the Toronto Real Estate Board. IDX information is provided exclusively for personal, non-commercial use, and may not be used for any purpose other than to identify prospective properties consumers may be interested in purchasing. Information is deemed reliable but not guaranteed. Copyright 2026, Toronto Real Estate Board
Last checked 2026-07-24 04:11 AM UTC

Neighborhood & Commute
Source: Walkscore
Save
Ask
Tour
Hide
Share