484 Millen Road 2, Hamilton, ON, L8E 6G4

Save
Ask
Tour
Hide
Share
$1,999,999
110 Days On Site

Bal Harbour
484 Millen Road 2
Hamilton, ON L8E 6G4

For Sale|Residential|Active
3
Beds
3
Total Baths
3000-3249
SqFt
—
/SqFt
County:
Hamilton
Call Now: (226) 907 4448
Is this the listing for you? We can help make it yours.
(226) 907 4448
484 Millen Road 2484 Millen Road 2484 Millen Road 2484 Millen Road 2
Save
Ask
Tour
Hide
Share

Mortgage Calculator

Monthly Payment (Est.)

Enter an interest rate to see your estimated monthly payment.
Calculator powered by Showcase IDX, a Constellation1 Company. Copyright ©2026 Information is deemed reliable but not guaranteed.

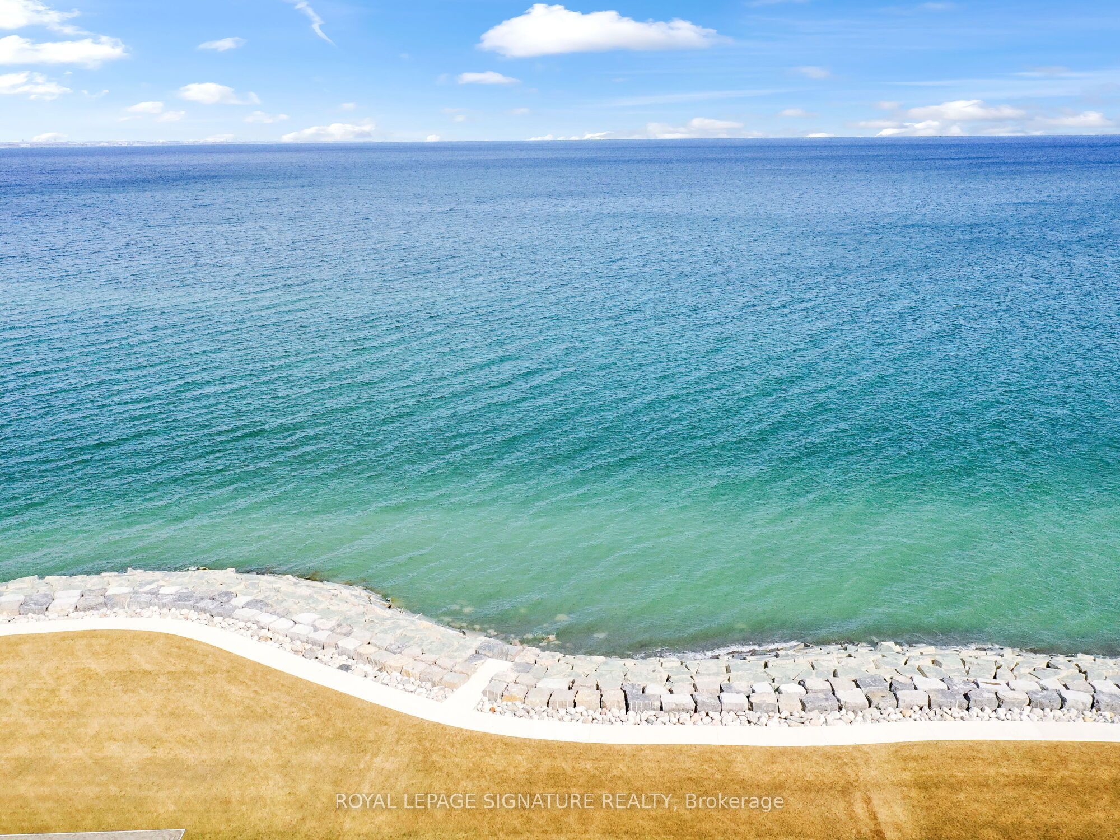
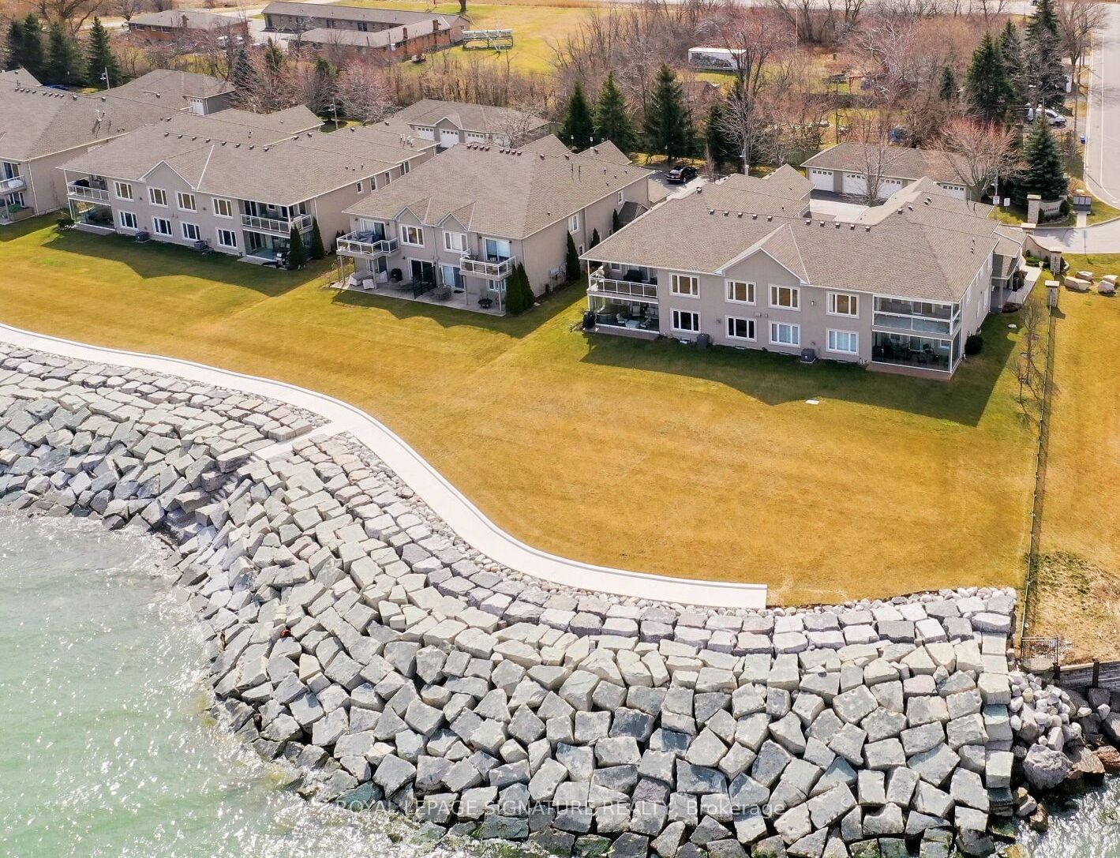
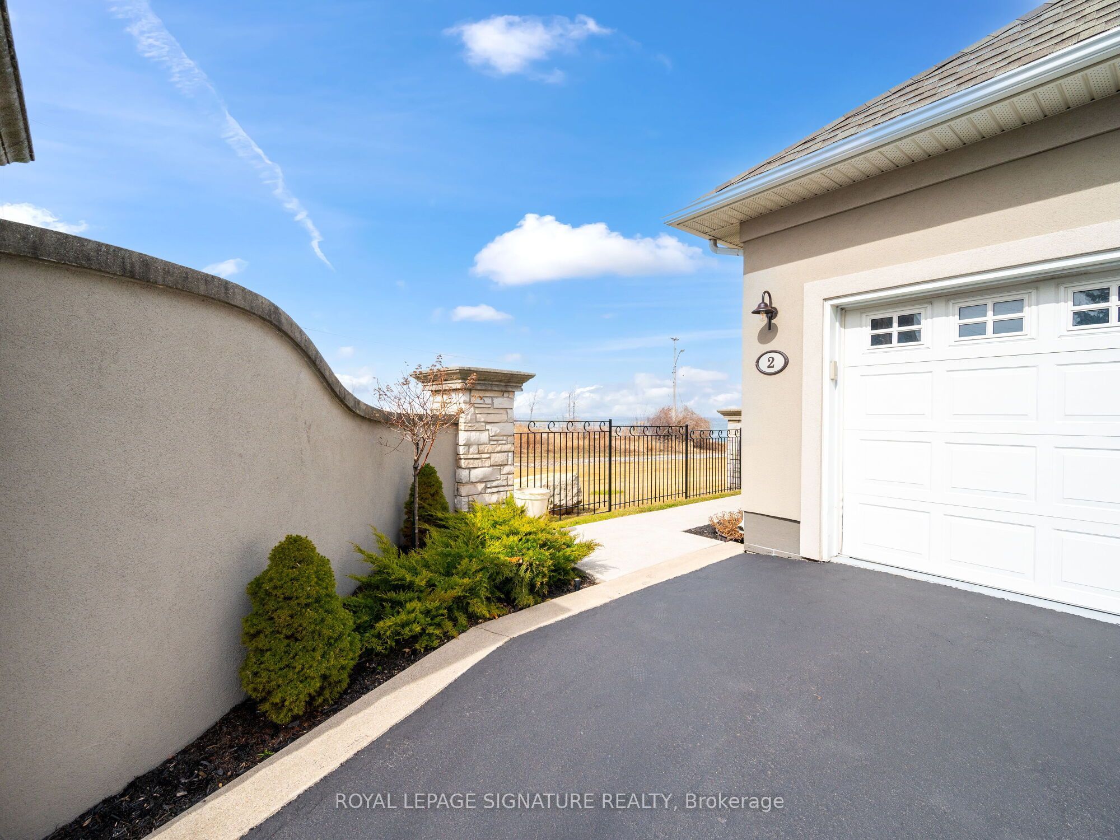
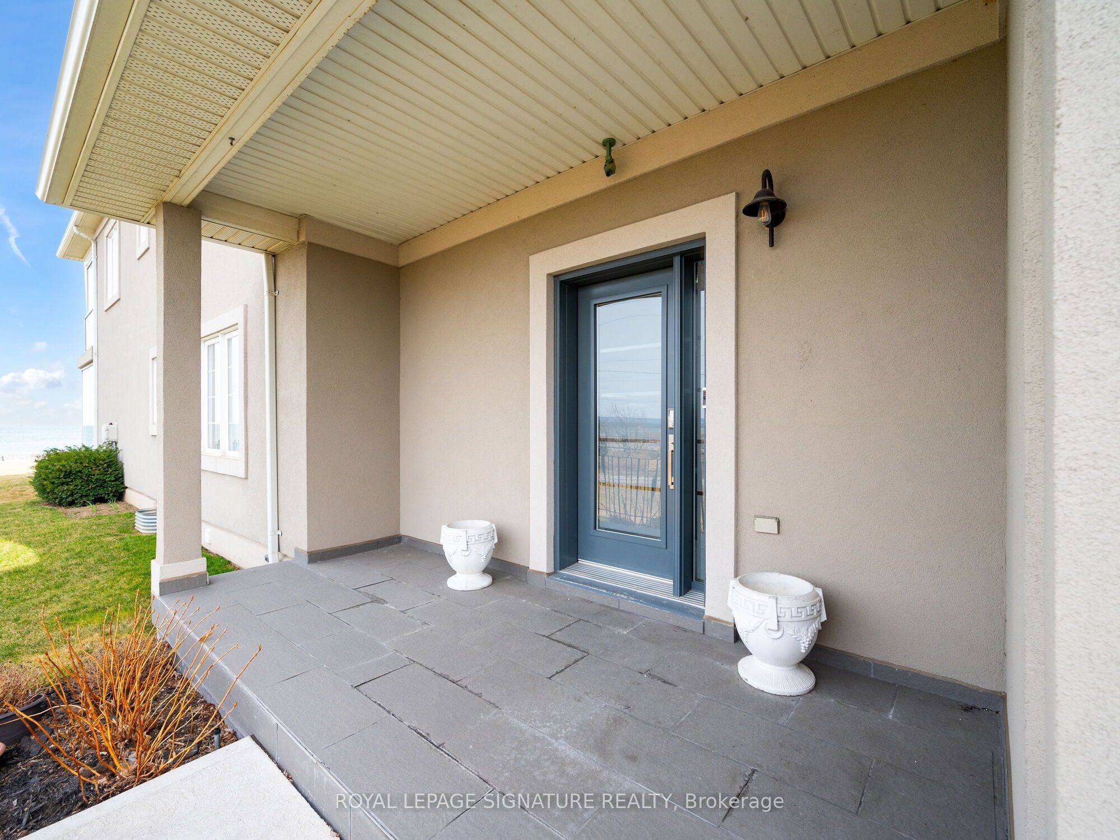
Nestled in the prestigious resort like setting of Bal Harbour, this exceptional waterfront residence on Lake Ontario exudes luxury & tranquility. This end unit offers optimal exposure &the most favorable floor plan spanning 3050 sq ft. & a 1000 sq ft custom finished basement. This residence features meticulously designed interiors & lush surroundings including amenities like a private elevator, wine room, sauna & steam bath that truly redefines waterfront living. The expansive kitchen & living area seamlessly connect to a sun-drenched balcony with stunning lake views, while the primary suite offers integrated bedroom & bathroom spaces, complemented by a spacious walk-in closet & direct sunroom access. The basement recreational room is a haven for entertainment enthusiasts, complete with a snug corner for movie nights as well as a sauna& steam bath for unwinding & rejuvenation. *** WATCH VIDEO TOUR *** This end unit boasts a private elevator, an impressive glass railing staircase, luxurious wide plank hardwood flooring, pot lights & large windows overlooking the water, enhanced by motorized Hunter Douglas blinds.***WATCH VIDEO TOUR***

Save
Ask
Tour
Hide
Share
Listing Snapshot
Price 
$1,999,999
Days On Site 
110 Days
Bedrooms 
3
Inside Area (SqFt) 
3000-3249 sqft
Total Baths 
3
Full Baths 
N/A
Partial Baths 
N/A
Lot Size 
N/A
Year Built 
N/A
MLS® Number 
X13545942
Status 
Active
Property Tax 
$8,984.52
Maintenance Fees 
$881.79
Sq Ft Source 
N/A
Friends & Family
Recent Activity
2 months agoListing updated with changes from the MLS®
4 months agoListing first seen on site
General Features
Attached Garage 
Yes
Cross Street 
Millen Road/North Service Rd
Direction Faces 
Northeast
Disclosures 
Other
Garage 
Yes
Number Of Stories 
1
Parking 
PrivateAttached
Parking Spaces 
4
Pets 
Yes
Style 
Bungaloft
Interior Features
Basement 
Finished
Cooling 
Central Air
Fireplace 
Yes
Heating 
Natural GasForced Air
Interior 
ElevatorOther
Bathroom 
Dimensions - 4.49 x 4.22Level - SecondFeatures - Open Floorplan
Bedroom 2 
Dimensions - 3.63 x 4.1Level - Second
Dining Room 
Dimensions - 5.59 x 8.66Level - SecondFeatures - Open Floorplan
Foyer 
Dimensions - 4.08 x 4.5Level - MainFeatures - Elevator
Kitchen 
Dimensions - 7.18 x 9.75Level - SecondFeatures - Granite Counters
Living Room 
Dimensions - 6.75 x 8.11Level - Second
Master Bedroom 
Dimensions - 3.84 x 5.86Level - SecondFeatures - Open Floorplan, Walk-In Closet(s)
Recreation 
Dimensions - 7.86 x 5.66Level - BasementFeatures - Sauna
Sunroom 
Dimensions - 2.75 x 5.8Level - Second
Save
Ask
Tour
Hide
Share
Exterior Features
Construction Details 
Brick
Exterior 
Balcony
Frontage 
0.00
Lot Features 
Waterfront
View 
Water
Waterfront 
Yes
Waterfront Features 
Lake PrivilegesLakeBeach Front
Waterview 
Water
Community Features
Maintenance Fee 
$881.79
Listing courtesy of ROYAL LEPAGE SIGNATURE REALTY

Listing information is provided by Participants of the Toronto Real Estate Board. IDX information is provided exclusively for personal, non-commercial use, and may not be used for any purpose other than to identify prospective properties consumers may be interested in purchasing. Information is deemed reliable but not guaranteed. Copyright 2026, Toronto Real Estate Board
Last checked 2026-10-28 04:13 PM UTC

Neighborhood & Commute
Source: Walkscore
Save
Ask
Tour
Hide
Share