20 Stubbs Court, Tillsonburg, ON, N4G 4P5

Save
Ask
Tour
Hide
Share
$2,299,000
108 Days On Site

20 Stubbs Court
Tillsonburg, ON N4G 4P5

For Sale|Single Family Residence|Active
4
Beds
4
Total Baths
3500-5000
SqFt
—
/SqFt
County:
Oxford
Call Now: (226) 907 4448
Is this the listing for you? We can help make it yours.
(226) 907 4448
20 Stubbs Court20 Stubbs Court20 Stubbs Court20 Stubbs Court
Save
Ask
Tour
Hide
Share

Mortgage Calculator

Monthly Payment (Est.)

Enter an interest rate to see your estimated monthly payment.
Calculator powered by Showcase IDX, a Constellation1 Company. Copyright ©2026 Information is deemed reliable but not guaranteed.

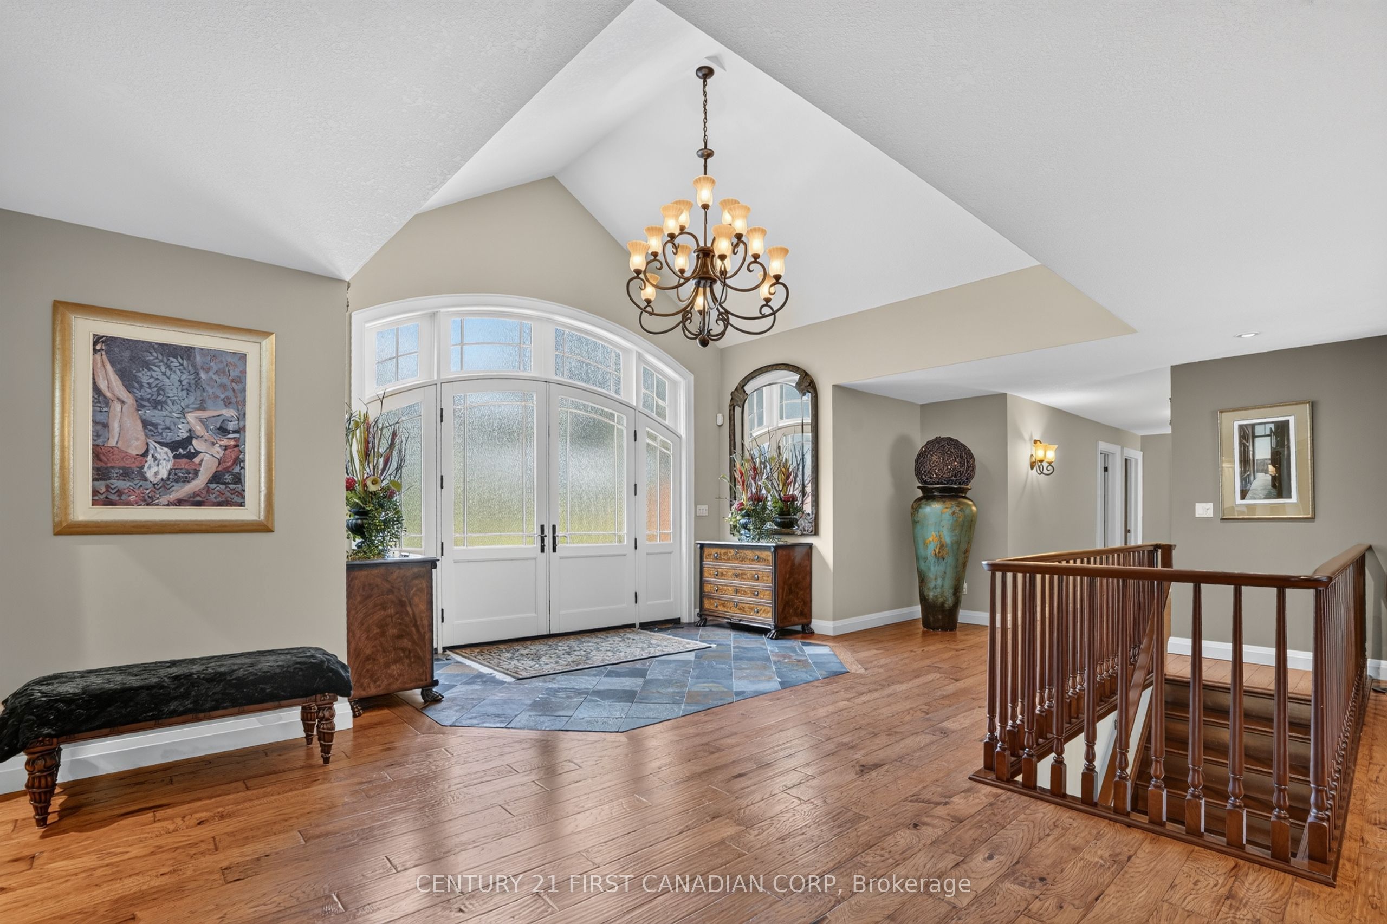
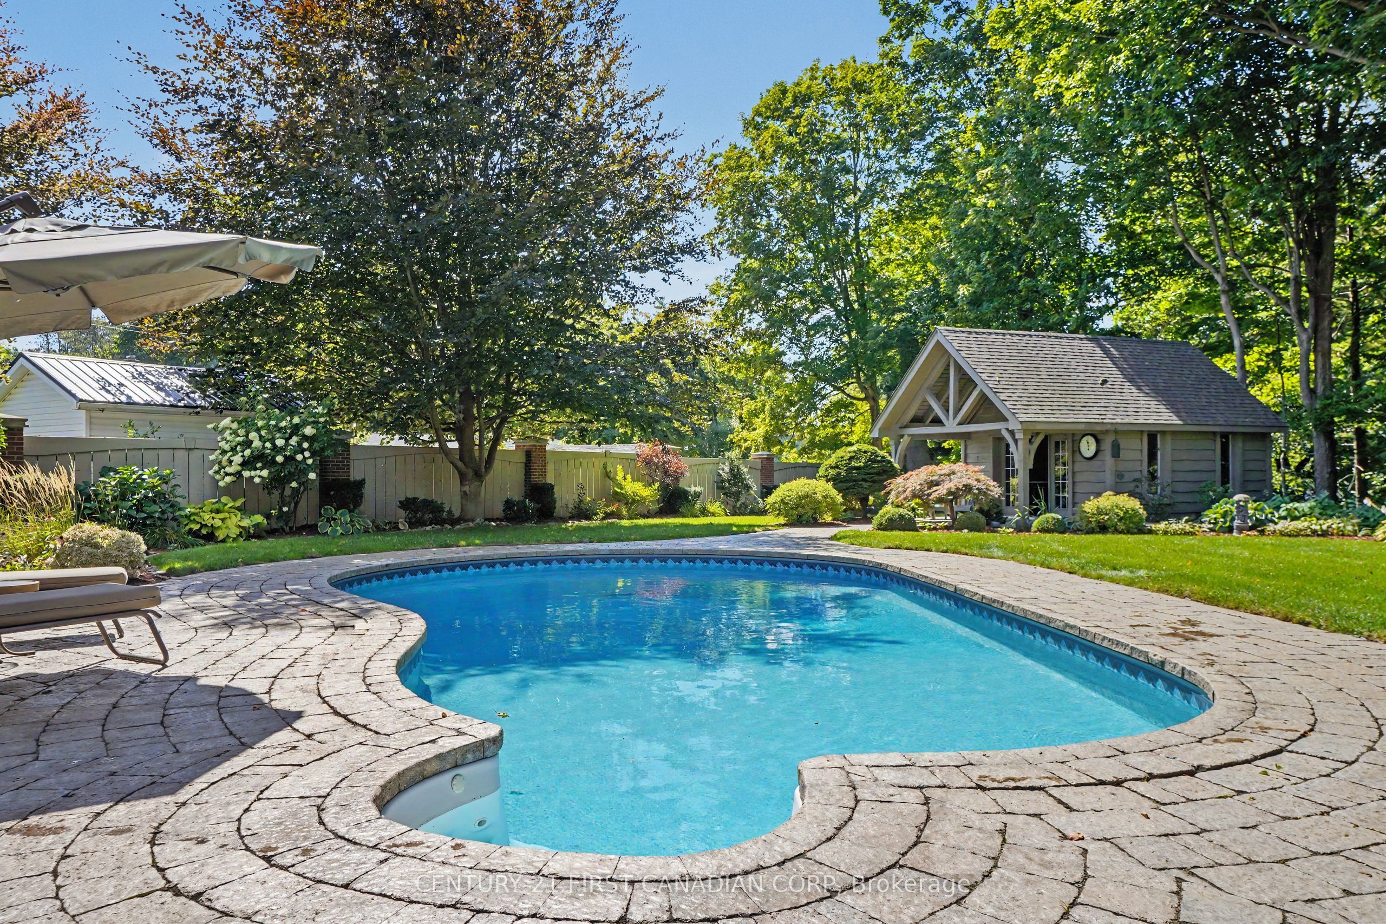
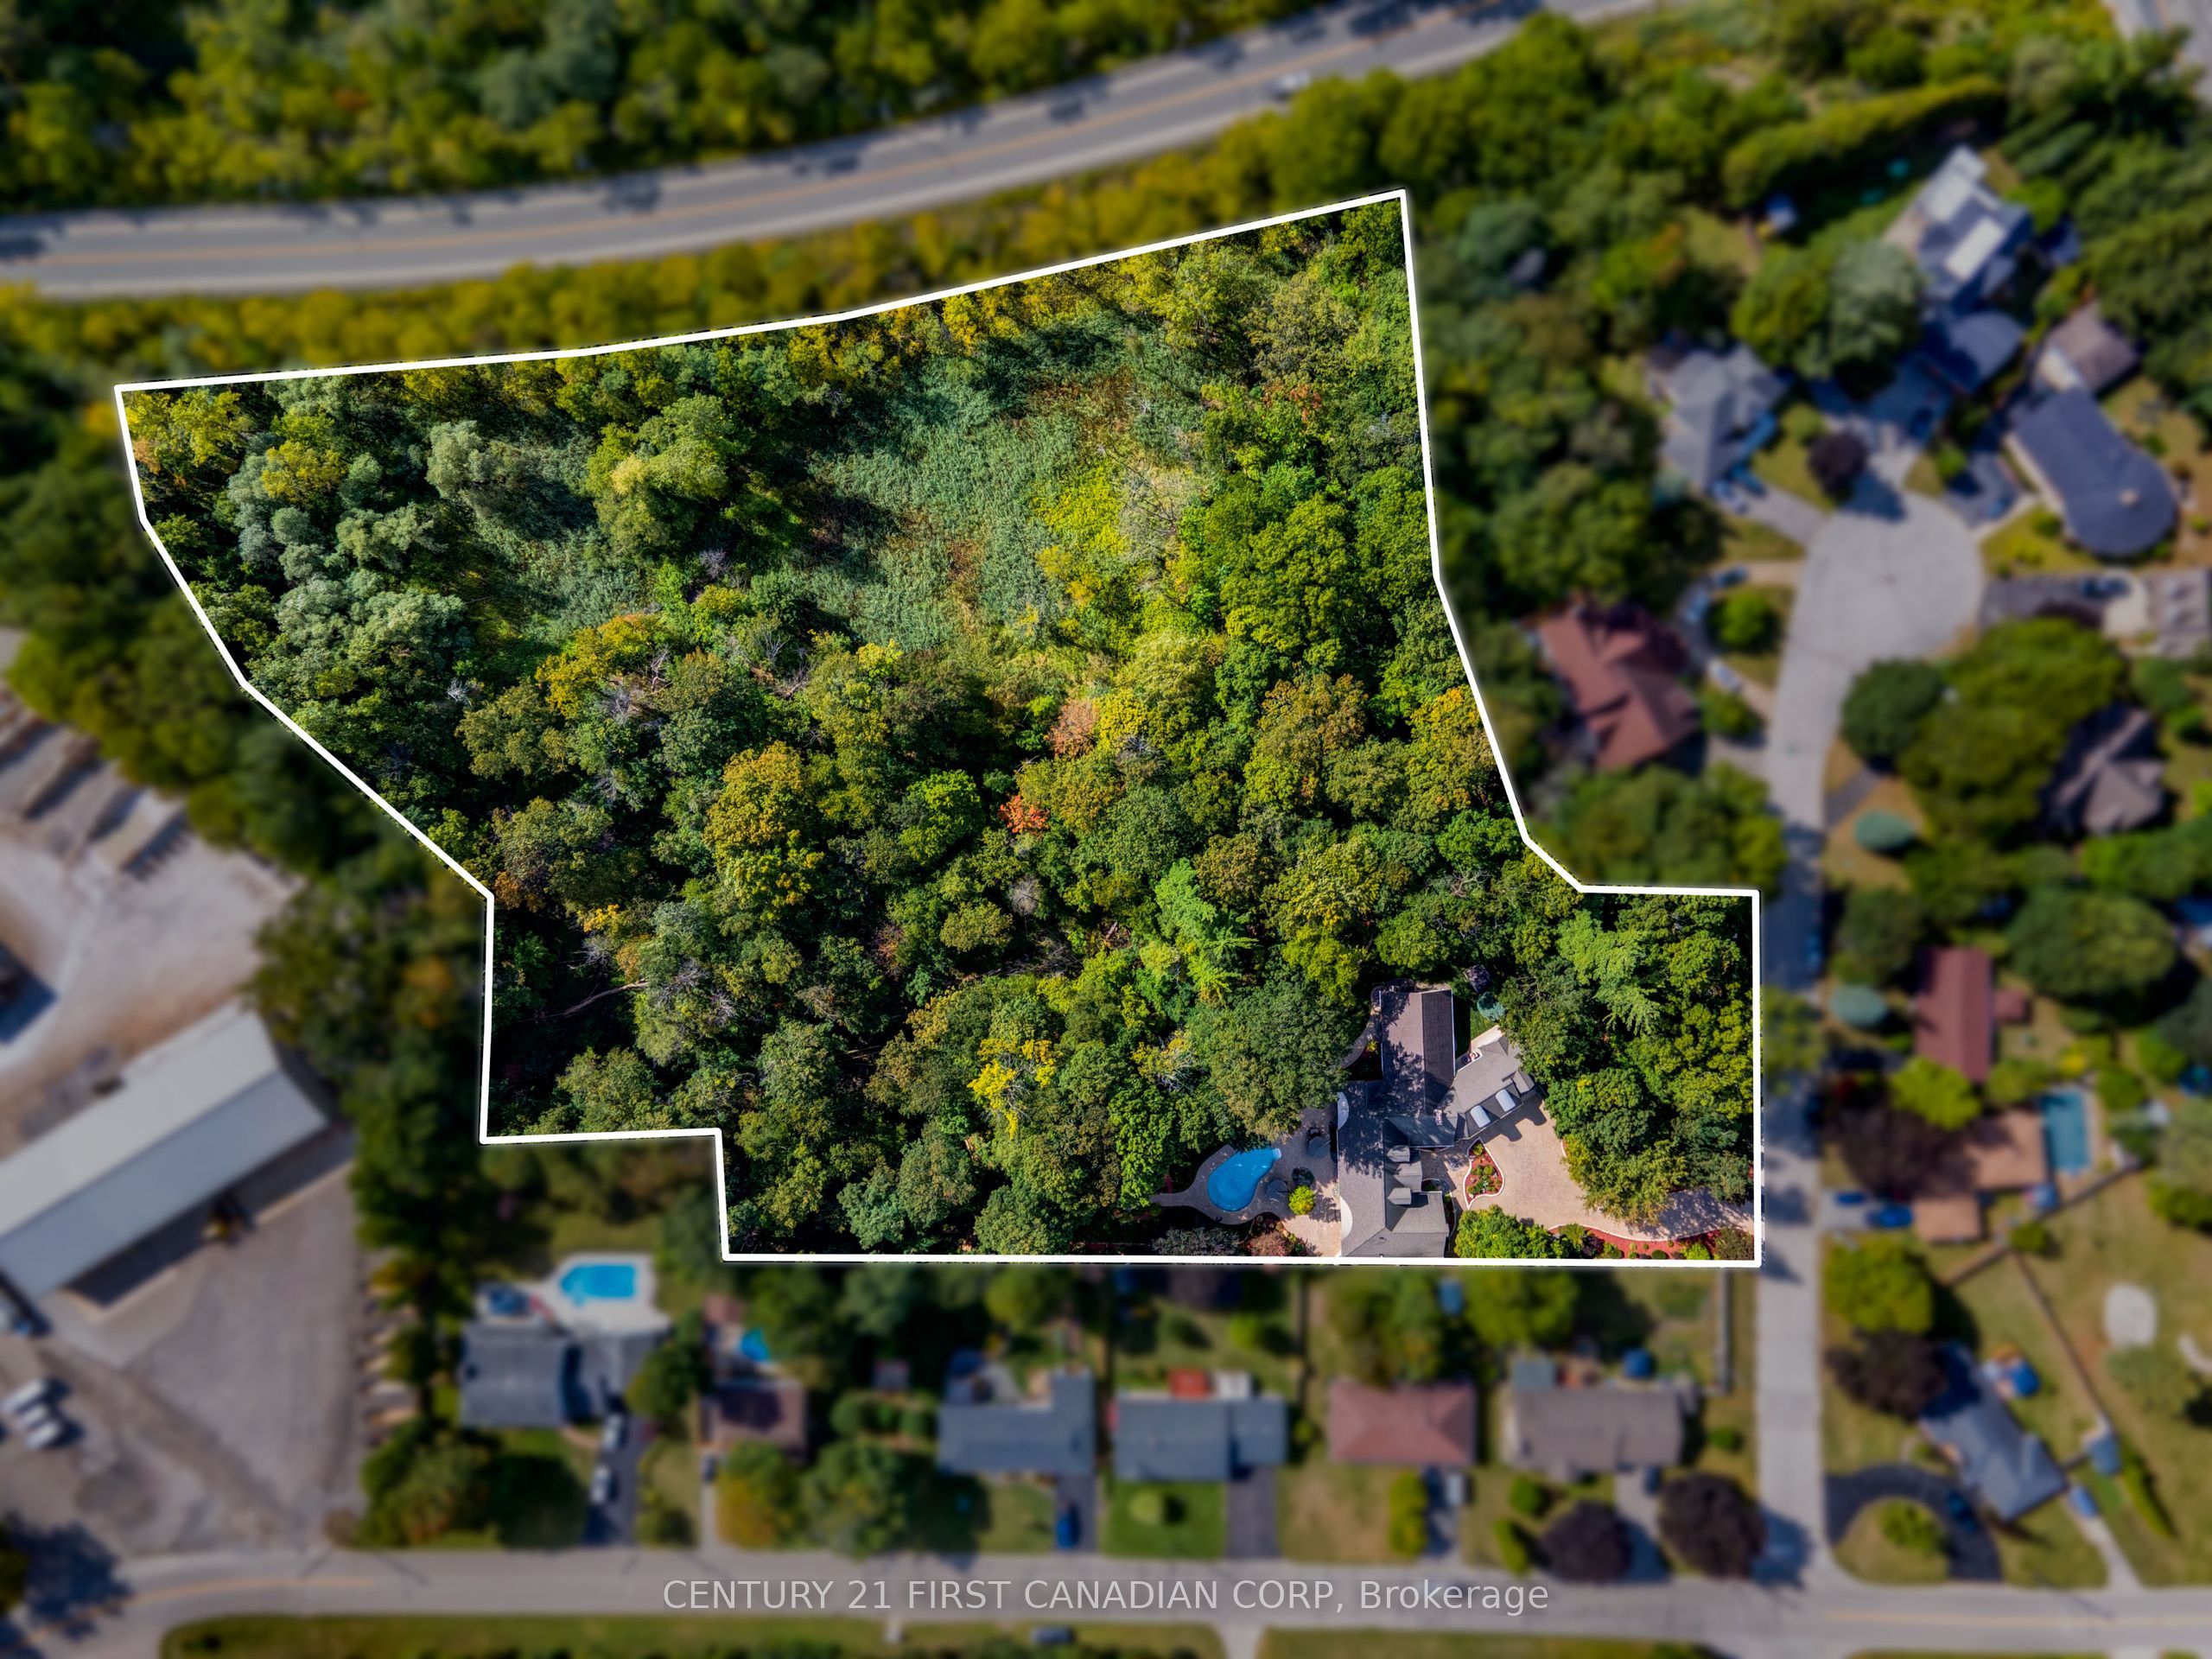
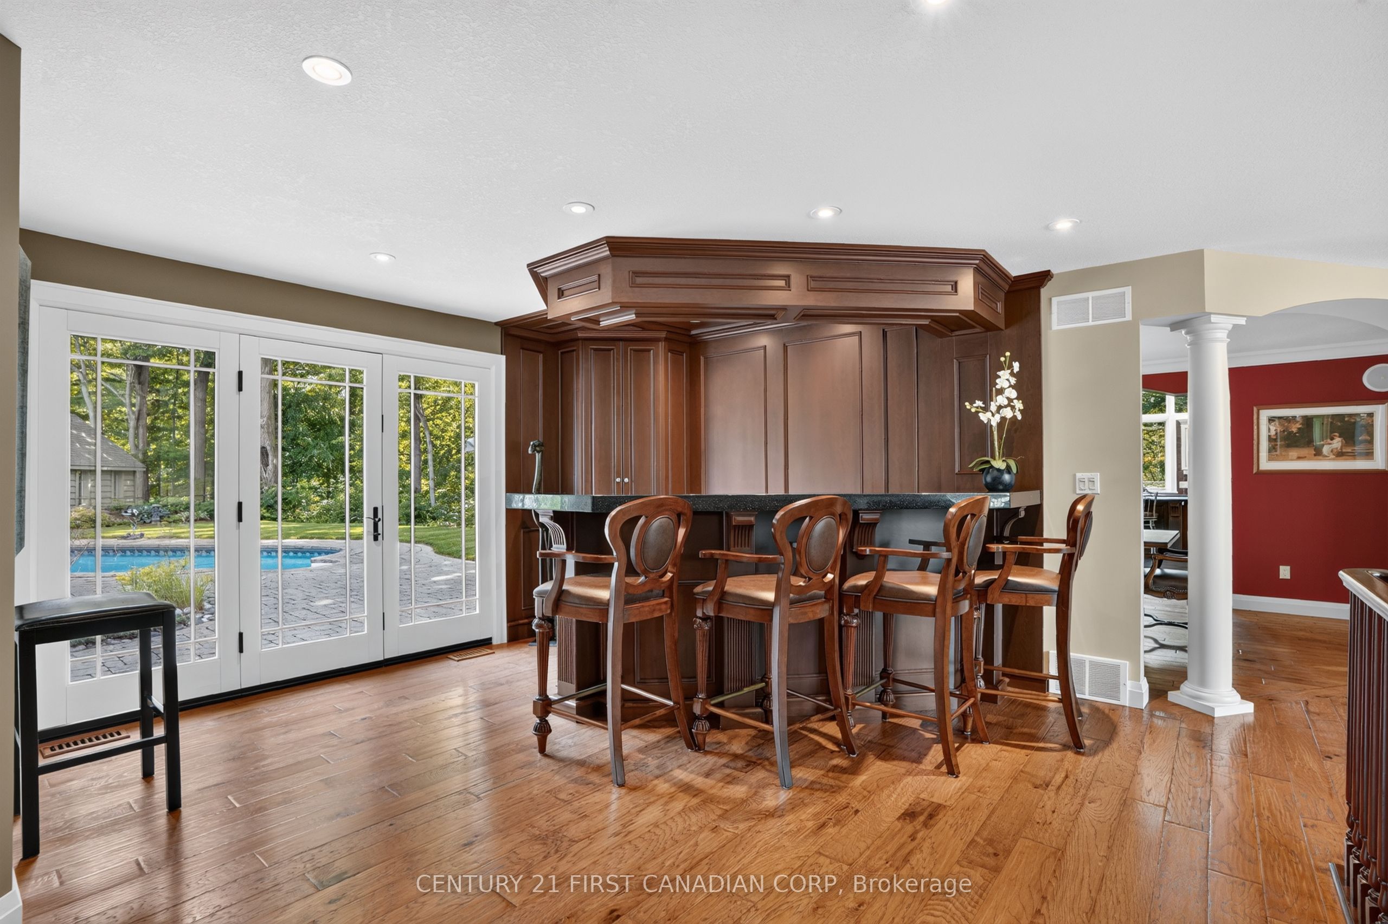
20 Stubbs Court is a property people know by reputation, even if they have never been inside. Set on 3 private acres in a quiet cul-de-sac, this 4,278 sq. ft. bungalow offers scale, privacy, and a level of care that is immediately clear. Impeccably maintained, the home has been thoughtfully designed for both everyday living and exceptional entertaining. It has hosted some of the area's most exclusive private events, and the layout explains why. Generous principal rooms, a built-in bar, strong indoor-outdoor flow, and multiple gathering spaces make this a home that can handle quiet family life just as easily as a full house. The floor plan offers 4 bedrooms, including 2 primary suites, creating flexibility for guests, family, multigenerational living, or different seasons of life. The bungalow design keeps the home practical and accessible, while the square footage ensures there is no shortage of space. Outside, the inground pool, pool house, covered BBQ area, and private grounds create a setting that feels complete. Summer evenings, holiday gatherings, weekend guests, slow mornings, and large celebrations all fit naturally here. This is a home with presence, privacy, and substance. Set right in town, yet removed from the noise, 20 Stubbs Court offers a secluded luxury lifestyle in Tillsonburg's most quietly admired settings.

Save
Ask
Tour
Hide
Share
Listing Snapshot
Price 
$2,299,000
Days On Site 
108 Days
Bedrooms 
4
Inside Area (SqFt) 
3500-5000 sqft
Total Baths 
4
Full Baths 
N/A
Partial Baths 
N/A
Lot Size 
3.1 Acres
Year Built 
N/A
MLS® Number 
X13547524
Status 
Active
Property Tax 
$8,749
Maintenance Fees 
N/A
Sq Ft Source 
N/A
Friends & Family
Recent Activity
a month agoListing updated with changes from the MLS®
2 months agoPrice changed to $2,299,000
4 months agoListing first seen on site
General Features
Acres 
3.1
Attached Garage 
Yes
Cross Street 
Simcoe St
Direction Faces 
South
Garage 
Yes
Parking 
Garage Door OpenerAttached
Parking Spaces 
23
Property Sub Type 
Single Family Residence
Style 
Bungalow
Interior Features
Appliances 
Water PurifierWater SoftenerWater Heater
Basement 
FullCrawl SpaceUnfinished
Cooling 
Central Air
Fireplace 
Yes
Fireplace Features 
GasLiving Room
Heating 
Natural GasForced Air
Interior 
Central Vacuum
Bedroom 2 
Dimensions - 5.23 x 4.91Level - Main
Bedroom 3 
Dimensions - 3.79 x 5.35Level - Main
Bedroom 4 
Dimensions - 3.68 x 5.35Level - Main
Cold Room/Cantina 
Dimensions - 3.73 x 4.37Level - Basement
Dining Room 
Dimensions - 3.95 x 5.57Level - Main
Exercise Room 
Dimensions - 15.52 x 8.22Level - Basement
Foyer 
Dimensions - 6.18 x 4.06Level - Main
Kitchen 
Dimensions - 6.46 x 5.62Level - Main
Laundry 
Dimensions - 2.09 x 2.34Level - Main
Living Room 
Dimensions - 8.2 x 6.36Level - Main
Master Bedroom 
Dimensions - 8.42 x 5.28Level - MainFeatures - Walk-In Closet(s)
Other 
Dimensions - 8.2 x 9.11Level - Basement
Sitting 
Dimensions - 5.23 x 4.58Level - MainFeatures - Wet Bar
Utility Room 
Dimensions - 8.2 x 5.15Level - Basement
Save
Ask
Tour
Hide
Share
Exterior Features
Construction Details 
BrickStone
Lot Features 
Irregular Lot
Roof 
Asphalt
Listing courtesy of CENTURY 21 FIRST CANADIAN CORP

Listing information is provided by Participants of the Toronto Real Estate Board. IDX information is provided exclusively for personal, non-commercial use, and may not be used for any purpose other than to identify prospective properties consumers may be interested in purchasing. Information is deemed reliable but not guaranteed. Copyright 2026, Toronto Real Estate Board
Last checked 2026-10-27 10:02 AM UTC

Neighborhood & Commute
Source: Walkscore
Save
Ask
Tour
Hide
Share