

150 Denrich Avenue, Tillsonburg, ON, N4G 0H3
150 Denrich AvenueTillsonburg, ON N4G 0H3
Mortgage Calculator
Monthly Payment (Est.)
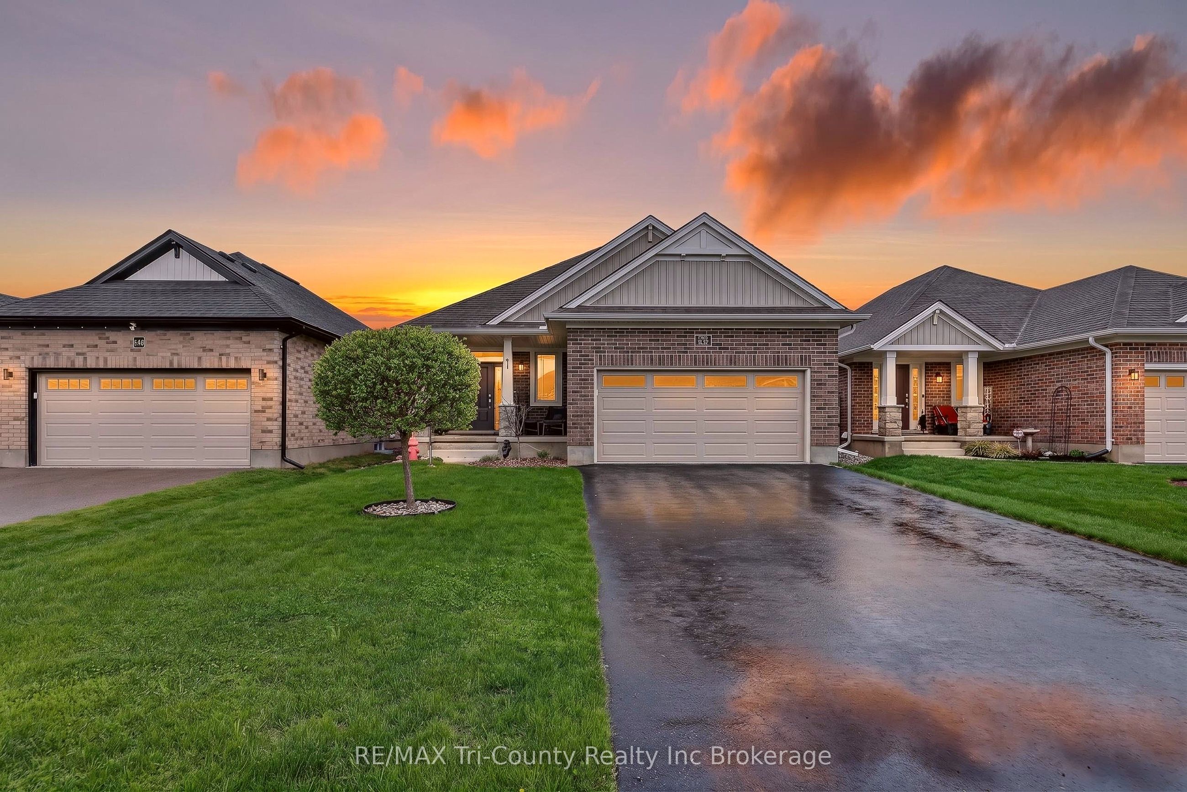
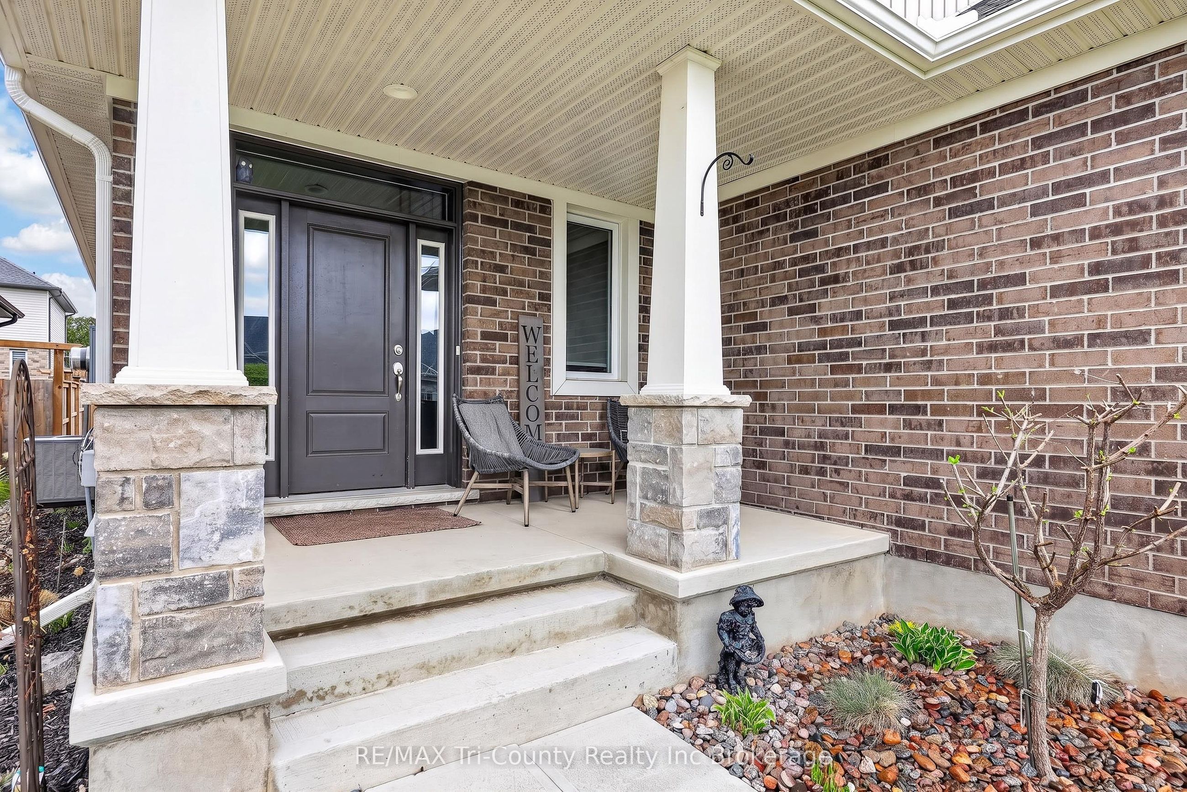
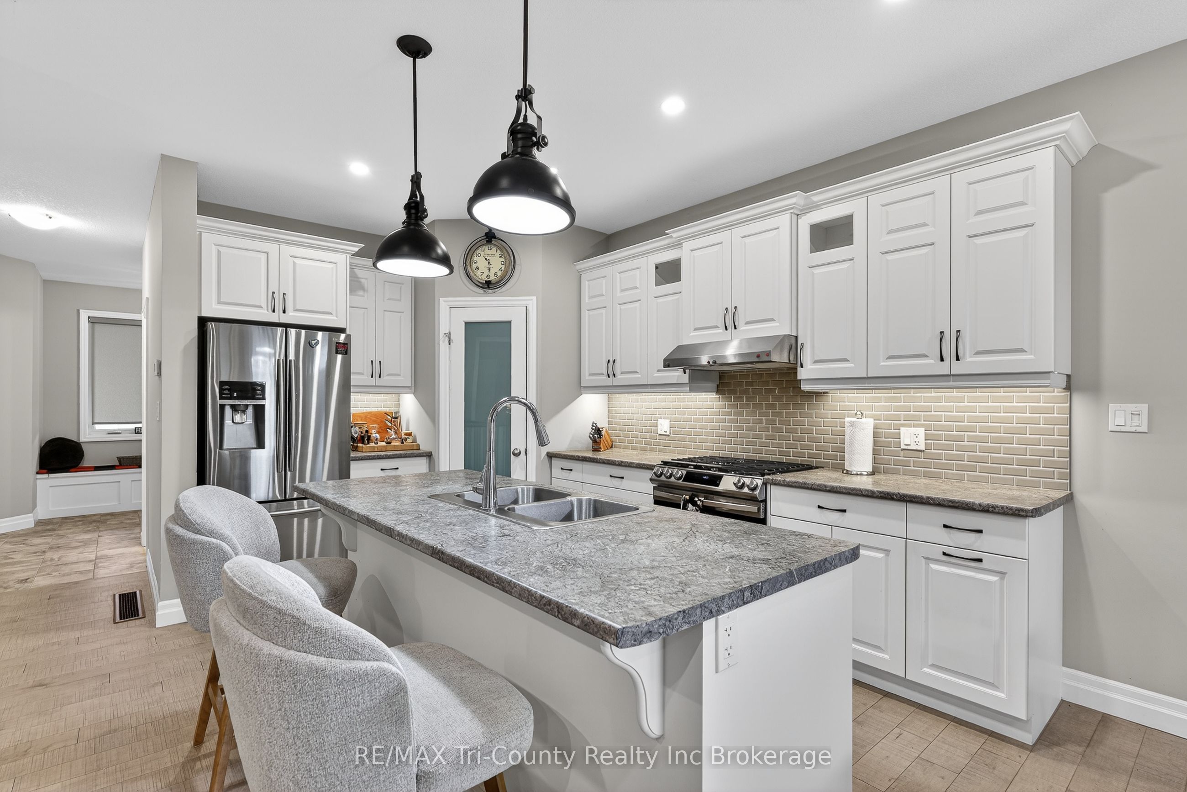
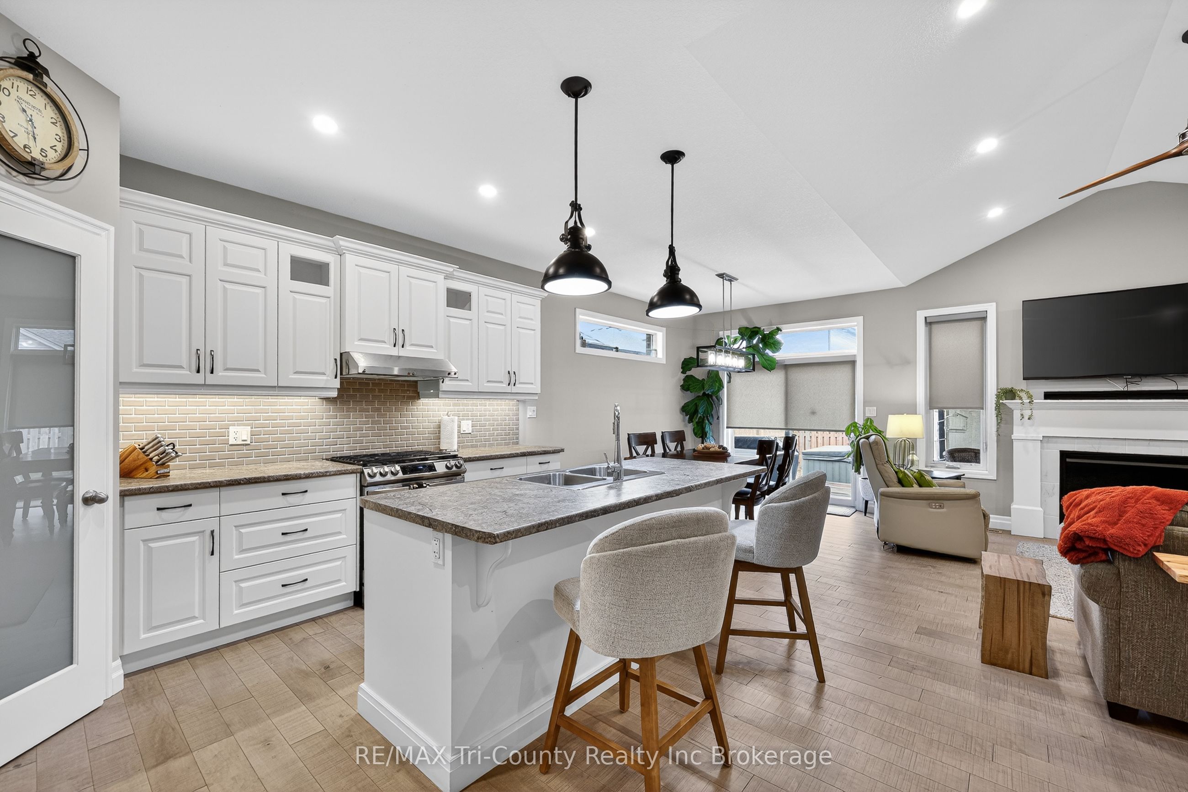
$3,148Experience refined living in this stunning modern home, built just 5 years ago and offering 1,170 sq ft of beautifully finished above-grade space. Designed with both style and function in mind, this 3-bedroom, 2-bathroom residence showcases a bright, open-concept layout perfect for upscale everyday living and entertaining. At the heart of the home, the chef-inspired kitchen features a large statement island, ideal for hosting and gathering, seamlessly flowing into the elegant living and dining areas. The primary suite serves as a private retreat, complete with a spa-like 3-piece ensuite and an expansive walk-in closet. The thoughtfully designed lower level presents a legal, partially finished space with exceptional in-law suite potential, including a roughed-in bathroom, designated living area, bedroom space, and plenty of storage-offering flexibility for multigenerational living or future customization. Step outside to your private backyard oasis, where a hot tub invites relaxation year-round. Enjoy effortless outdoor entertaining on the back deck with a gas BBQ hookup, or unwind on the inviting front porch. With parking for up to 6 vehicles between the garage and driveway, convenience meets practicality. Situated in the thriving community of Tillsonburg, this home offers a perfect blend of modern luxury and small-town charm, close to amenities, parks, and everything this growing area has to offer.
| 3 days ago | Listing updated with changes from the MLS® | |
| 3 days ago | Listing first seen on site |

Listing information is provided by Participants of the Toronto Real Estate Board. IDX information is provided exclusively for personal, non-commercial use, and may not be used for any purpose other than to identify prospective properties consumers may be interested in purchasing. Information is deemed reliable but not guaranteed. Copyright 2026, Toronto Real Estate Board
Last checked 2026-08-03 11:42 PM UTC