118 Lynch Circle, Guelph, ON, N1L 1R8

Save
Ask
Tour
Hide
Share
$775,000
78 Days On Site

118 Lynch Circle
Guelph, ON N1L 1R8

For Sale|Townhouse|Active
3
Beds
3
Total Baths
2000-2500
SqFt
—
/SqFt
County:
Wellington
Call Now: (226) 907 4448
Is this the listing for you? We can help make it yours.
(226) 907 4448
118 Lynch Circle118 Lynch Circle118 Lynch Circle118 Lynch Circle
Save
Ask
Tour
Hide
Share

Mortgage Calculator

Monthly Payment (Est.)

Enter an interest rate to see your estimated monthly payment.
Calculator powered by Showcase IDX, a Constellation1 Company. Copyright ©2026 Information is deemed reliable but not guaranteed.

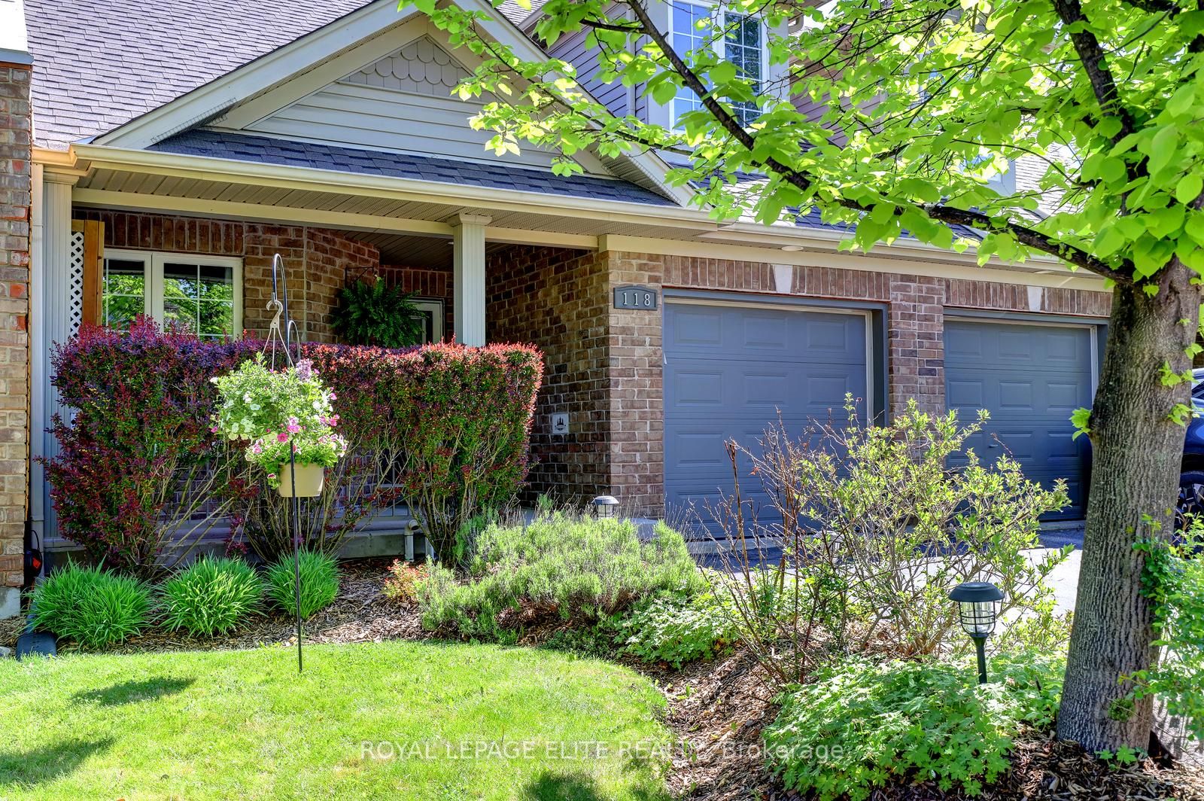
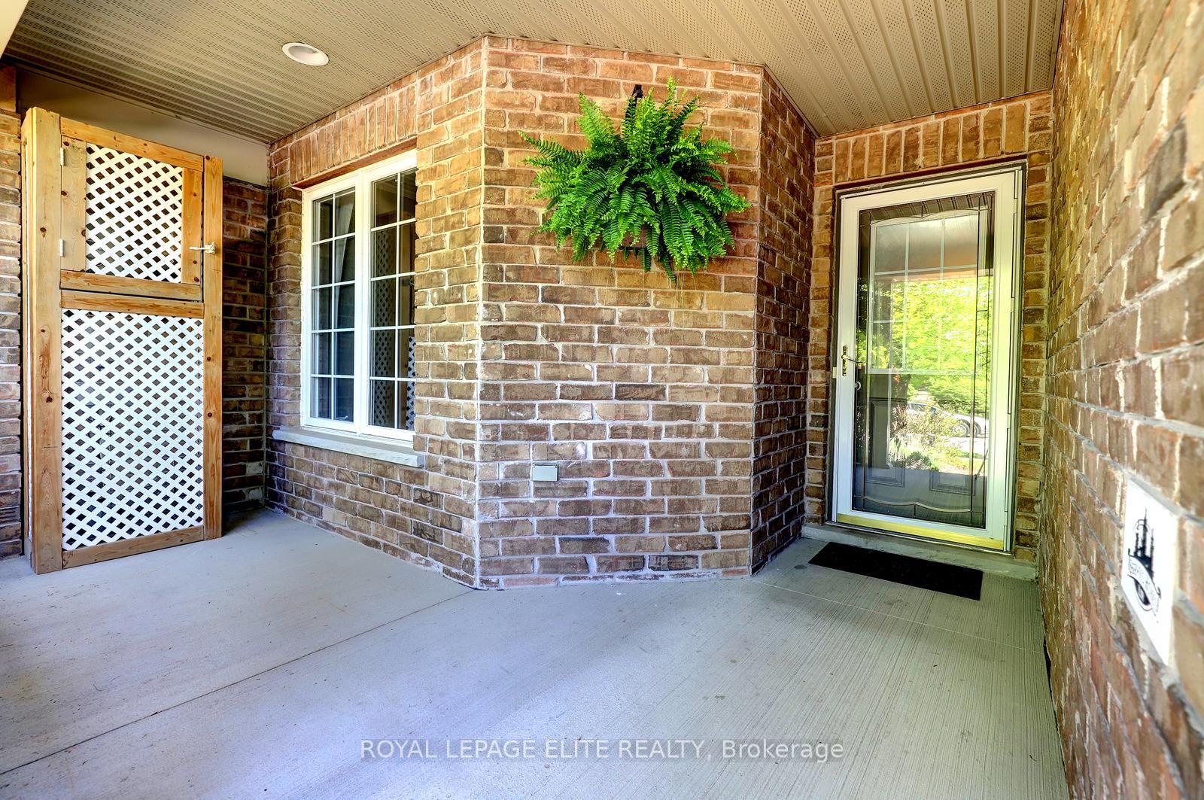
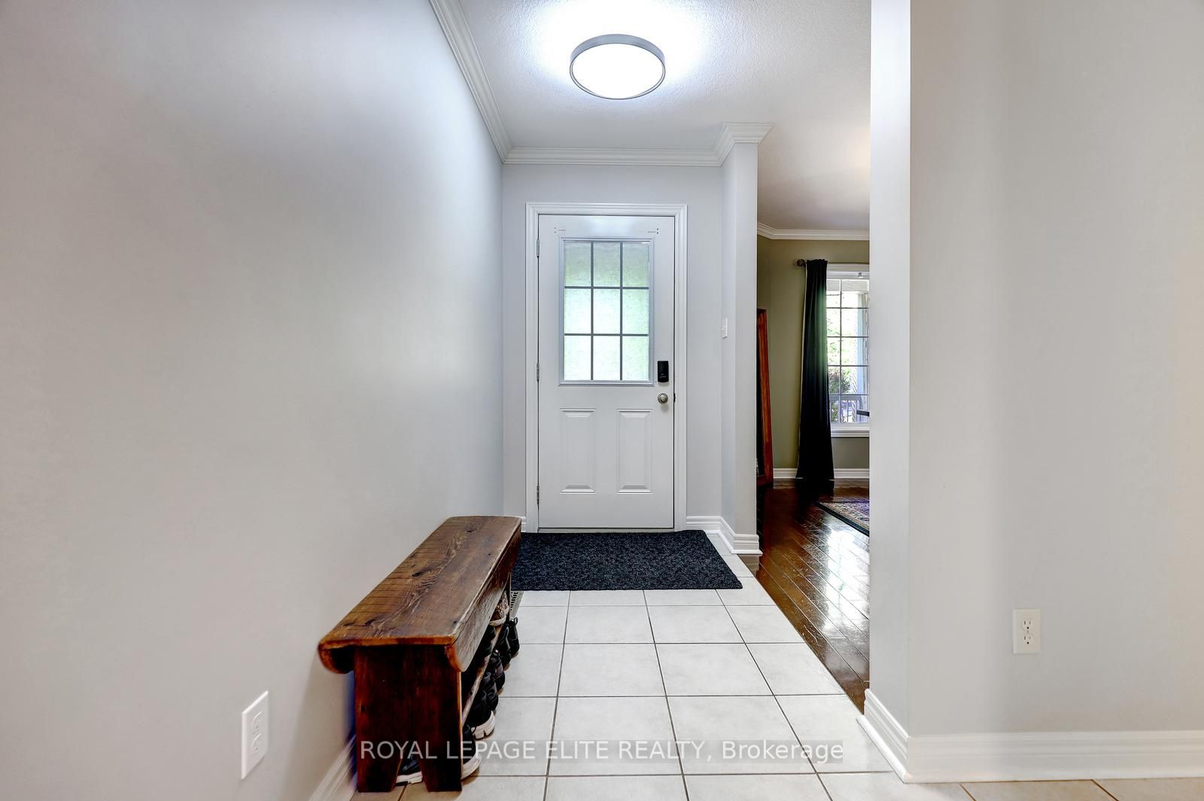
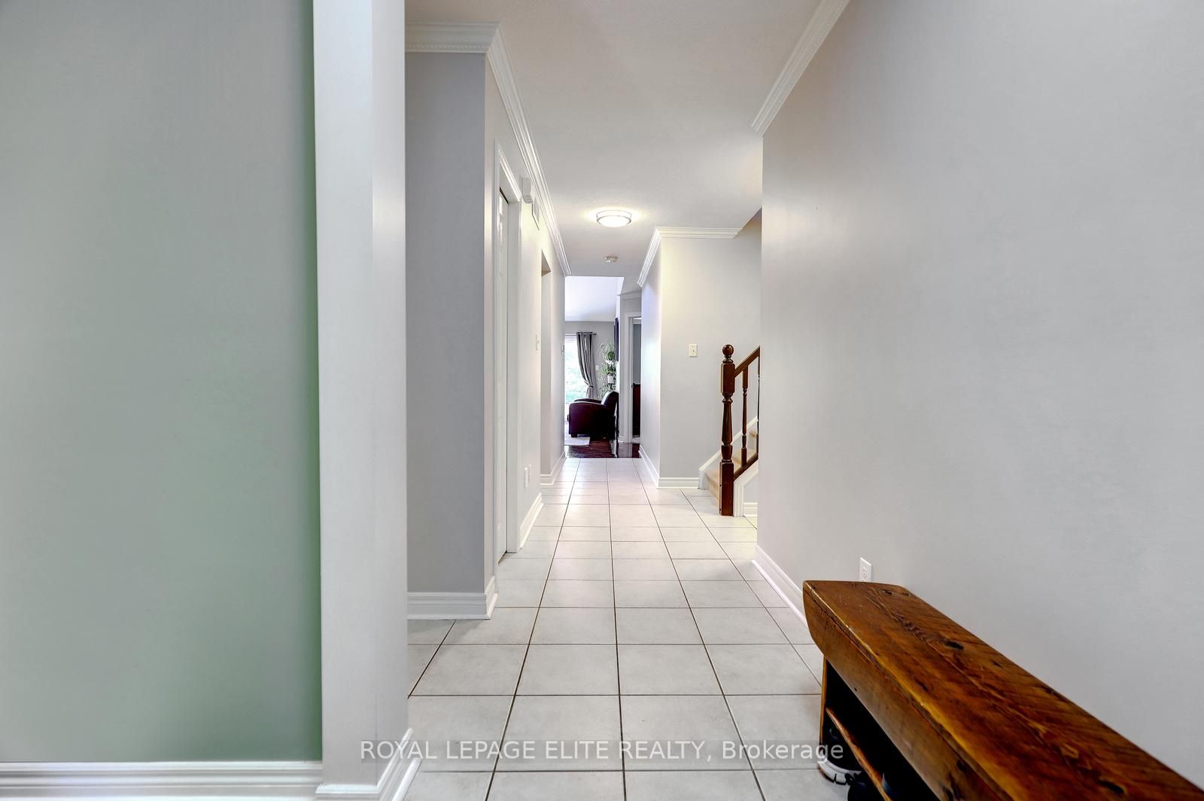
Fabulous 3 bedroom freehold bungaloft townhouse with numerous upgrades, located in Guelph's desirable South End. Impeccably maintained, this home features a well designed layout with hardwood flooring on the main level and crown moulding throughout. The impressive kitchen offers espresso coloured cabinetry, granite countertops, a stylish backsplash, and stainless steel appliances.The spacious family room boasts a high vaulted ceiling, dark hardwood flooring, and a walkout to the beautifully landscaped rear yard. Enjoy the convenience of a main floor primary bedroom complete with his-and-her closets and a 4 piece ensuite featuring a soaker tub and separate glass enclosed shower.The second level includes a loft overlooking the main level family room, two additional bedrooms, and a 4 piece bathroom. The partially finished basement offers a separate room ideal for a gym, playroom, or additional bedroom, along with a cold cellar.Additional highlights include interior access to the garage, a landscaped front yard, and a welcoming front porch.

Save
Ask
Tour
Hide
Share
Listing Snapshot
Price 
$775,000
Days On Site 
78 Days
Bedrooms 
3
Inside Area (SqFt) 
2000-2500 sqft
Total Baths 
3
Full Baths 
N/A
Partial Baths 
N/A
Lot Size 
26.0x108.26 Acres
Year Built 
N/A
MLS® Number 
X13657140
Status 
Active
Property Tax 
$7,002
Maintenance Fees 
N/A
Sq Ft Source 
N/A
Friends & Family
Recent Activity
4 days agoListing updated with changes from the MLS®
4 weeks agoPrice changed to $775,000
3 months agoListing first seen on site
General Features
Attached Garage 
Yes
Cross Street 
Goodwin DR /Beaver Meadow Dr/Sinclair St
Direction Faces 
West
Garage 
Yes
Parking 
Garage Door OpenerPrivateAttached
Parking Spaces 
2
Property Sub Type 
Townhouse
Style 
Bungaloft
Interior Features
Basement 
Sump PumpPartially Finished
Cooling 
Central Air
Heating 
Natural GasForced Air
Interior 
Central Vacuum
Bedroom 2 
Dimensions - 3.651 x 4.245Level - Second
Bedroom 3 
Dimensions - 3.018 x 3.86Level - Second
Dining Room 
Dimensions - 2.916 x 3.85Level - Main
Family Room 
Dimensions - 5.877 x 3.77Level - MainFeatures - Vaulted Ceiling(s)
Kitchen 
Dimensions - 2.855 x 3.721Level - MainFeatures - Granite Counters
Loft 
Dimensions - 3.99 x 4.58Level - Second
Master Bedroom 
Dimensions - 3.656 x 4.593Level - MainFeatures - His and Hers Closets
Other 
Dimensions - 4.29 x 2.636Level - Basement
Save
Ask
Tour
Hide
Share
Exterior Features
Construction Details 
Brick
Pool Features 
None
Roof 
Asphalt
Listing courtesy of ROYAL LEPAGE ELITE REALTY

Listing information is provided by Participants of the Toronto Real Estate Board. IDX information is provided exclusively for personal, non-commercial use, and may not be used for any purpose other than to identify prospective properties consumers may be interested in purchasing. Information is deemed reliable but not guaranteed. Copyright 2026, Toronto Real Estate Board
Last checked 2026-10-27 06:58 PM UTC

Neighborhood & Commute
Source: Walkscore
Save
Ask
Tour
Hide
Share