804 Garden Court Crescent, Woodstock, ON, N4T 0A3

Save
Ask
Tour
Hide
Share
$549,999
78 Days On Site

804 Garden Court Crescent
Woodstock, ON N4T 0A3

For Sale|Townhouse|Active
2
Beds
2
Total Baths
700-1100
SqFt
—
/SqFt
County:
Oxford
Call Now: (226) 907 4448
Is this the listing for you? We can help make it yours.
(226) 907 4448
804 Garden Court Crescent804 Garden Court Crescent804 Garden Court Crescent804 Garden Court Crescent
Save
Ask
Tour
Hide
Share

Mortgage Calculator

Monthly Payment (Est.)

Enter an interest rate to see your estimated monthly payment.
Calculator powered by Showcase IDX, a Constellation1 Company. Copyright ©2026 Information is deemed reliable but not guaranteed.

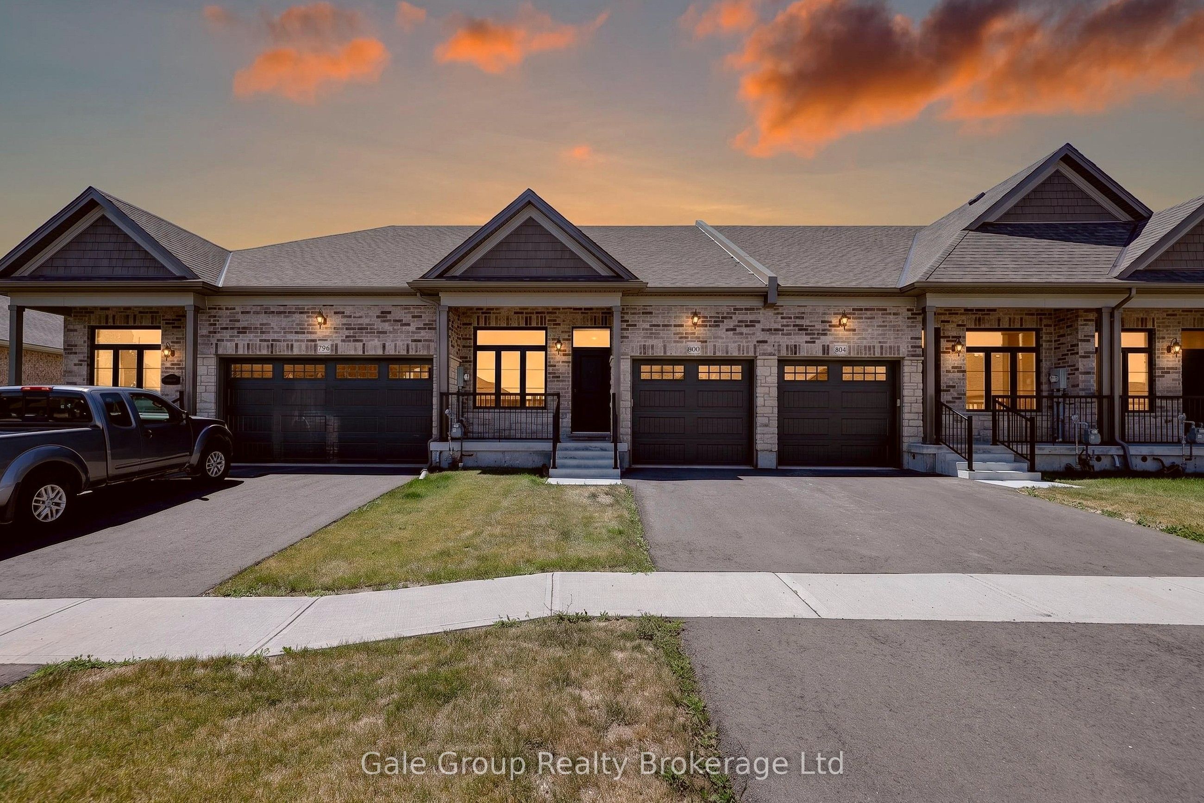
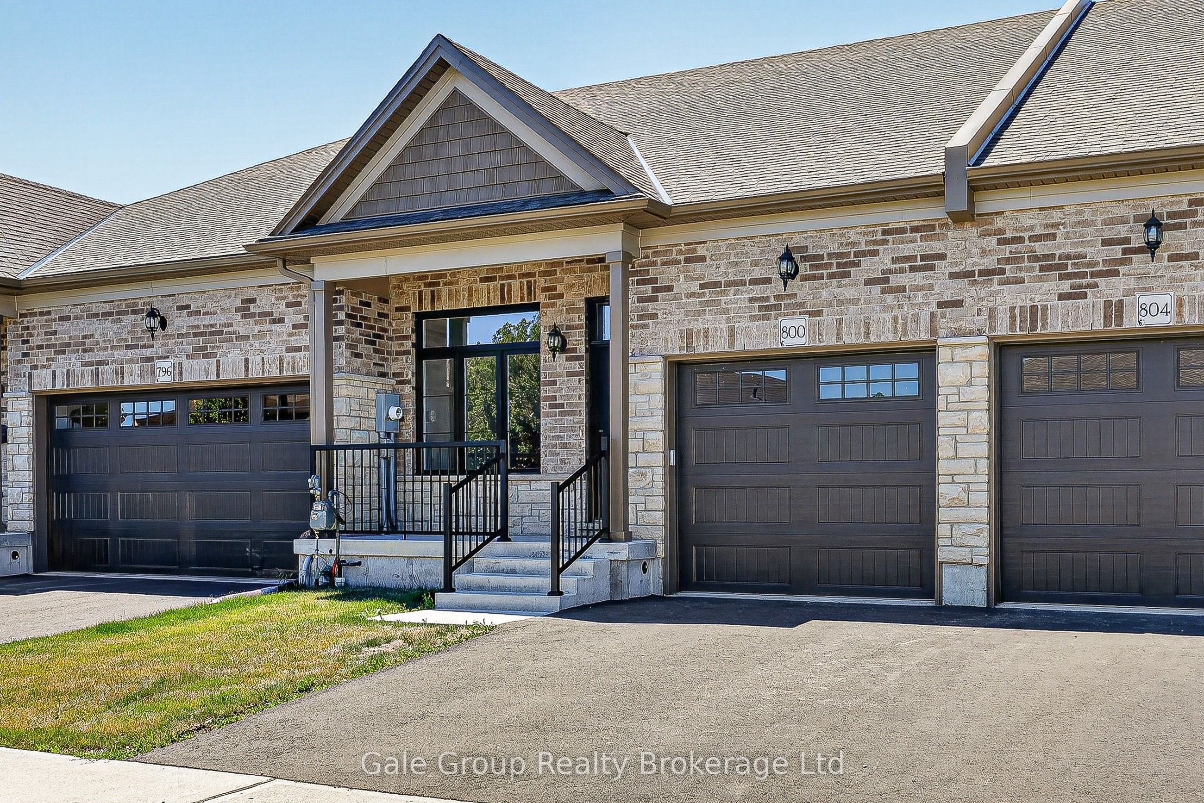
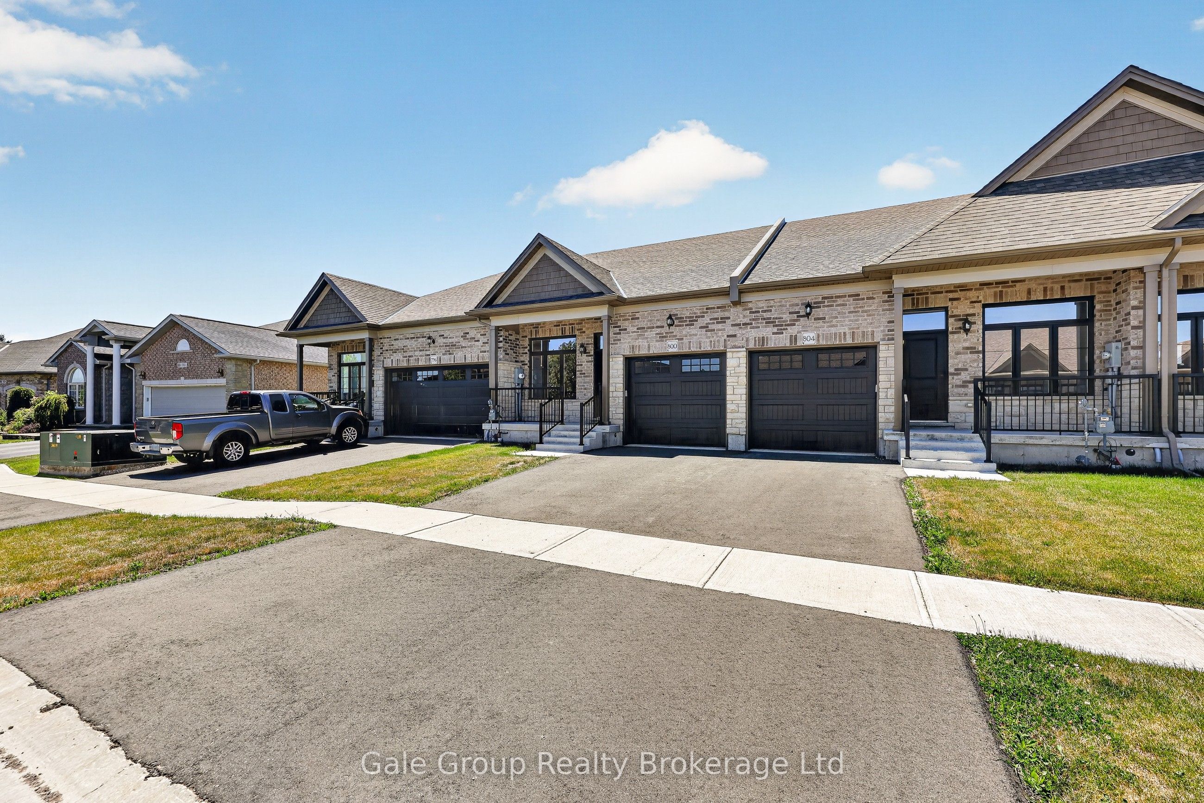
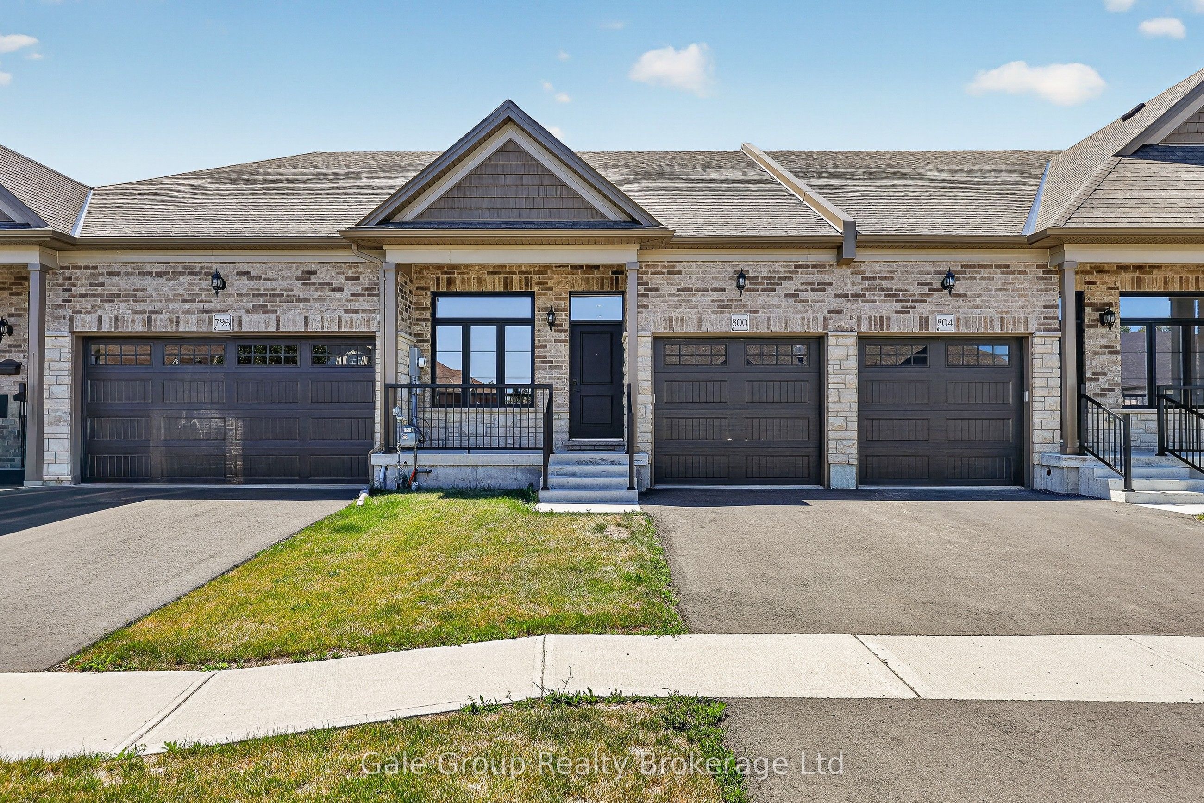
Relax, unwind and enjoy your new home located in the very desirable Garden Ridge Adult lifestyle living 55+ community developed by Sally Creek Lifestyle Homes in beautiful north Woodstock, enjoy everything the community has to offer, shopping, dining, golfing and so much more! This community offers an outstanding recreation center exclusive for community members with a fitness center, activity room, kitchen, lounge area and so much more! These freehold homes offer a wide variety of options, 3 different floor plans, walk out basements or look out available to choose from! There are currently two homes ready for their finishes to be picked with loads of others available to begin construction, these homes feature 2 bedrooms and 2 baths on the main level, 10 foot high ceilings, gas fireplace, quartz counters, main floor laundry, optional finished basements and loads of luxury finishes! Come see what the community has to offer!

Save
Ask
Tour
Hide
Share
Listing Snapshot
Price 
$549,999
Days On Site 
78 Days
Bedrooms 
2
Inside Area (SqFt) 
700-1100 sqft
Total Baths 
2
Full Baths 
N/A
Partial Baths 
N/A
Lot Size 
23.73x114.29 Acres
Year Built 
N/A
MLS® Number 
X13657416
Status 
Active
Property Tax 
N/A
Maintenance Fees 
N/A
Sq Ft Source 
N/A
Friends & Family
Recent Activity
3 weeks agoListing updated with changes from the MLS®
3 months agoListing first seen on site
General Features
Attached Garage 
Yes
Cross Street 
Lakeview Drive
Direction Faces 
North
Disclosures 
Easement
Garage 
Yes
Parking 
PrivateAttached
Parking Spaces 
2
Property Sub Type 
Townhouse
Security 
Smoke Detector(s)Carbon Monoxide Detector(s)
Style 
Bungalow
Interior Features
Basement 
FullUnfinished
Cooling 
Central Air
Fireplace 
Yes
Fireplace Features 
Gas
Heating 
Natural GasForced Air
Bedroom 
Dimensions - 4.29 x 3.07Level - Main
Bedroom 2 
Dimensions - 3.38 x 2.16Level - Main
Dining Room 
Dimensions - 2.69 x 3.53Level - Main
Kitchen 
Dimensions - 2.69 x 3.53Level - Main
Laundry 
Dimensions - 2.06 x 1.85Level - Main
Living Room 
Dimensions - 3.99 x 3.53Level - Main
Save
Ask
Tour
Hide
Share
Exterior Features
Construction Details 
BrickStone
Lot Features 
Irregular LotOn Golf Course
Pool Features 
None
Roof 
Asphalt
Community Features
Senior Community 
Yes
Listing courtesy of Gale Group Realty Brokerage Ltd

Listing information is provided by Participants of the Toronto Real Estate Board. IDX information is provided exclusively for personal, non-commercial use, and may not be used for any purpose other than to identify prospective properties consumers may be interested in purchasing. Information is deemed reliable but not guaranteed. Copyright 2026, Toronto Real Estate Board
Last checked 2026-10-27 04:25 PM UTC

Neighborhood & Commute
Source: Walkscore
Save
Ask
Tour
Hide
Share