

13 Golden Acres Drive, West Lincoln, ON, L0R 2A0
13 Golden Acres DriveWest Lincoln, ON L0R 2A0
Mortgage Calculator
Monthly Payment (Est.)
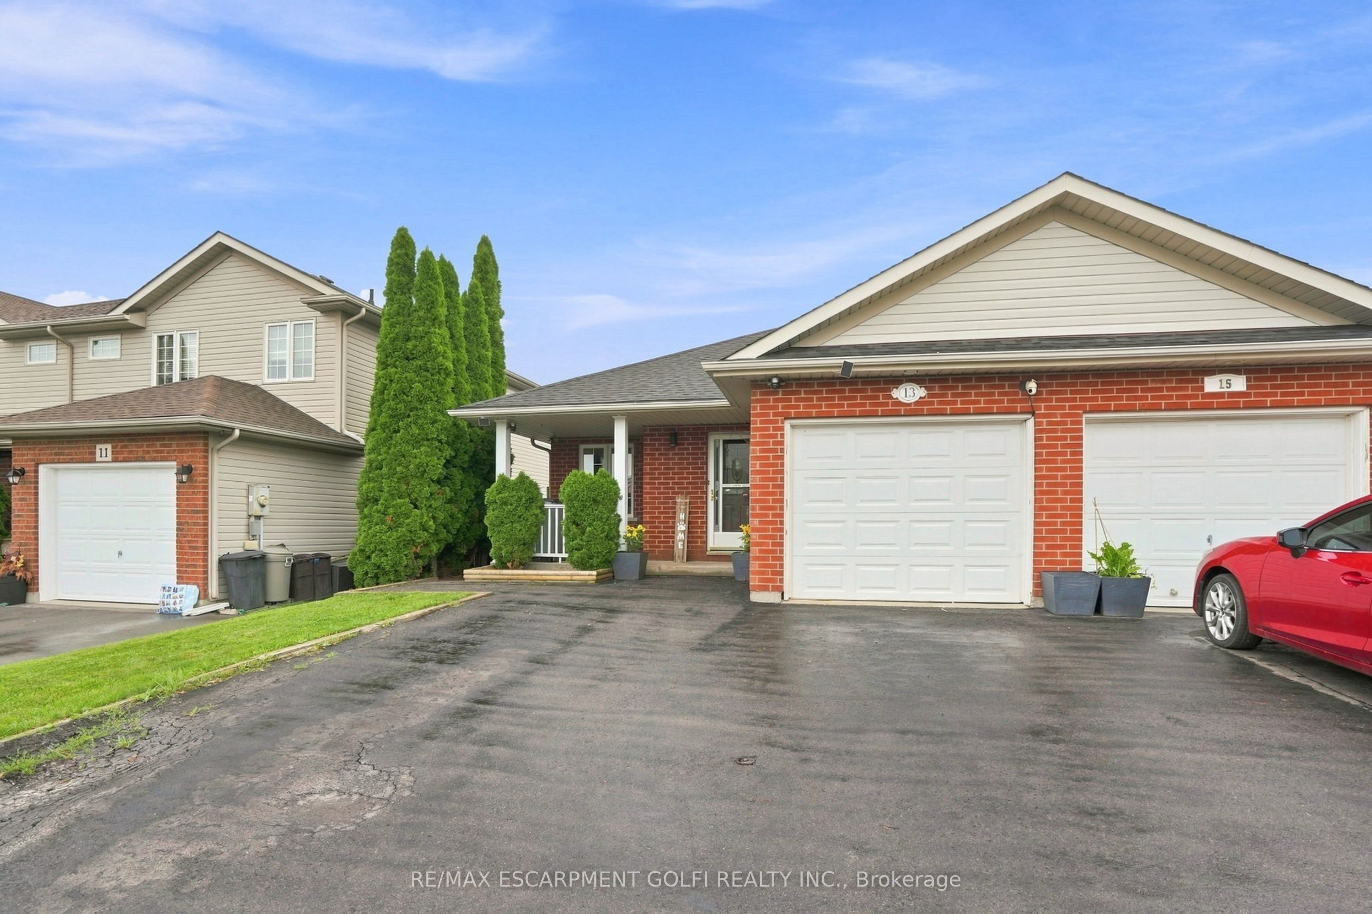
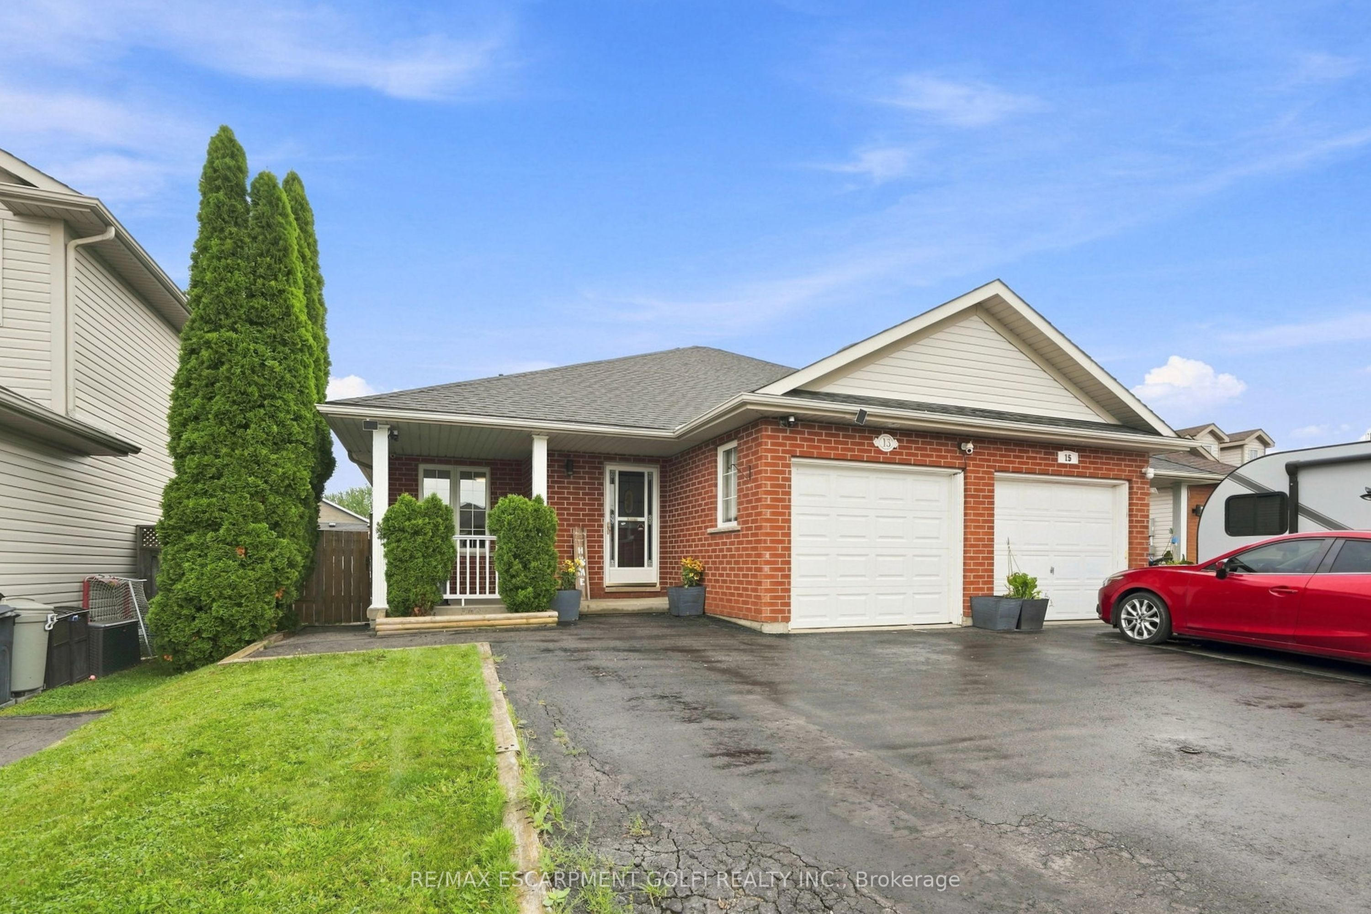
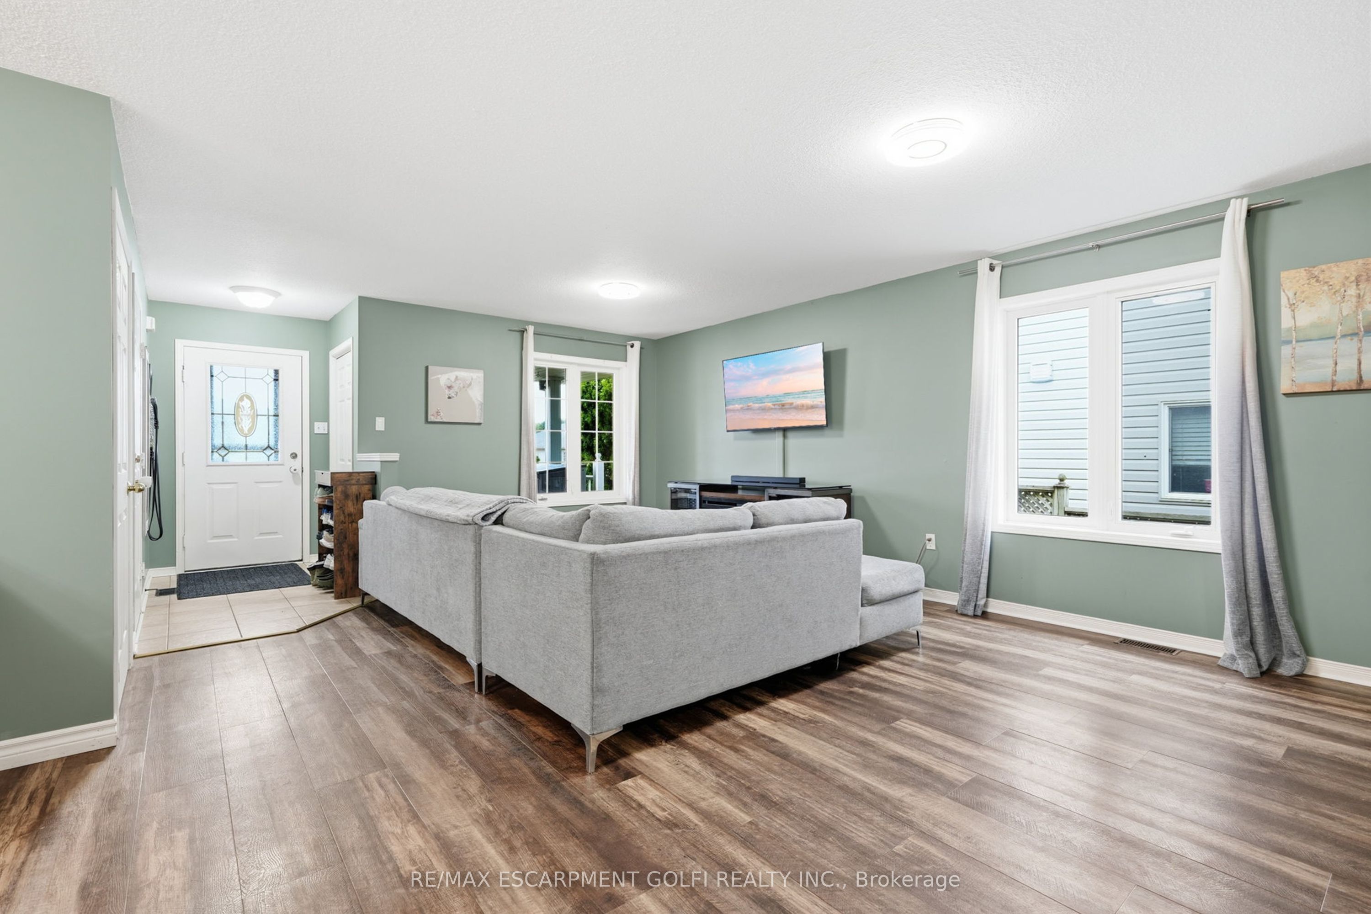
$3,056Multigenerational living, flexible living space, and a backyard built for modern life - this is not your average semi.Welcome to 13 Golden Acres Drive in Smithville. The fully finished walkout basement features water supply and drain connections already roughed in for a future kitchen, a renovated bathroom, a spacious bonus room currently used as a bedroom, and a private walkout - offering excellent potential for an in-law suite, extended family, or additional living space.Upstairs, the main level delivers an open-concept kitchen, dining, and living area with updated flooring, three spacious bedrooms, and a renovated bathroom - move-in ready throughout.Step outside to a covered upper deck, a lower patio, and a showstopper 10x16 detached gym completed in 2025 - fully insulated, metal roof, and its own heat pump for year-round use. Home gym, studio, office - the choice is yours.Enjoy small-town living in the growing community of Smithville, with local schools, parks, shops, restaurants, and recreation nearby, while still offering convenient access to Hamilton, Niagara, and surrounding communities.
| 3 weeks ago | Listing updated with changes from the MLS® | |
| 4 weeks ago | Listing first seen on site |

Listing information is provided by Participants of the Toronto Real Estate Board. IDX information is provided exclusively for personal, non-commercial use, and may not be used for any purpose other than to identify prospective properties consumers may be interested in purchasing. Information is deemed reliable but not guaranteed. Copyright 2026, Toronto Real Estate Board
Last checked 2026-09-07 10:21 AM UTC