

3033 Townline Road 319, Fort Erie, ON, L0S 1S1
Save
Ask
Tour
Hide
$298,000
16 Days On Site
3033 Townline Road 319Fort Erie, ON L0S 1S1
For Sale|Single Family Residence|Active
2
Beds
1
Total Bath
700-1100
SqFt
—
/SqFt
County:
Niagara
Call Now: (226) 907 4448
Is this the listing for you? We can help make it yours.
(226) 907 4448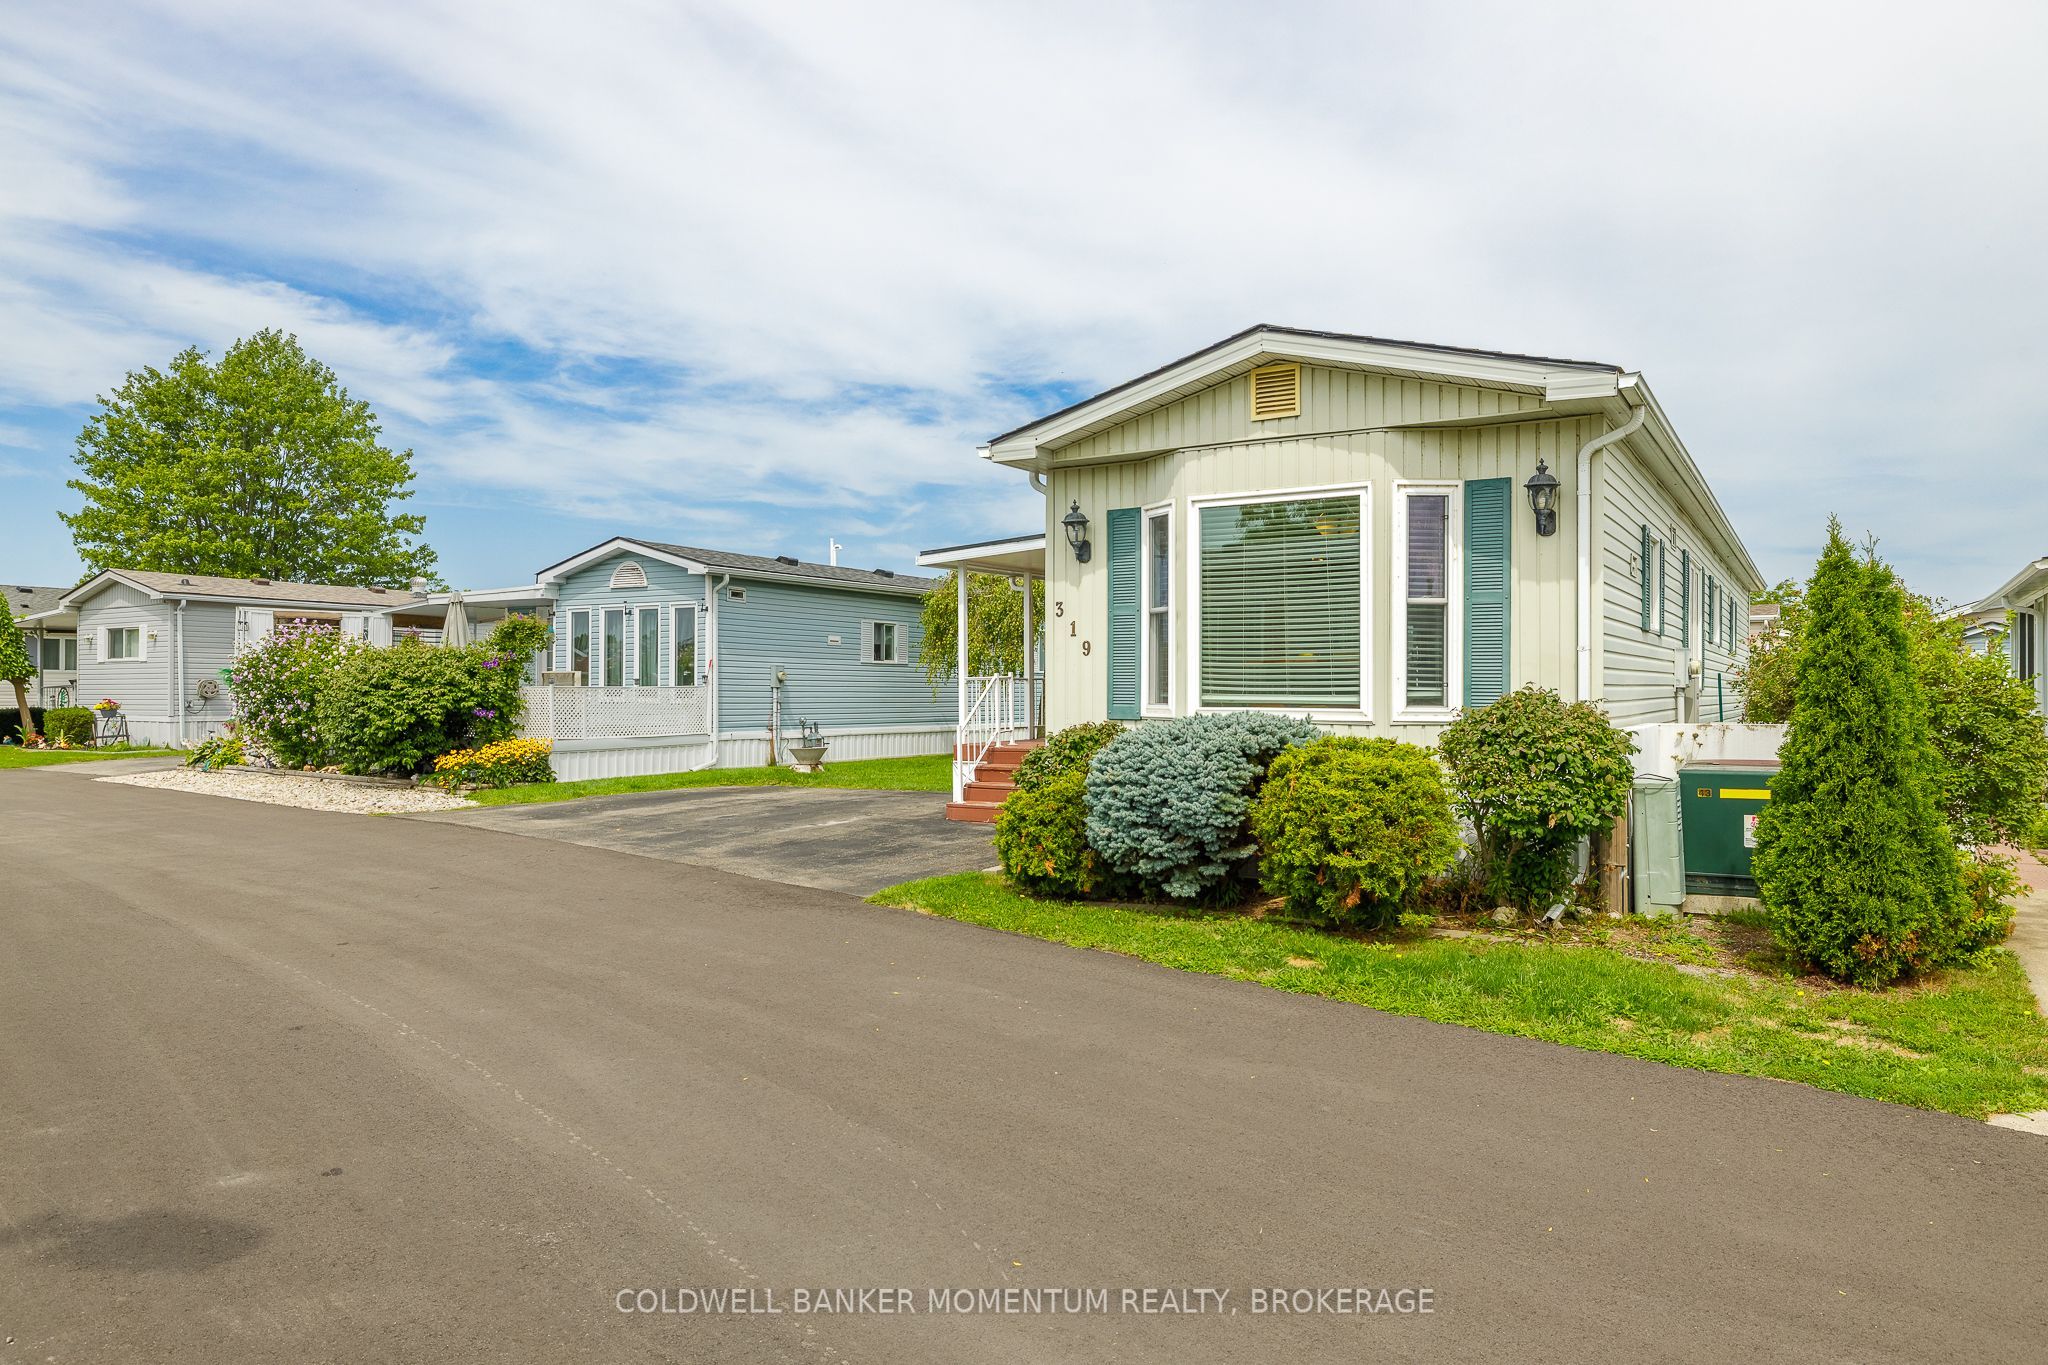
Save
Ask
Tour
Hide
Mortgage Calculator
Monthly Payment (Est.)
$1,360Calculator powered by Showcase IDX, a Constellation1 Company. Copyright ©2026 Information is deemed reliable but not guaranteed.
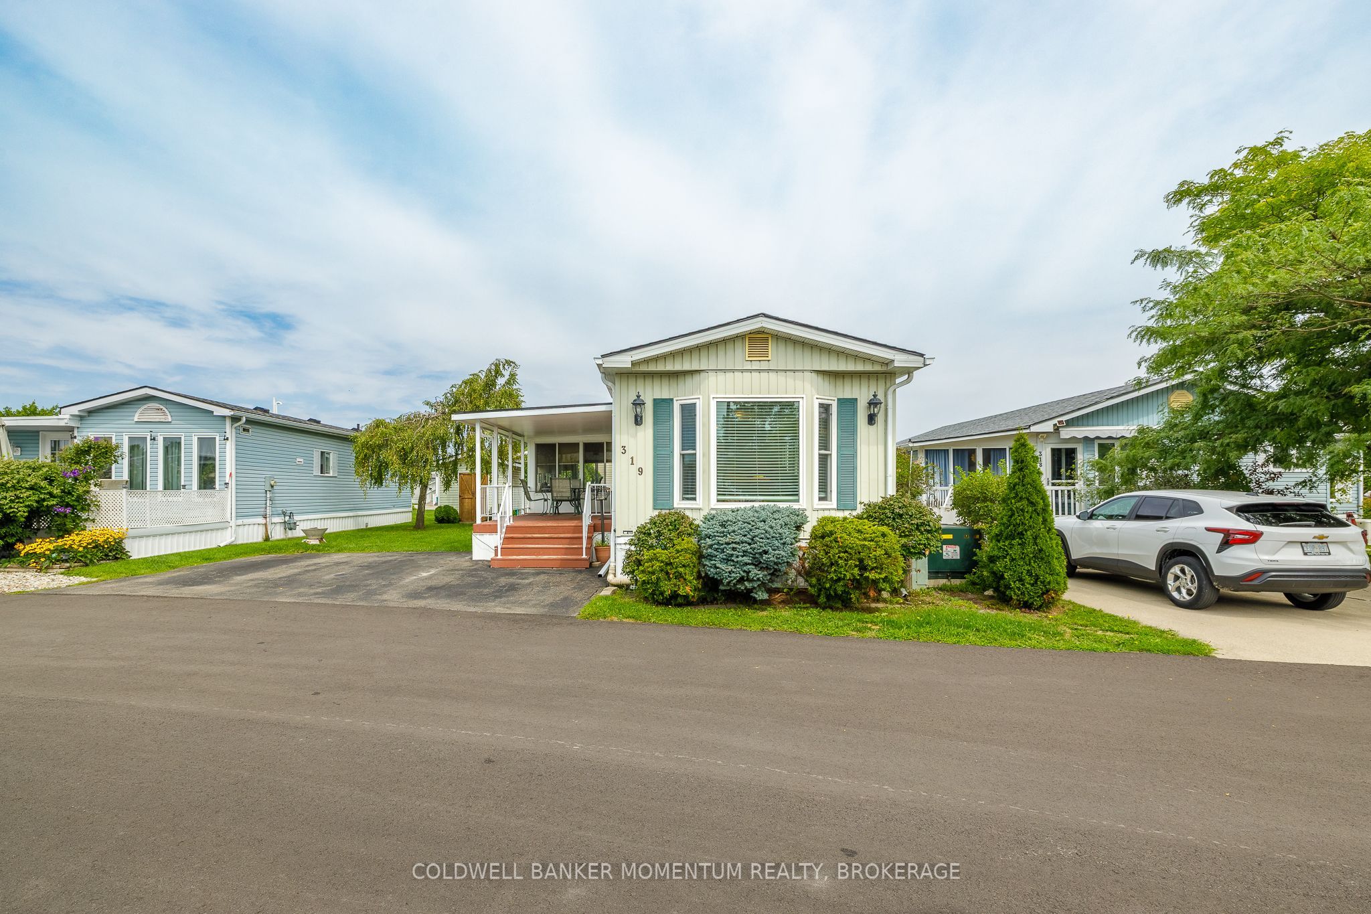
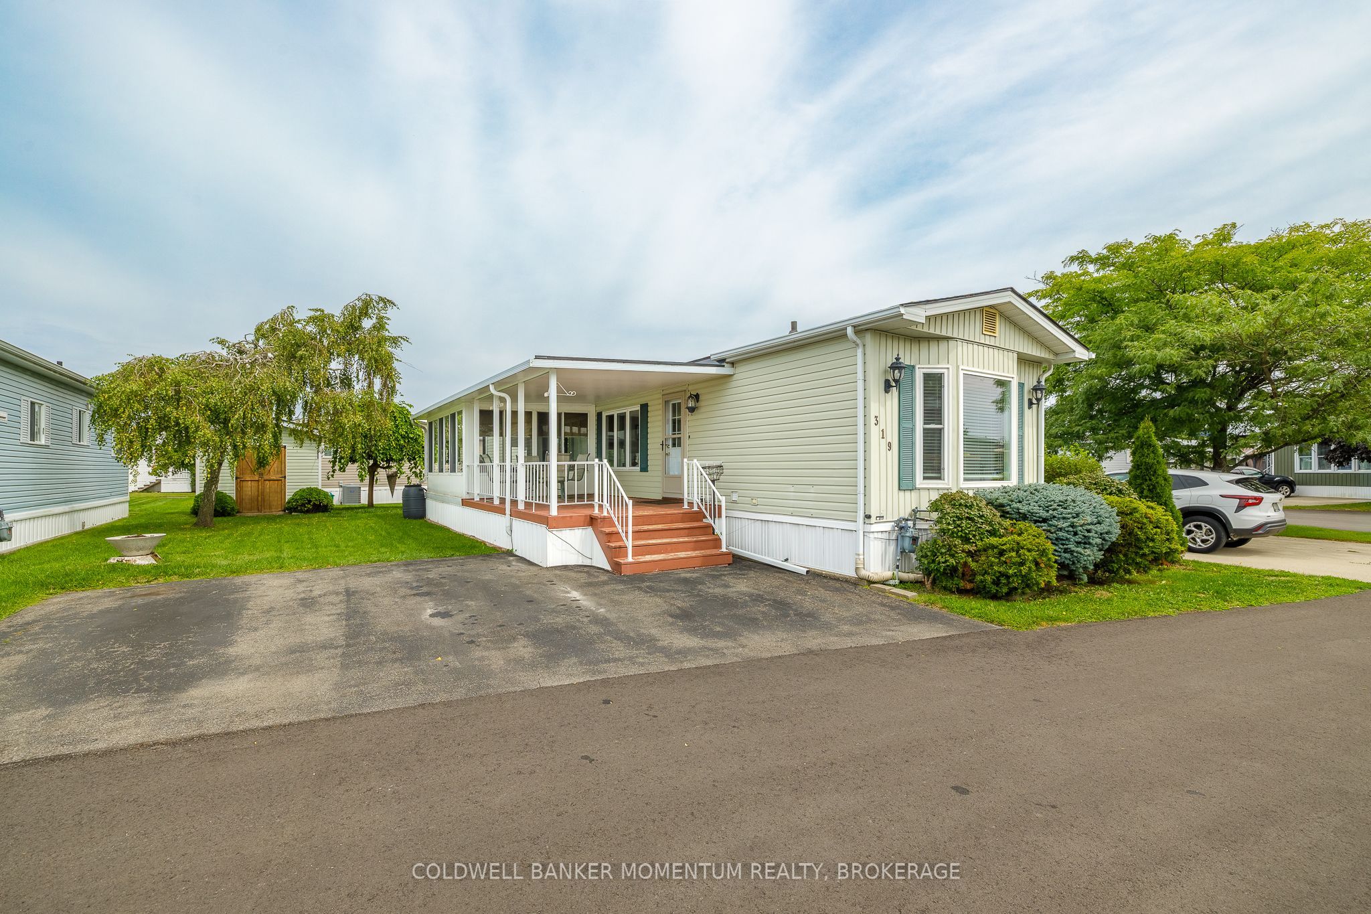
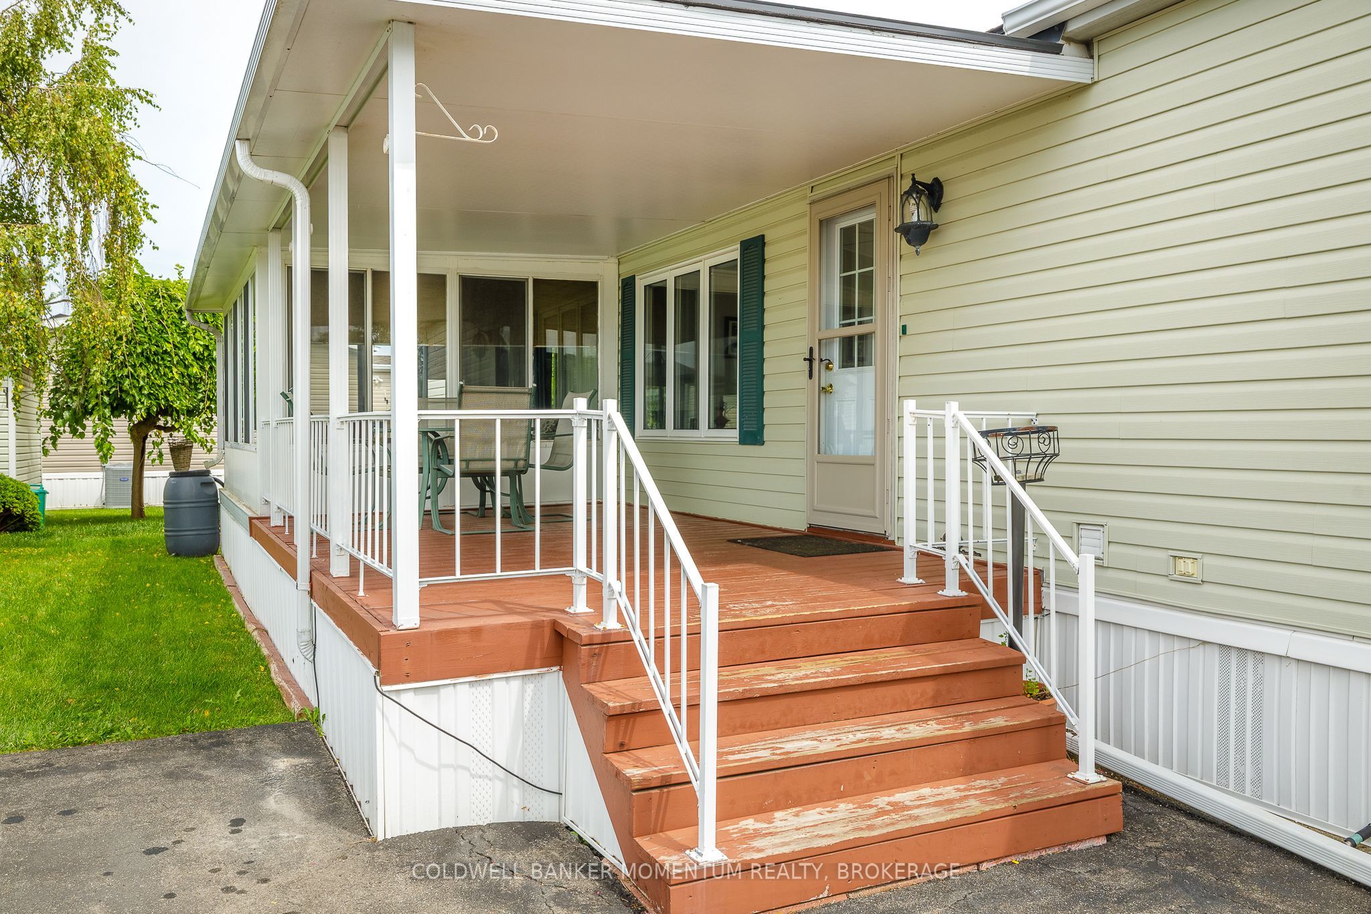
Welcome to Unit 319 in the adult Lifestyle Community of Black Creek. This 2 bed unit has so much to offer for the Price. Open Concept Living room, dining room and Kitchen. 2 bedrooms. Ful bath and a 2 year old generator for your peace of mind during the winter months. Plus a 3 season sunroom with screened windows and 2 car parking. Covered Deck and private side yard. Roof, furnace and A/C are under 8 years old.This community offers indoor and outdoor swimming pools, hot tub, saunas, tennis/pickleball courts, outdoor and indoor shuffleboard and so much more! Come belong to a thriving community of like minded people to start your retirement.
Save
Ask
Tour
Hide
Listing Snapshot
Price
$298,000
Days On Site
16 Days
Bedrooms
2
Inside Area (SqFt)
700-1100 sqft
Total Baths
1
Full Baths
N/A
Partial Baths
N/A
Lot Size
0.0x0.0 Acres
Year Built
N/A
MLS® Number
X13700404
Status
Active
Property Tax
$1,421
Maintenance Fees
N/A
Sq Ft Source
N/A
Friends & Family
Recent Activity
| a week ago | Listing updated with changes from the MLS® | |
| 2 weeks ago | Listing first seen on site |
General Features
Cross Street
Oriole Lane and Pinewood Drive
Direction Faces
South
Foundation
Slab
Parking Spaces
2
Property Sub Type
Single Family Residence
Style
Bungalow
Interior Features
Appliances
Water Heater
Basement
None
Cooling
Central Air
Heating
Natural GasForced Air
Bathroom
Dimensions - 2.32 x 2.41Level - Main
Bedroom 2
Dimensions - 3.01 x 2.58Level - Main
Kitchen
Dimensions - 4.04 x 4.21Level - MainFeatures - Eat-in Kitchen
Living Room
Dimensions - 4.04 x 4.78Level - Main
Master Bedroom
Dimensions - 3.35 x 4.04Level - Main
Sunroom
Dimensions - 3.03 x 4.52Level - Main
Save
Ask
Tour
Hide
Exterior Features
Construction Details
Vinyl Siding
Pool Features
Community
Roof
Asphalt
Community Features
Senior Community
Yes
Listing courtesy of COLDWELL BANKER MOMENTUM REALTY, BROKERAGE

Listing information is provided by Participants of the Toronto Real Estate Board. IDX information is provided exclusively for personal, non-commercial use, and may not be used for any purpose other than to identify prospective properties consumers may be interested in purchasing. Information is deemed reliable but not guaranteed. Copyright 2026, Toronto Real Estate Board
Last checked 2026-09-07 09:47 AM UTC
Listing information is provided by Participants of the Toronto Real Estate Board. IDX information is provided exclusively for personal, non-commercial use, and may not be used for any purpose other than to identify prospective properties consumers may be interested in purchasing. Information is deemed reliable but not guaranteed. Copyright 2026, Toronto Real Estate Board
Last checked 2026-09-07 09:47 AM UTC
Neighborhood & Commute
Source: Walkscore
Save
Ask
Tour
Hide