

10 Marsh Cove N/A, Haldimand, ON, N0A 1L0
Save
Ask
Tour
Hide
$309,900
59 Days On Site
10 Marsh Cove N/AHaldimand, ON N0A 1L0
For Sale|Residential|Active
3
Beds
2
Total Baths
700-1100
SqFt
—
/SqFt
County:
Haldimand
Call Now: (226) 907 4448
Is this the listing for you? We can help make it yours.
(226) 907 4448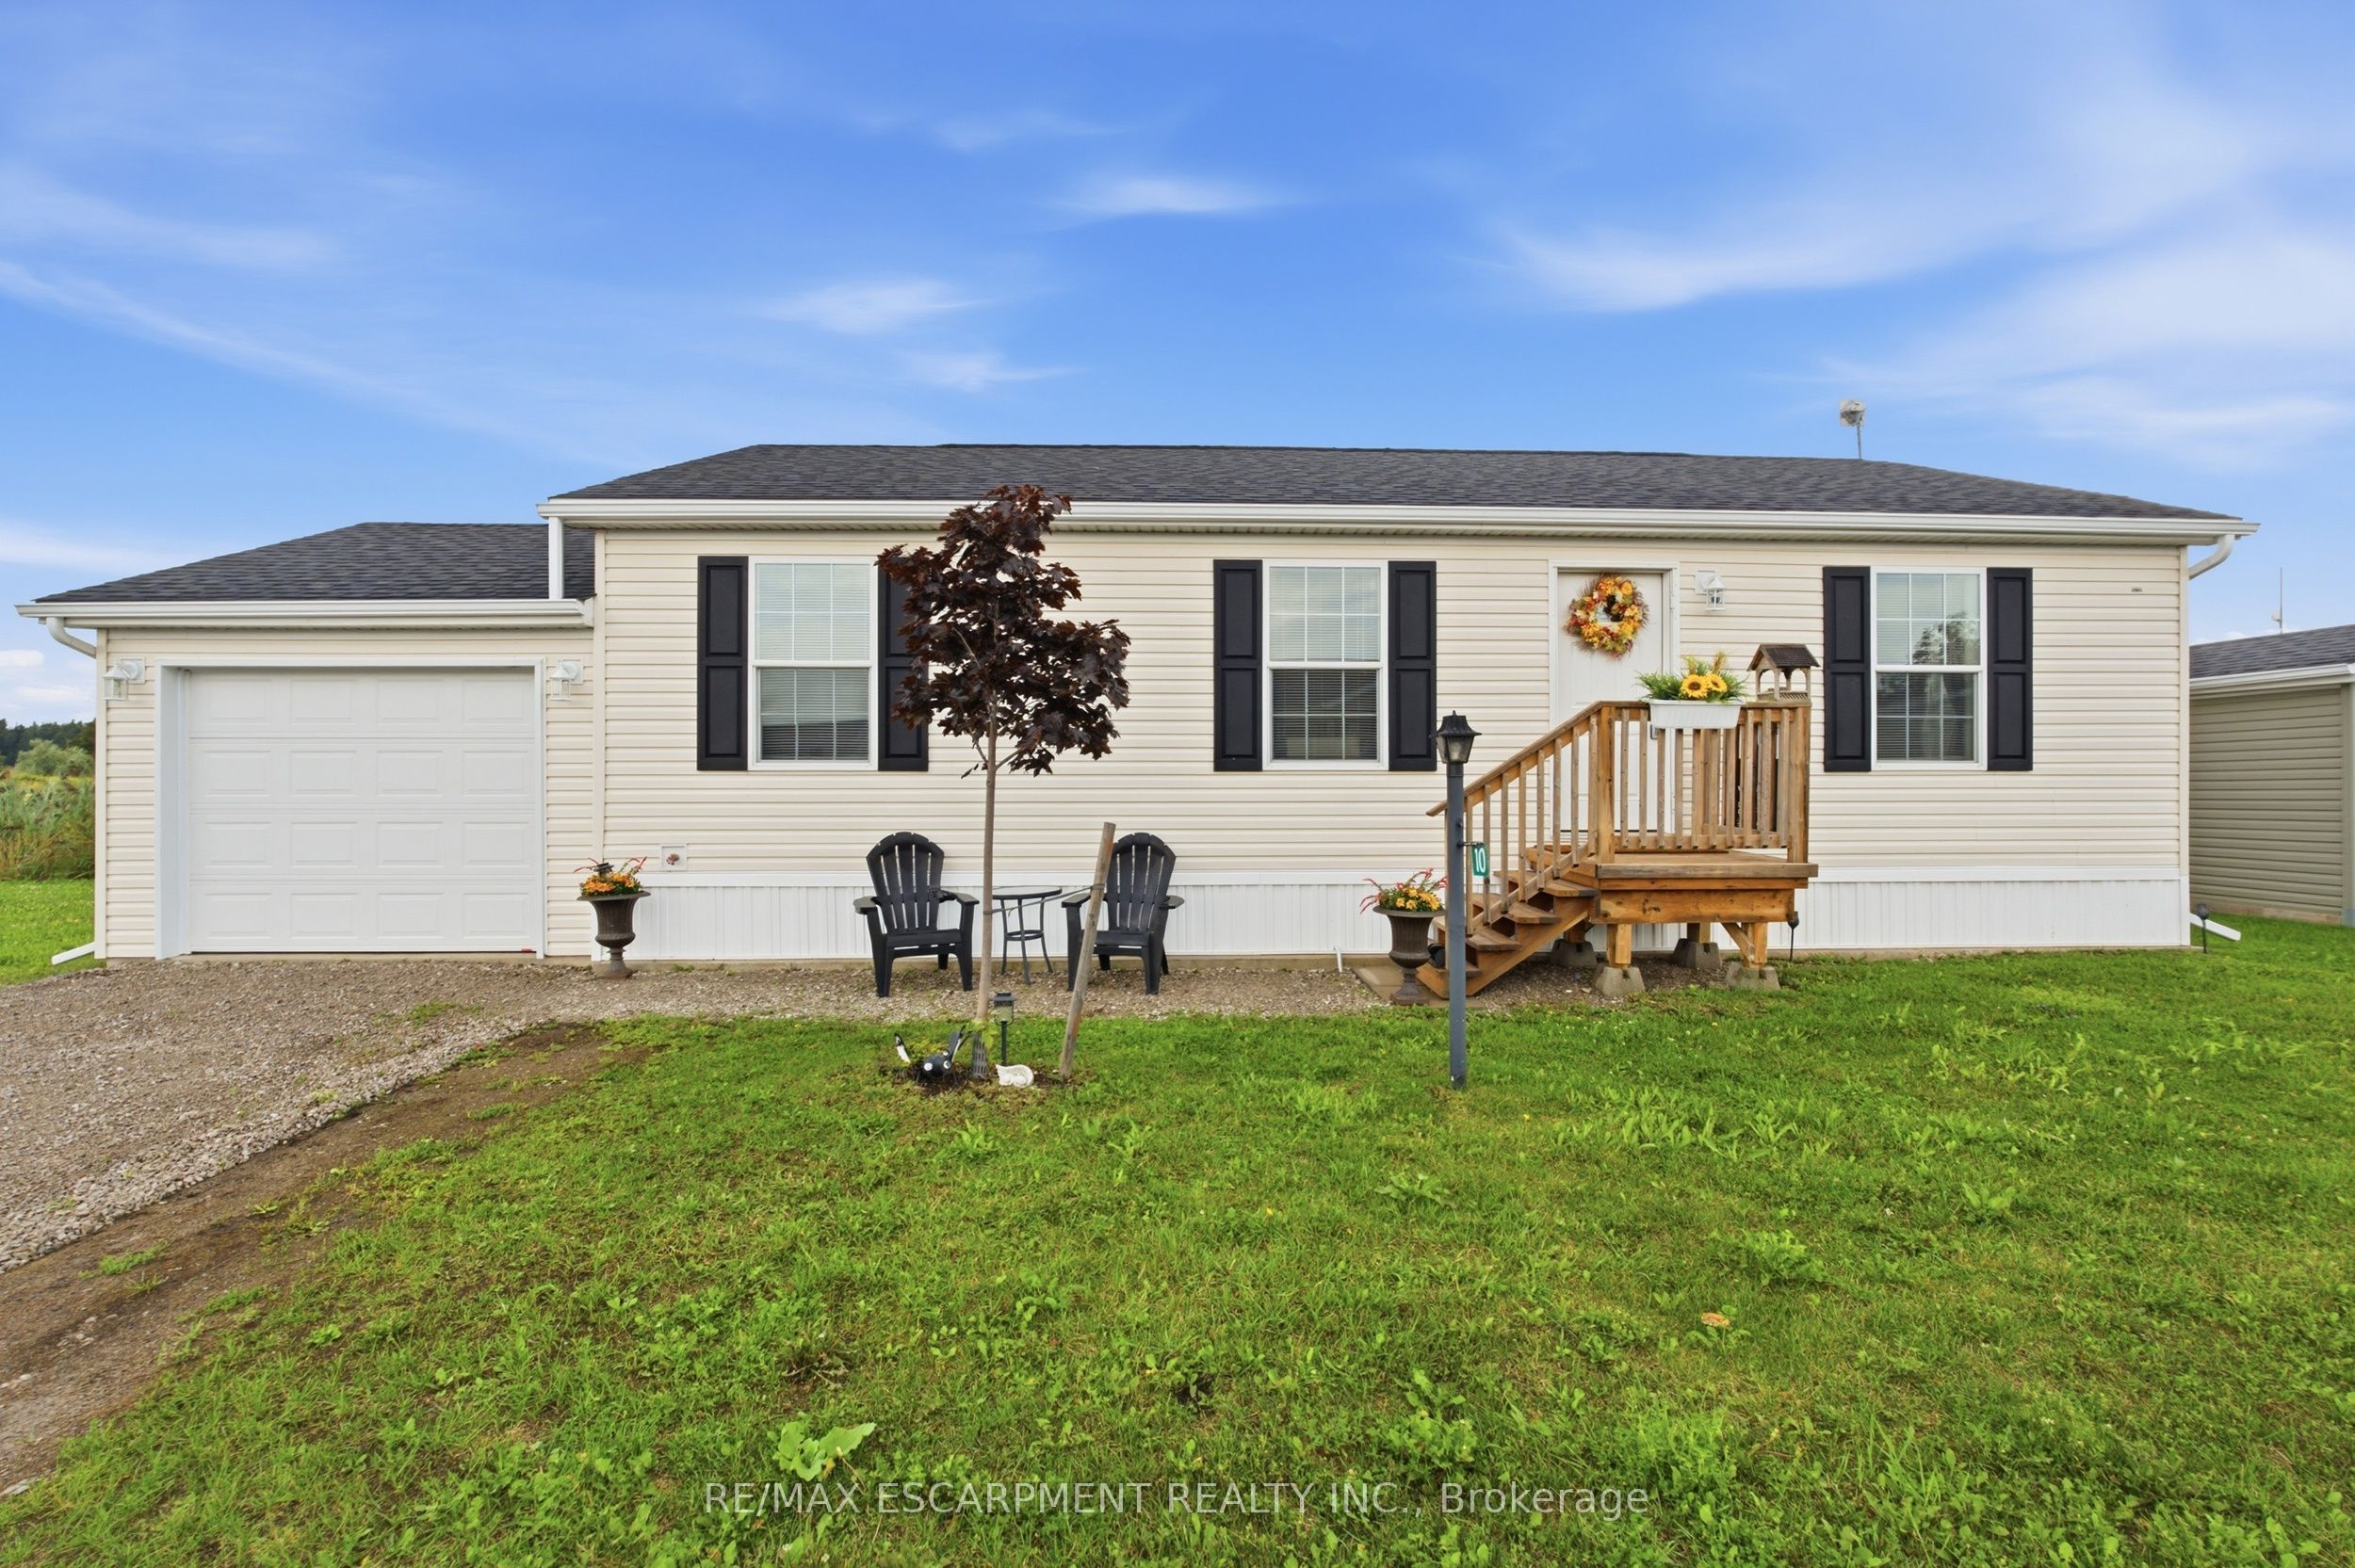
Save
Ask
Tour
Hide
Mortgage Calculator
Monthly Payment (Est.)
Enter an interest rate to see your estimated monthly payment.Calculator powered by Showcase IDX, a Constellation1 Company. Copyright ©2026 Information is deemed reliable but not guaranteed.
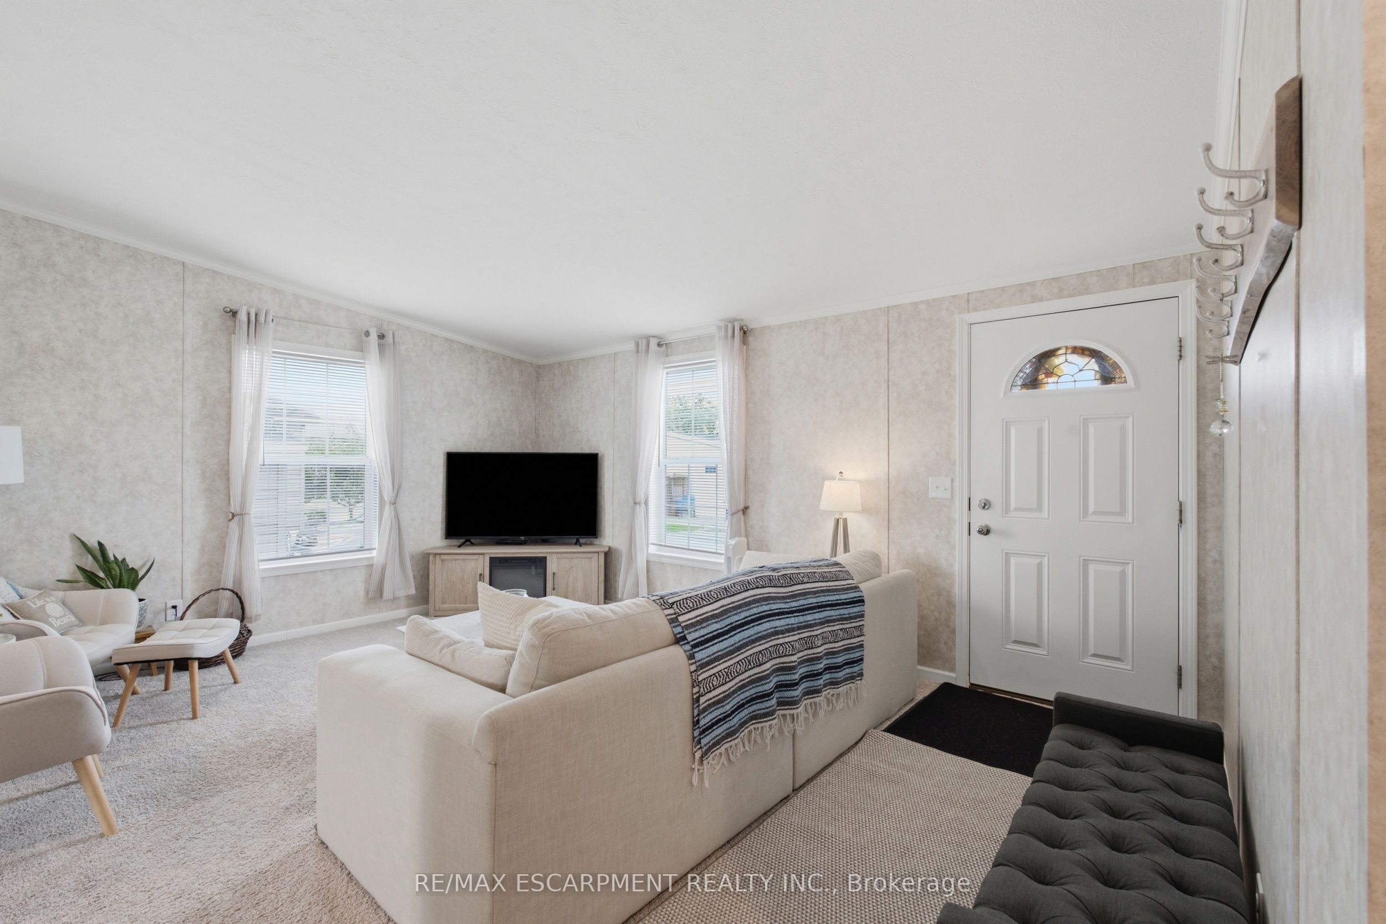
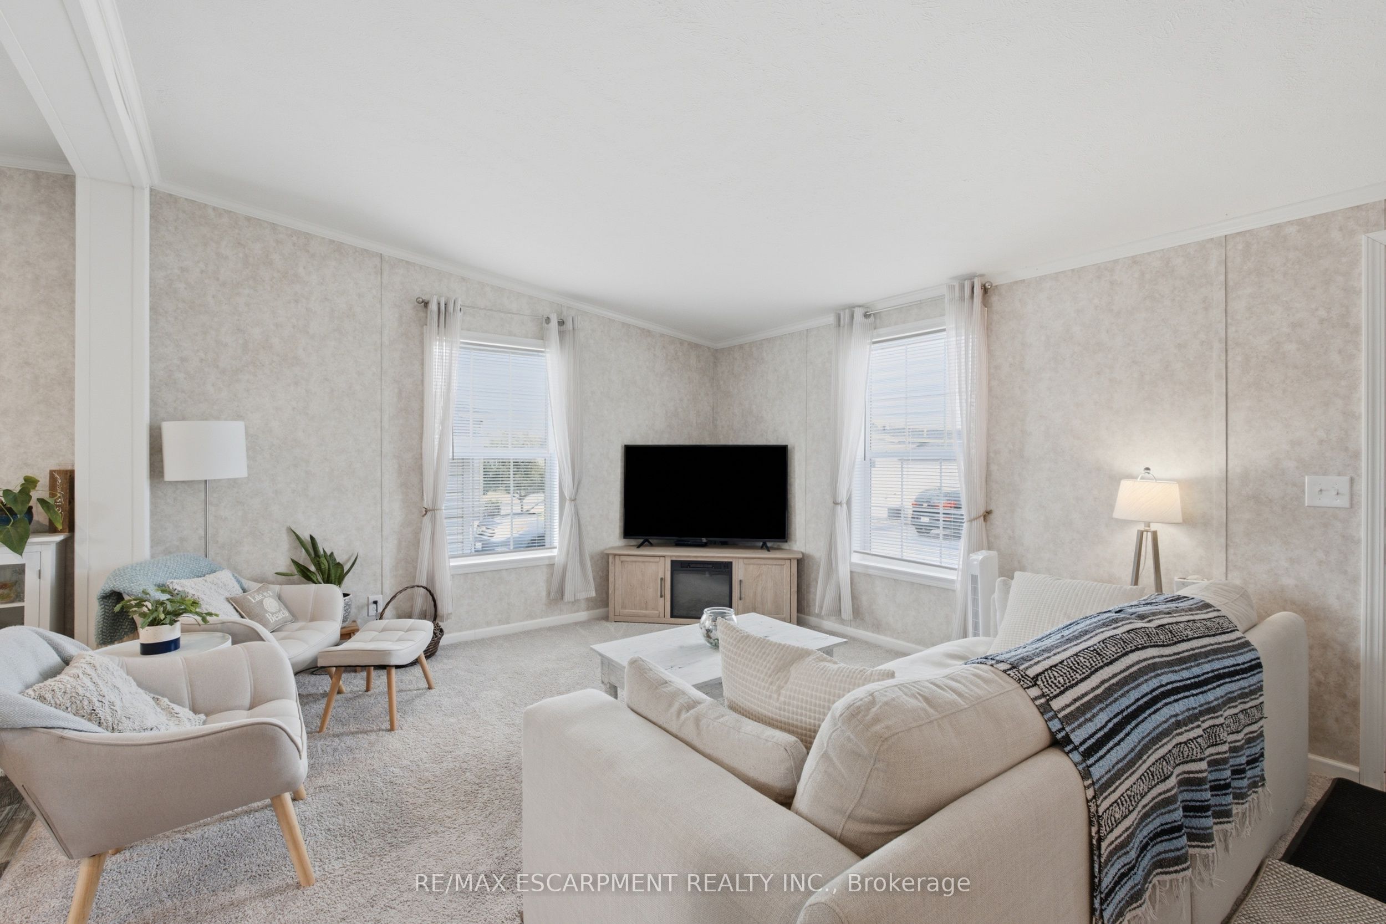
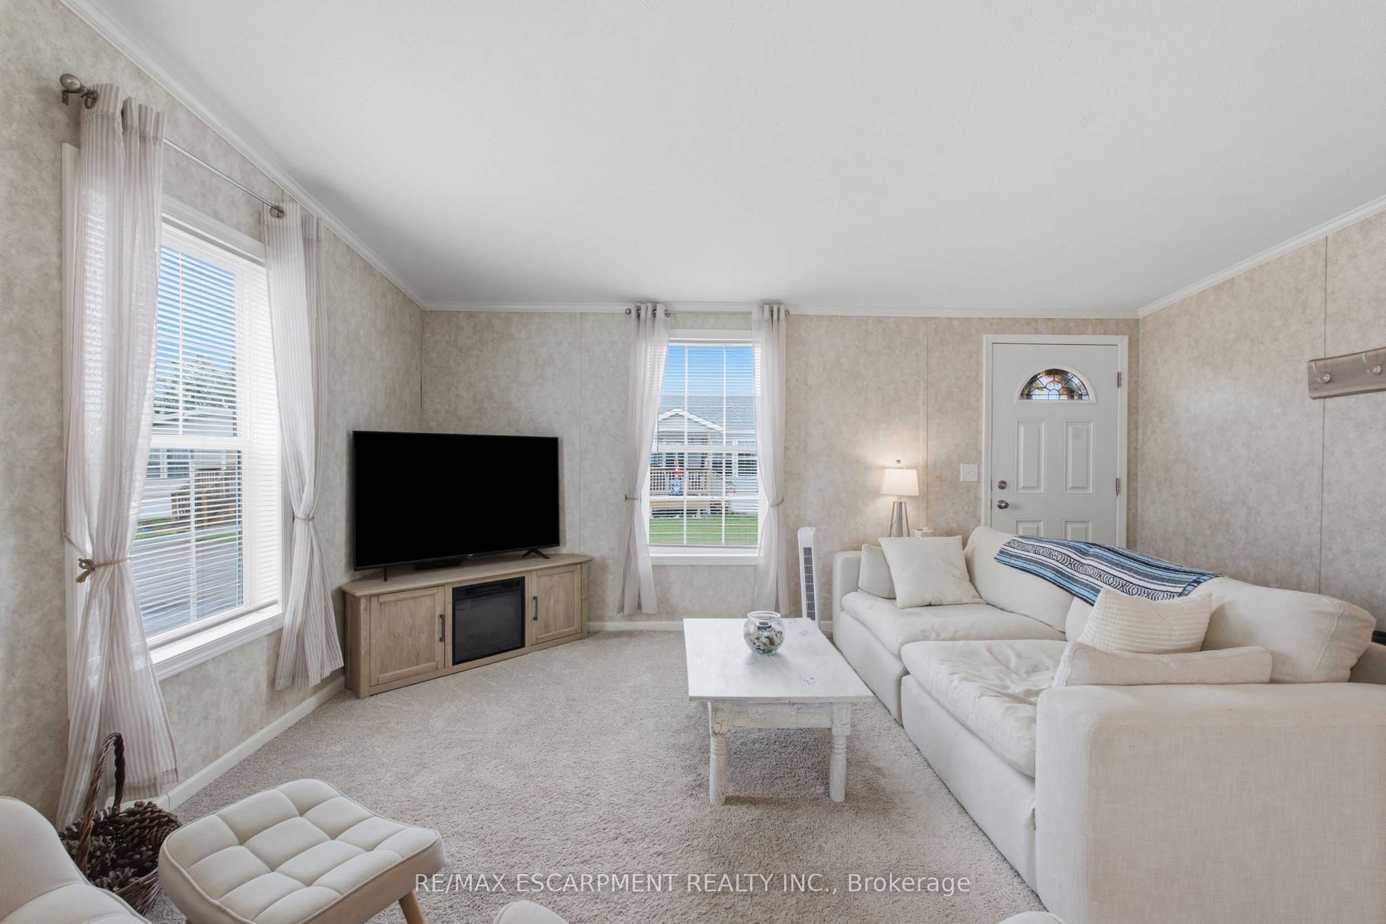
Enjoy relaxed, easy living in the adult lifestyle community of Sandusk Creek. This 1,066 sq. ft. Englewood model offers 3 bedrooms, a bright living room, and a spacious eat-in kitchen and dining area with a comfortable, functional layout. Perfect for year-round living or as a peaceful cottage retreat, this home is surrounded by nature and green space. Residents can join and enjoy a dog park, an active social community, and access to community docks for boating and fishing, with dock spaces available for an additional annual fee. Located next to Selkirk Provincial Park and right off Lake Erie, Peacock Point and Hagersville, this is a wonderful opportunity to enjoy a relaxed lifestyle in a beautiful natural setting.
Save
Ask
Tour
Hide
Listing Snapshot
Price
$309,900
Days On Site
59 Days
Bedrooms
3
Inside Area (SqFt)
700-1100 sqft
Total Baths
2
Full Baths
N/A
Partial Baths
N/A
Lot Size
0.0x0.0 Acres
Year Built
N/A
MLS® Number
X13724228
Status
Active
Property Tax
$2,180
Maintenance Fees
N/A
Sq Ft Source
N/A
Friends & Family
Recent Activity
| a month ago | Listing updated with changes from the MLS® | |
| 2 months ago | Listing first seen on site |
General Features
Attached Garage
Yes
Cross Street
Murphy's Lane
Direction Faces
East
Disclosures
Unknown
Foundation
Slab
Garage
Yes
Parking
Attached
Parking Spaces
3
Sewer
Septic Tank
Style
Bungalow
Utilities
Natural Gas Available
Interior Features
Appliances
Water Heater
Basement
None
Heating
Natural GasForced Air
Save
Ask
Tour
Hide
Exterior Features
Construction Details
Vinyl Siding
Pool Features
None
Roof
Asphalt
Waterfront
Yes
Waterfront Features
LakeRiver FrontRiver Access
Listing courtesy of RE/MAX ESCARPMENT REALTY INC.

Listing information is provided by Participants of the Toronto Real Estate Board. IDX information is provided exclusively for personal, non-commercial use, and may not be used for any purpose other than to identify prospective properties consumers may be interested in purchasing. Information is deemed reliable but not guaranteed. Copyright 2026, Toronto Real Estate Board
Last checked 2026-10-27 08:08 PM UTC
Neighborhood & Commute
Source: Walkscore
Save
Ask
Tour
Hide