31 Hillcrest Road, Port Colborne, ON, L3K 6B4

Save
Ask
Tour
Hide
Share
$850,000
26 Days On Site

31 Hillcrest Road
Port Colborne, ON L3K 6B4

For Sale|Single Family Residence|Active
4
Beds
3
Total Baths
1100-1500
SqFt
—
/SqFt
County:
Niagara
Call Now: (226) 907 4448
Is this the listing for you? We can help make it yours.
(226) 907 4448
31 Hillcrest Road31 Hillcrest Road31 Hillcrest Road31 Hillcrest Road
Save
Ask
Tour
Hide
Share

Mortgage Calculator

Monthly Payment (Est.)

Enter an interest rate to see your estimated monthly payment.
Calculator powered by Showcase IDX, a Constellation1 Company. Copyright ©2026 Information is deemed reliable but not guaranteed.

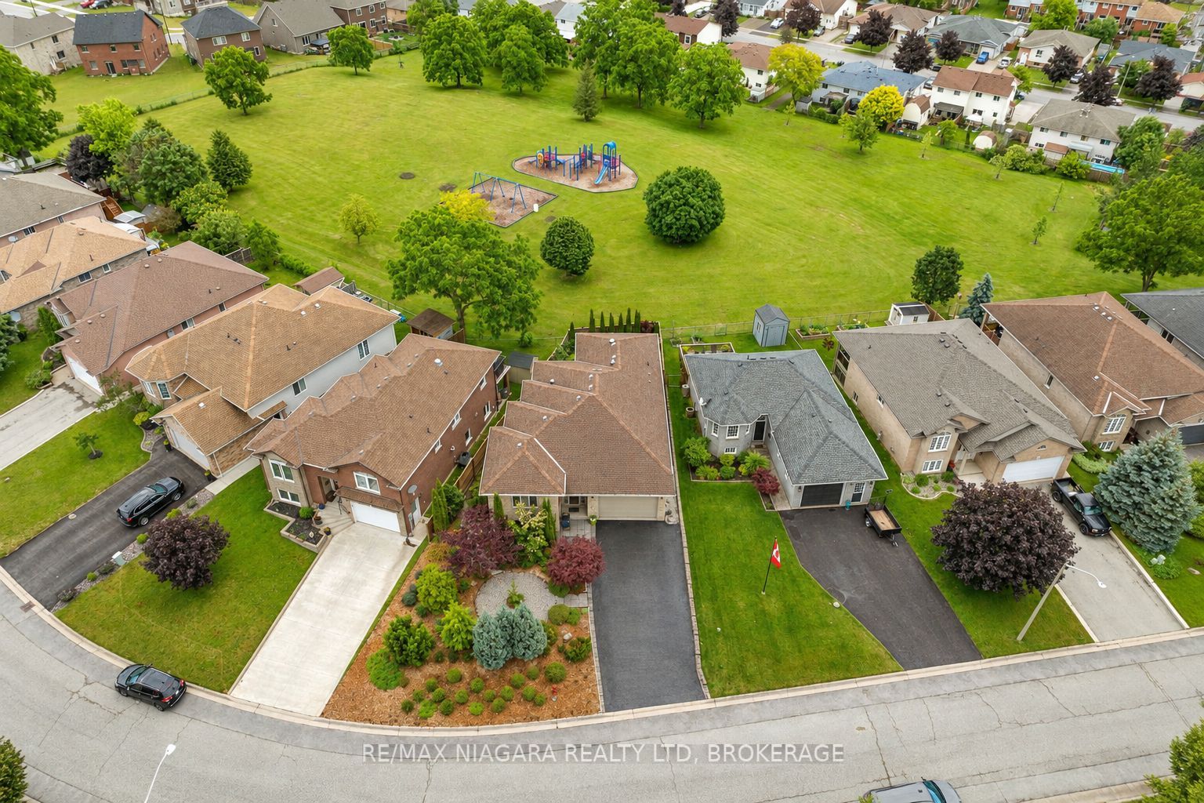
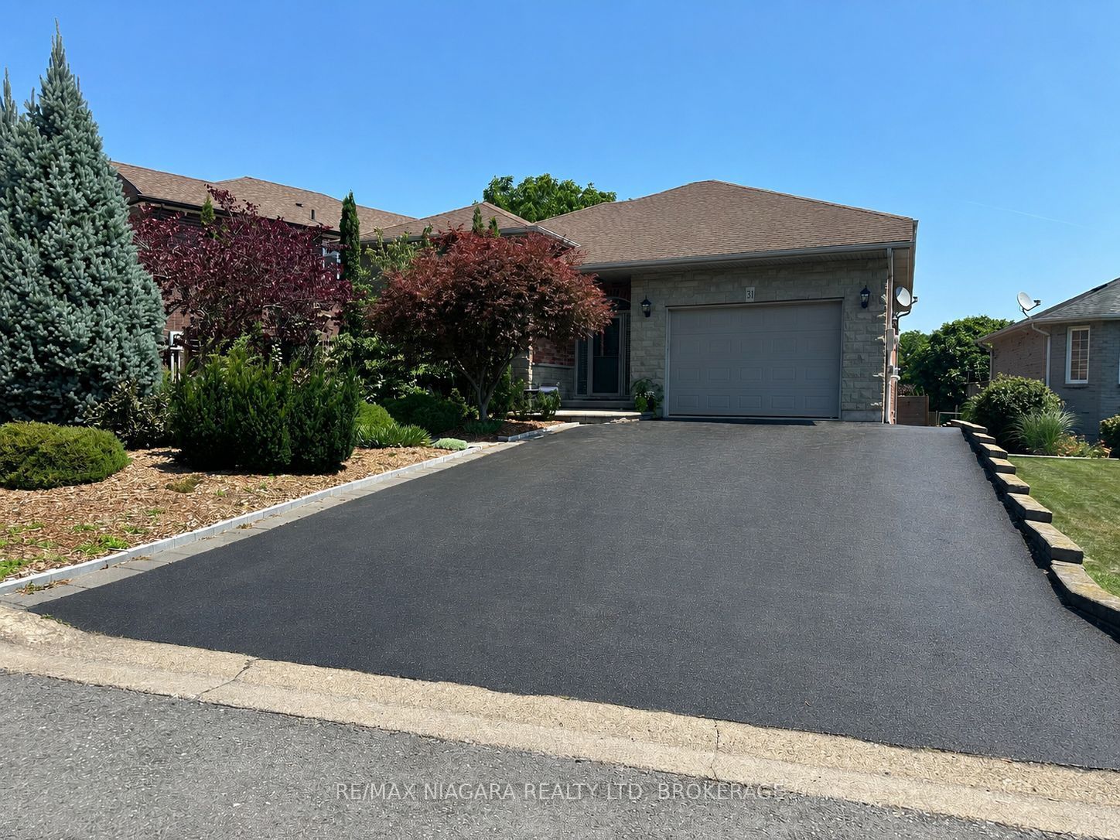
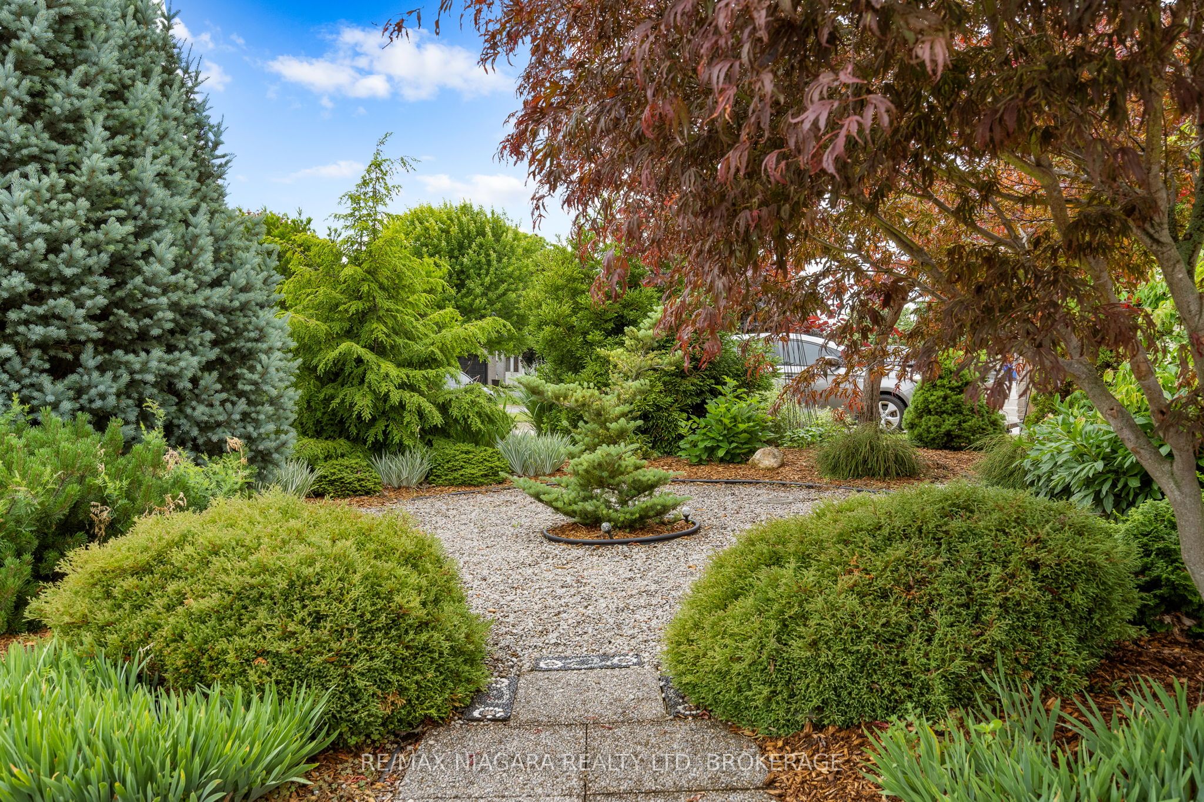
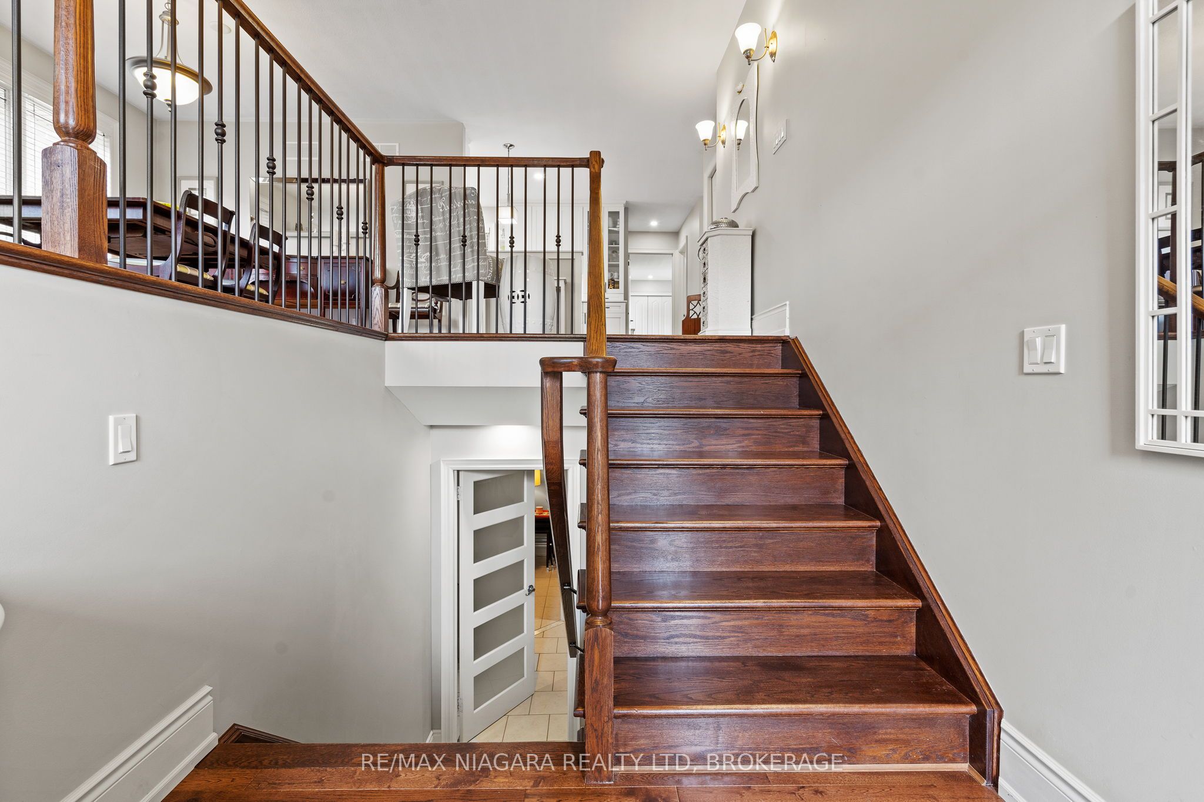
Exceptional pride of ownership shines throughout this beautifully maintained and thoughtfully updated home! From the stunning curb appeal and meticulously landscaped grounds to the inviting interior, every space has been cared for with attention to detail. The main level offers a versatile layout with two spacious bedrooms, including a primary suite with private ensuite, formal dining room, comfortable living area, updated kitchen with built-in two-drawer dishwasher, full main bathroom, and a bright upper-level sunroom perfect for enjoying year-round. The fully finished lower level adds incredible flexibility for multi-generational living, extended family, or potential supplemental income, featuring two additional bedrooms, open-concept living space, laundry, utility and storage rooms, plus a walkout to a beautiful four-season sunroom overlooking the private, fully fenced, low-maintenance backyard. Numerous updates offer peace of mind, including furnace (2019), central air (2020), main floor kitchen (2017), lower-level in-law suite (2015), bathrooms (2020), and quality Pella windows. Move-in ready, impeccably maintained, and offering exceptional flexibility-this is a home you'll be proud to call your own!

Save
Ask
Tour
Hide
Share
Listing Snapshot
Price 
$850,000
Days On Site 
26 Days
Bedrooms 
4
Inside Area (SqFt) 
1100-1500 sqft
Total Baths 
3
Full Baths 
N/A
Partial Baths 
N/A
Lot Size 
67.97x112.1 Acres
Year Built 
N/A
MLS® Number 
X13847930
Status 
Active
Property Tax 
$6,740.48
Maintenance Fees 
N/A
Sq Ft Source 
N/A
Friends & Family
Recent Activity
4 weeks agoListing updated with changes from the MLS®
4 weeks agoListing first seen on site
General Features
Attached Garage 
Yes
Cross Street 
Barrick Road
Direction Faces 
East
Garage 
Yes
Parking 
Attached
Parking Spaces 
5
Property Sub Type 
Single Family Residence
Security 
Smoke Detector(s)Carbon Monoxide Detector(s)
Style 
Bungalow-Raised
Utilities 
Cable Available
Interior Features
Basement 
Walk-Out AccessSump PumpFull
Cooling 
Central Air
Heating 
Natural GasForced Air
Interior 
In-Law Floorplan
Bathroom 
Dimensions - 2.97 x 2.47Level - Main
Bedroom 
Dimensions - 5.27 x 4.16Level - Lower
Bedroom 2 
Dimensions - 3.52 x 2.93Level - Main
Dining Room 
Dimensions - 5.52 x 2.9Level - Main
Family Room 
Dimensions - 5.27 x 4.16Level - Main
Kitchen 
Dimensions - 5.82 x 3.96Level - Main
Laundry 
Dimensions - 2.34 x 1.84Level - Lower
Master Bedroom 
Dimensions - 5.34 x 4.88Level - Main
Sunroom 
Dimensions - 3.6 x 2.47Level - Main
Utility Room 
Dimensions - 3.52 x 2.38Level - Lower
Save
Ask
Tour
Hide
Share
Exterior Features
Construction Details 
Brick
Patio And Porch 
Patio
Pool Features 
None
Roof 
Asphalt
Listing courtesy of RE/MAX NIAGARA REALTY LTD, BROKERAGE

Listing information is provided by Participants of the Toronto Real Estate Board. IDX information is provided exclusively for personal, non-commercial use, and may not be used for any purpose other than to identify prospective properties consumers may be interested in purchasing. Information is deemed reliable but not guaranteed. Copyright 2026, Toronto Real Estate Board
Last checked 2026-10-27 08:38 PM UTC

Neighborhood & Commute
Source: Walkscore
Save
Ask
Tour
Hide
Share