

386087 Second Road, Norwich, ON, N0J 1C0
386087 Second RoadNorwich, ON N0J 1C0
Mortgage Calculator
Monthly Payment (Est.)
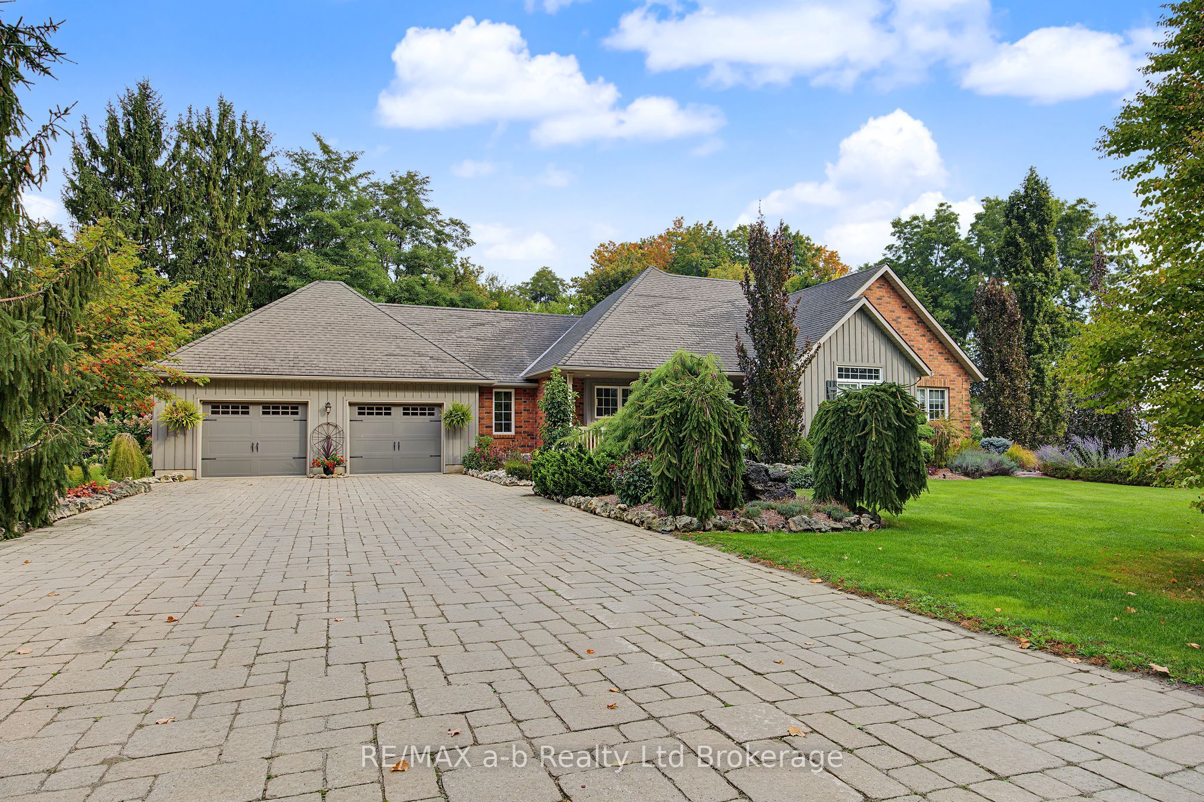
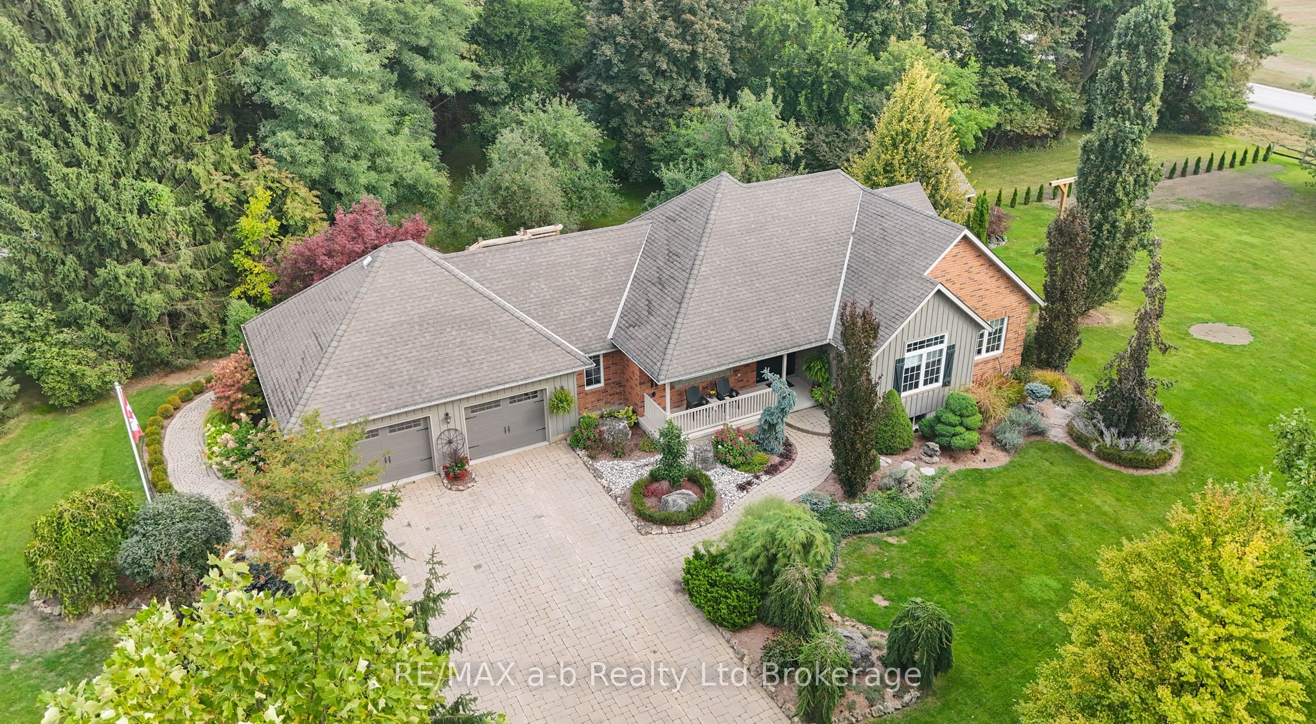
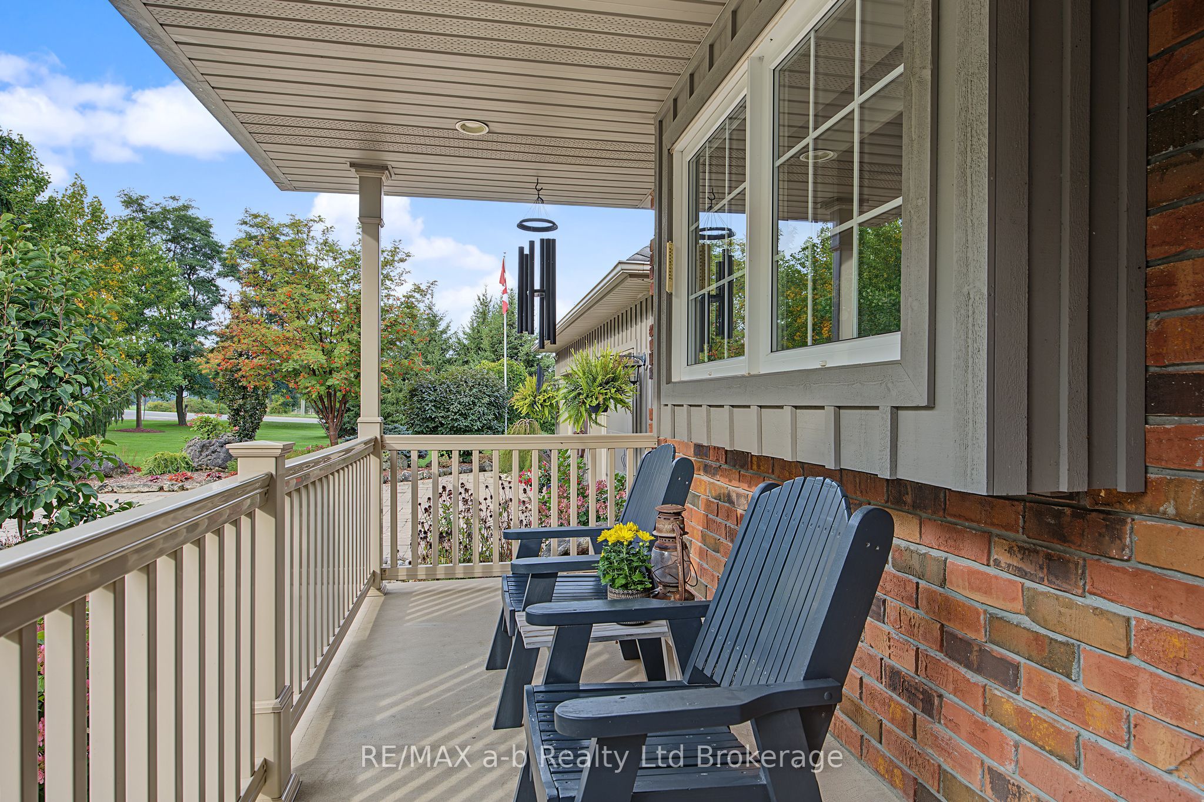
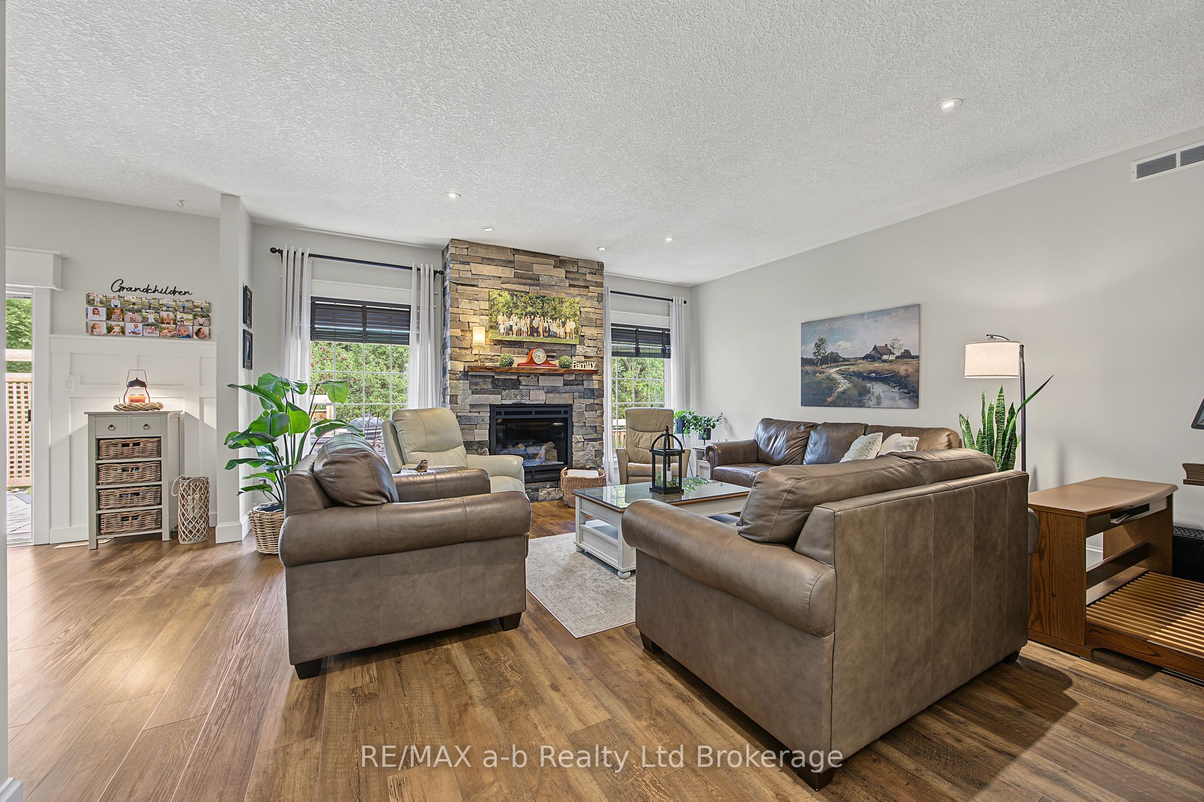
Enter an interest rate to see your estimated monthly payment.Situated on a beautifully landscaped one-acre country lot just minutes from Burgessville and Norwich. This five-bedroom, four-bathroom home is being offered for sale for the first time. Pride of ownership is evident throughout, with mature trees, extensive landscaping, and thoughtfully designed outdoor spaces creating a private and peaceful country setting. The interior features beautiful craftsmanship and high-quality finishes, including a custom kitchen with granite countertops, spacious dining area with direct access to the outdoor kitchen, an impressive living room with a floor-to-ceiling cultured-stone natural gas fireplace and two large windows providing an abundance of natural light. The main floor offers two bedrooms, a conveniently located powder room, and a spacious primary suite featuring a large walk-in closet with custom storage and shelving, a luxurious five-piece ensuite with custom glass shower, freestanding soaker tub, double floating vanity, and soft ambient lighting. The finished lower level includes three additional generously sized bedrooms, a three-piece bathroom, spacious recreation room with a distinctive cabin-inspired finish, and a kitchenette. The heated garage features durable Trusscore wall finishing and provides an exceptional space for vehicles, storage, hobbies, or projects. The outdoor kitchen and beautifully landscaped entertaining areas make the backyard an extension of the home's living space. A property of this calibre is a rare find. The combination of quality finishes, mature landscaping, thoughtful design, and a private one-acre setting creates a home that is both impressive and incredibly comfortable.
| 4 weeks ago | Listing updated with changes from the MLS® | |
| 4 weeks ago | Listing first seen on site |

Listing information is provided by Participants of the Toronto Real Estate Board. IDX information is provided exclusively for personal, non-commercial use, and may not be used for any purpose other than to identify prospective properties consumers may be interested in purchasing. Information is deemed reliable but not guaranteed. Copyright 2026, Toronto Real Estate Board
Last checked 2026-10-27 10:57 AM UTC