

338 Albany Street, Fort Erie, ON, L2A 1L0
338 Albany StreetFort Erie, ON L2A 1L0
Mortgage Calculator
Monthly Payment (Est.)
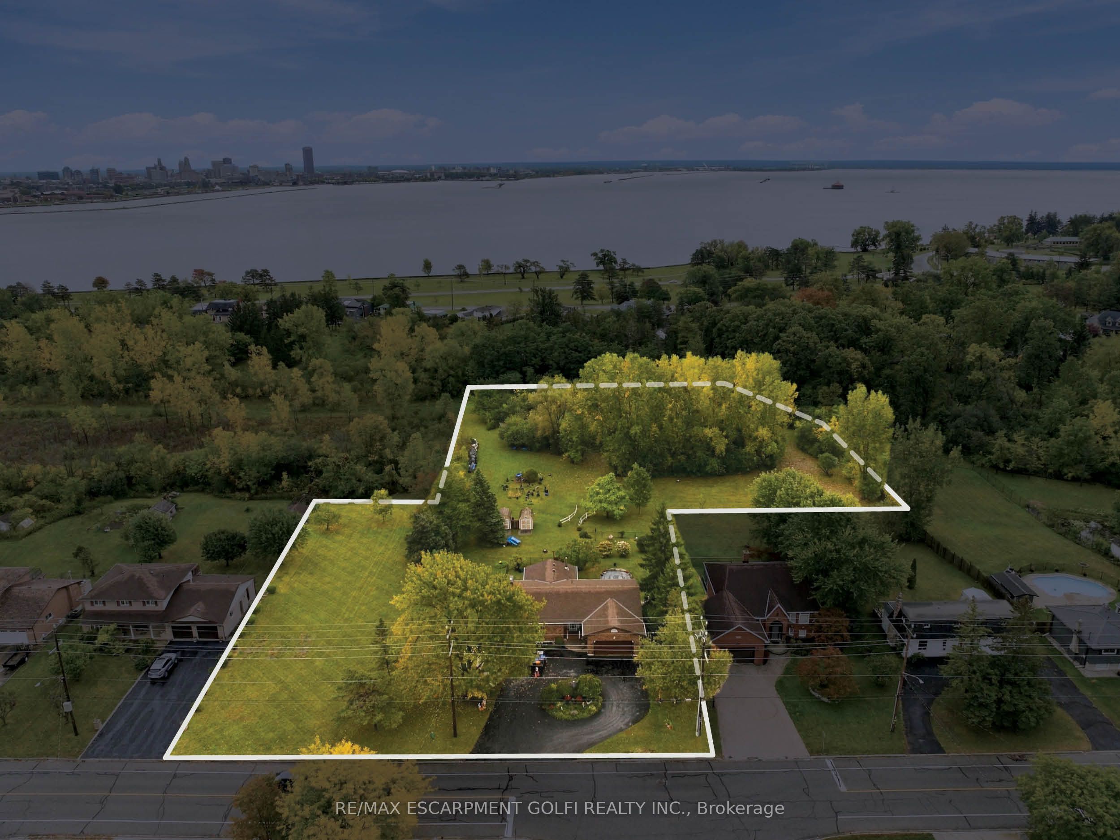
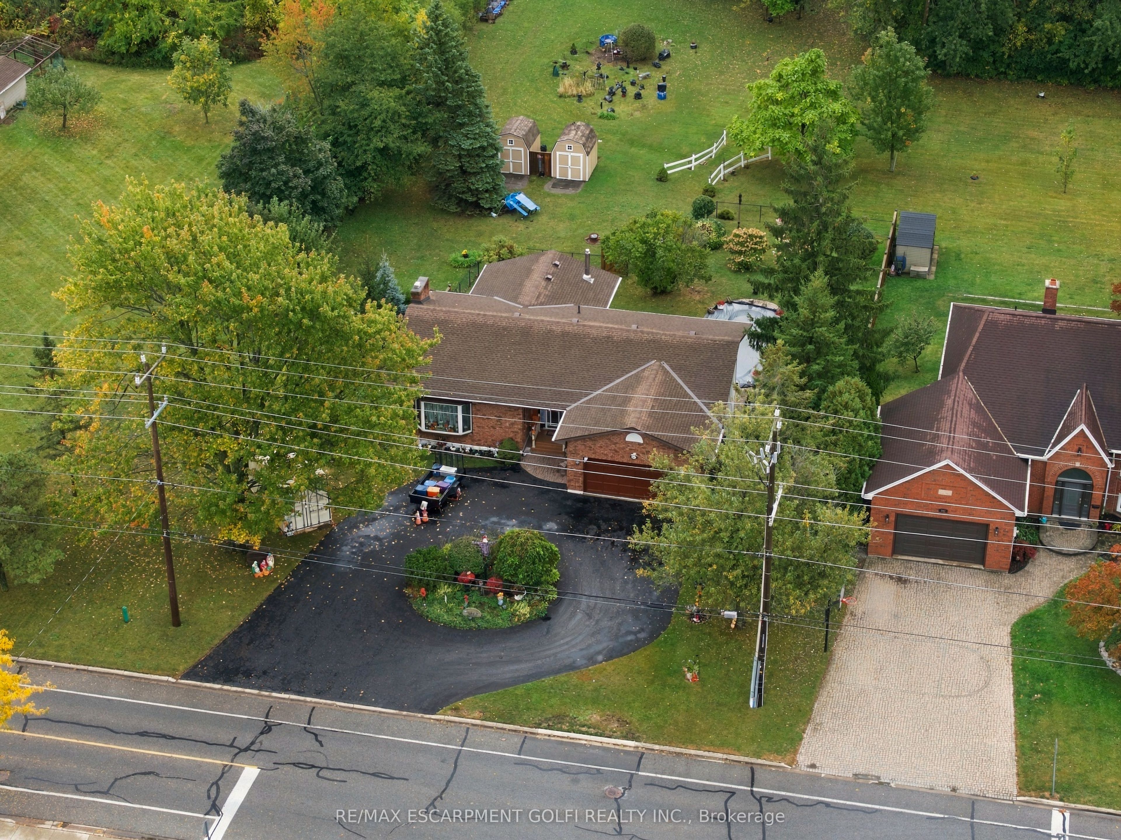
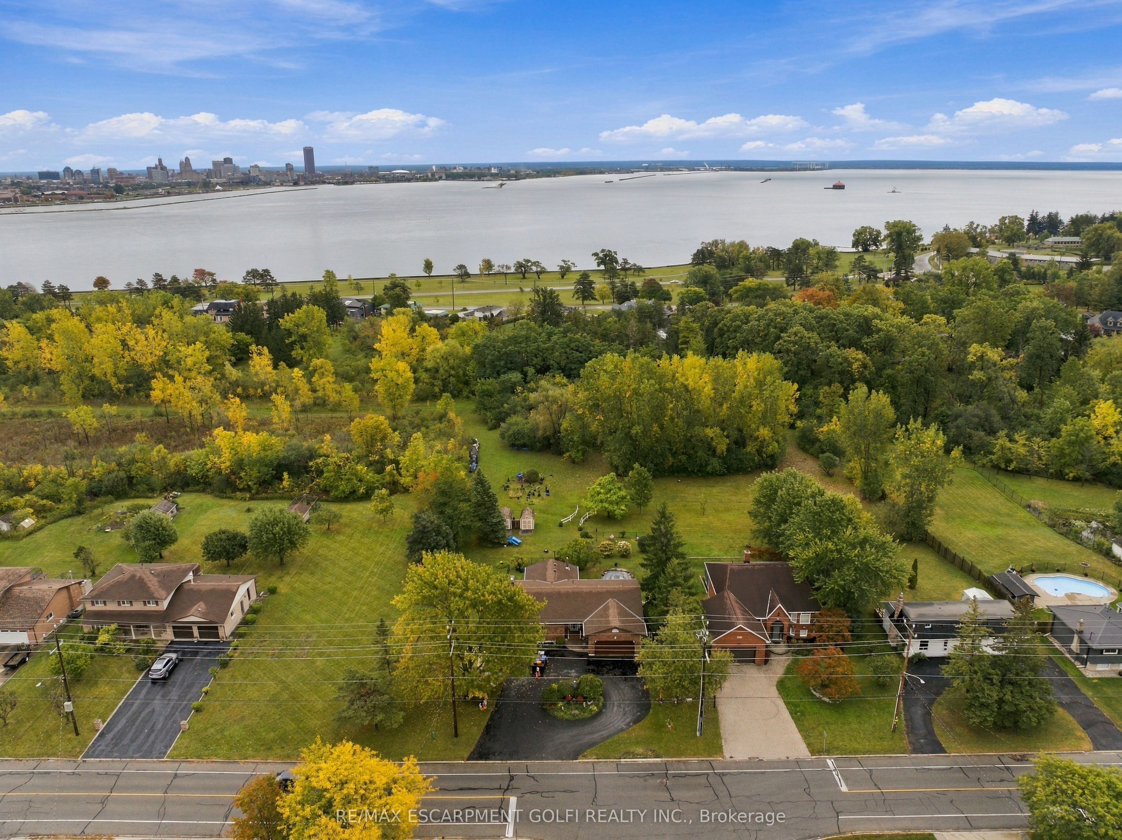
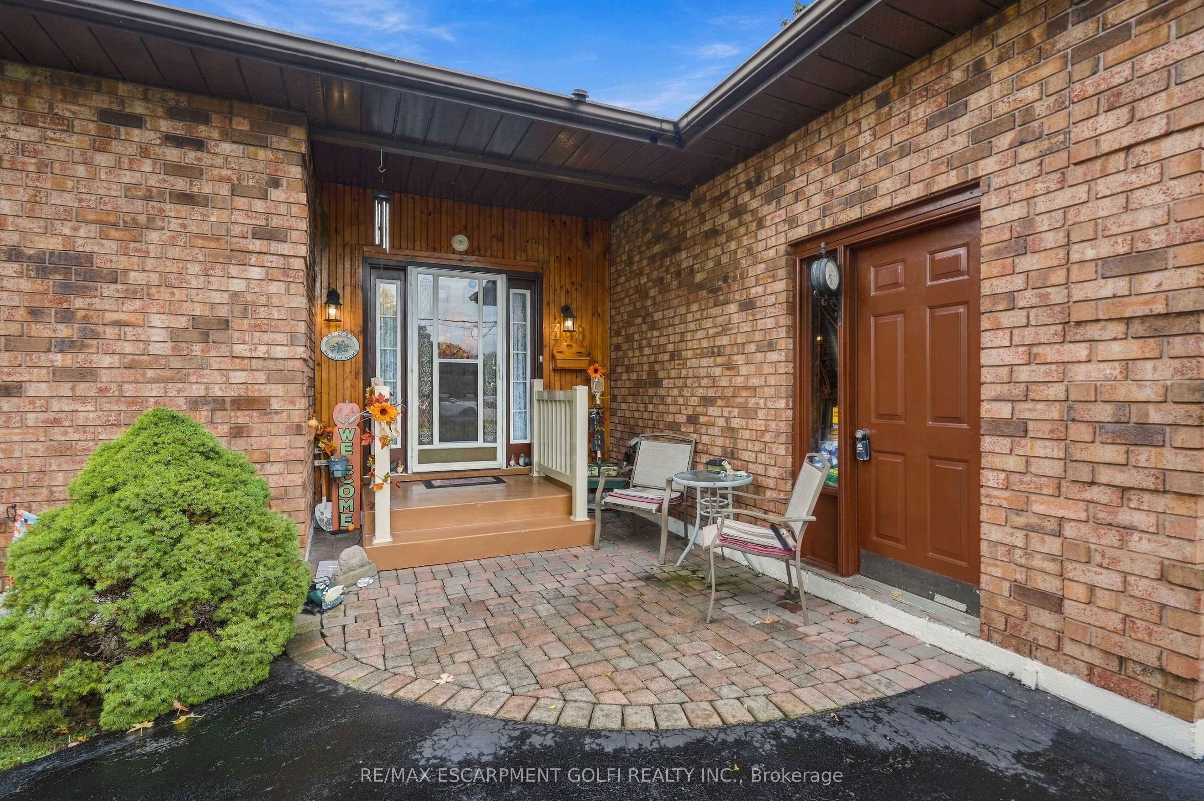
Enter an interest rate to see your estimated monthly payment.ATTENTION DEVELOPERS! 2+ Acre Property with Development Potential! Exceptional all-brick raised bungalow at 338 Albany Street featuring 3 bedrooms, 2 bathrooms and over 3,000 sq ft of finished living space. Walkouts from both upper and lower levels provide excellent flexibility for family or multi-generational living, with potential for an in-law suite. Attached double garage plus additional rear single garage provides exceptional parking and storage. The property includes adjoining land with storm and sanitary sewer infrastructure already in place, plus road allowances, offering potential for additional townhouse development, subject to approvals. Prime central Fort Erie location minutes to parks, shopping, Lake Erie and the Friendship Trail. A rare opportunity for developers, investors or families seeking substantial land with future upside.
| 3 weeks ago | Listing updated with changes from the MLS® | |
| 3 weeks ago | Listing first seen on site |

Listing information is provided by Participants of the Toronto Real Estate Board. IDX information is provided exclusively for personal, non-commercial use, and may not be used for any purpose other than to identify prospective properties consumers may be interested in purchasing. Information is deemed reliable but not guaranteed. Copyright 2026, Toronto Real Estate Board
Last checked 2026-10-27 09:26 AM UTC