

256 Kingsway Street, Welland, ON, L3B 3N9
256 Kingsway StreetWelland, ON L3B 3N9
Mortgage Calculator
Monthly Payment (Est.)
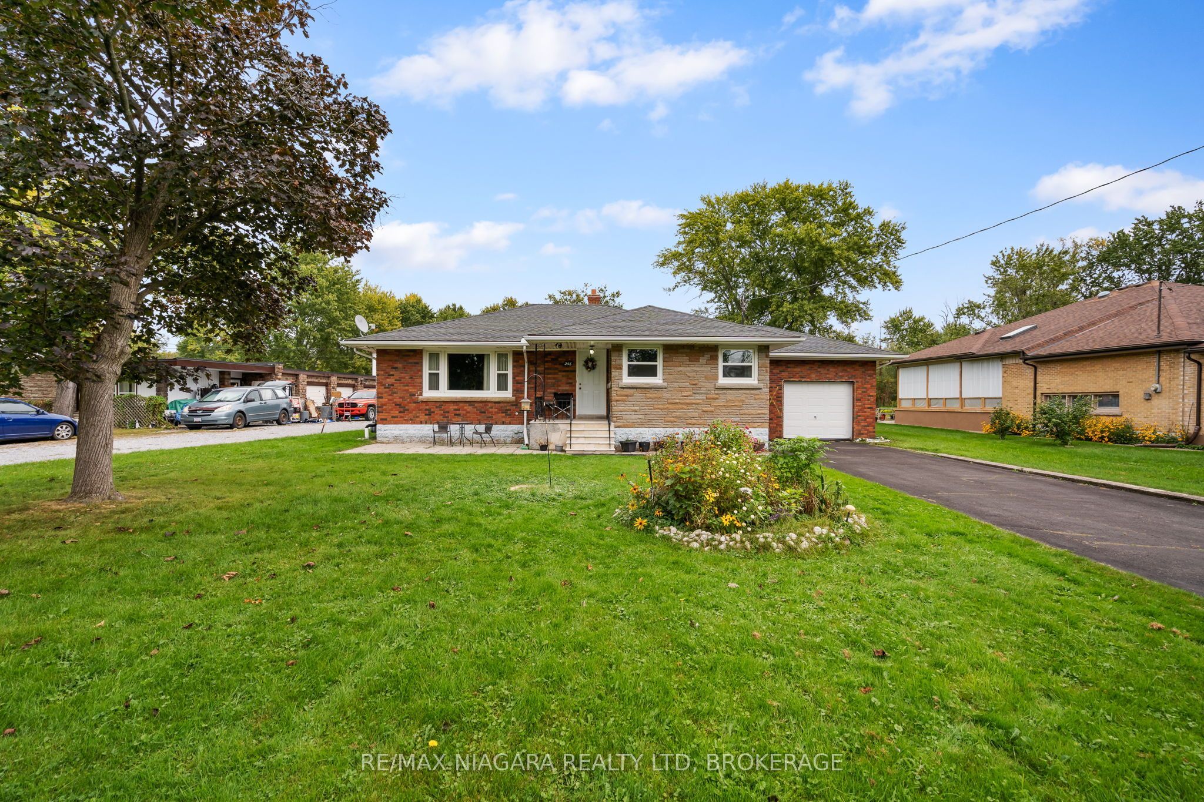
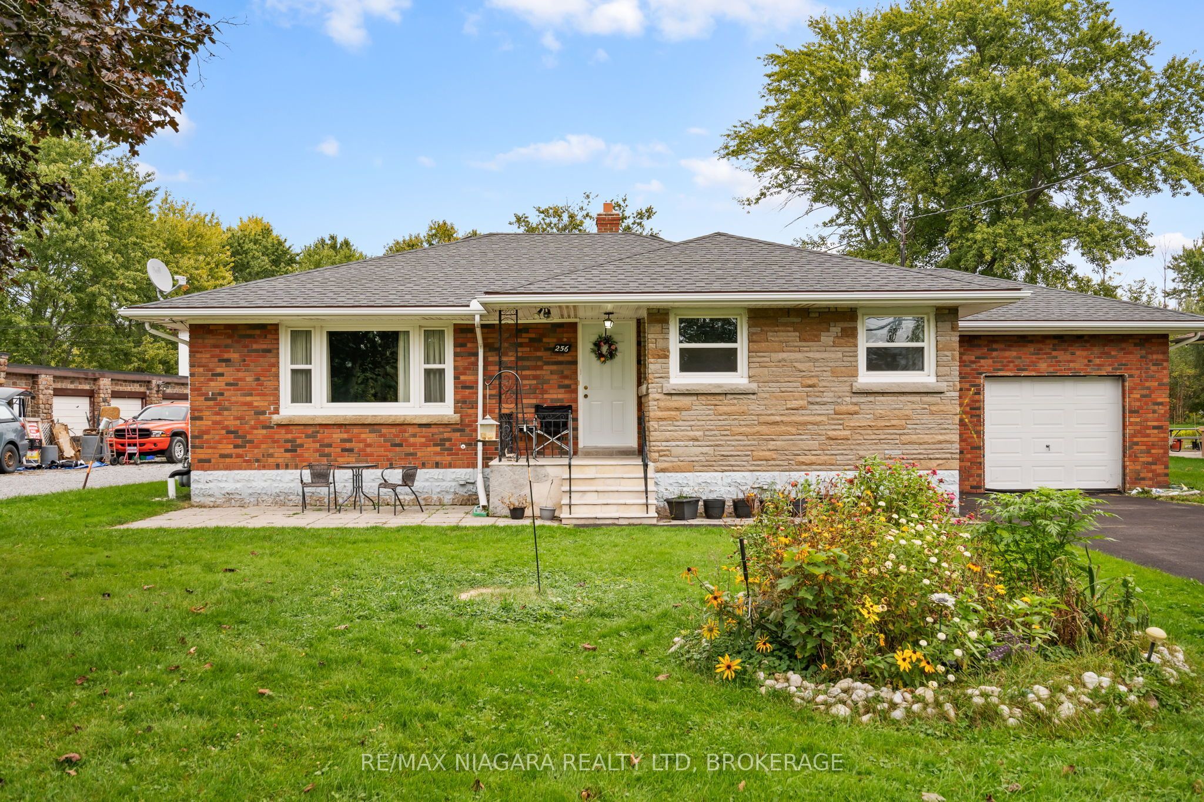
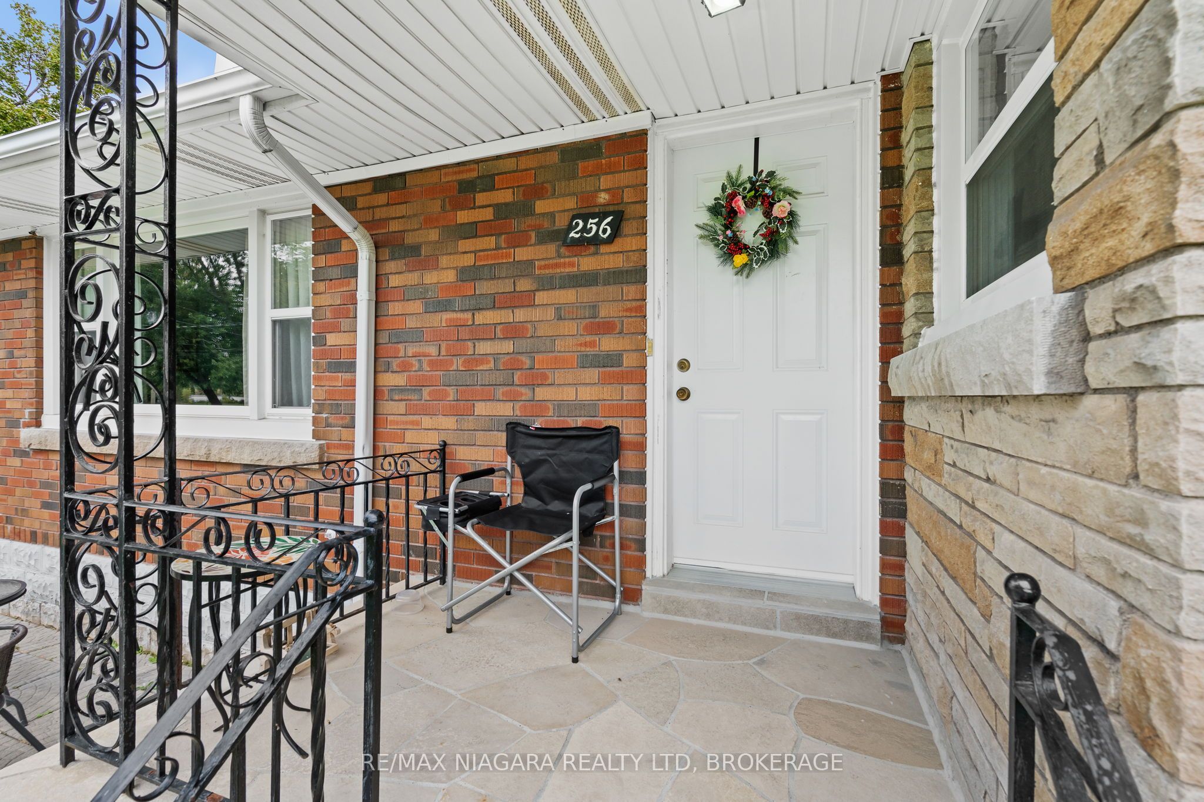
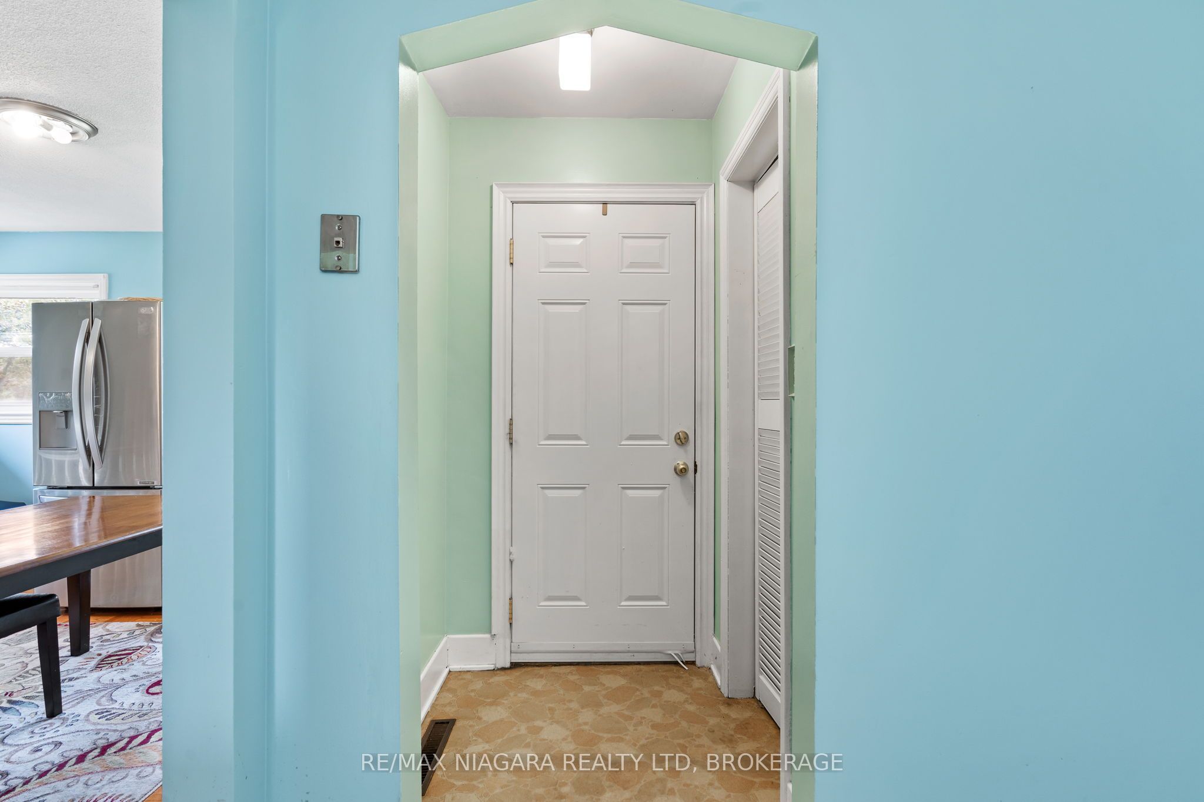
Enter an interest rate to see your estimated monthly payment.Set across the street from the Welland Canal, this solid 1954 brick bungalow offers approx. 1,179 sq ft above grade on an exceptionally deep lot of just over an acre (approx. 78 x 626 ft), the kind of space that is hard to find in town.The main floor offers 2 bedrooms, a full bathroom, a bright kitchen with white cabinetry and a centre island, and a dining area made for everyday living. The big-ticket updates are already done, including an oil-to-gas conversion, newer windows throughout and recent shingle work, plus a sump pump and backwater valve.The unfinished basement is a blank canvas, ready to finish to suit. Outside, enjoy a covered front porch, paved driveway, attached garage and a well kept lawn with gardens, with plenty of room to play, garden and entertain. Sit out front for a view of the canal while enjoying your morning coffee.Some photos have been virtually staged. Book your private showing today.
| 3 weeks ago | Listing updated with changes from the MLS® | |
| 3 weeks ago | Listing first seen on site |

Listing information is provided by Participants of the Toronto Real Estate Board. IDX information is provided exclusively for personal, non-commercial use, and may not be used for any purpose other than to identify prospective properties consumers may be interested in purchasing. Information is deemed reliable but not guaranteed. Copyright 2026, Toronto Real Estate Board
Last checked 2026-10-27 03:18 PM UTC