17 Wendakee Drive, Hamilton, ON, L8E 5T3

Save
Ask
Tour
Hide
Share
$1,699,000
19 Days On Site

17 Wendakee Drive
Hamilton, ON L8E 5T3

For Sale|Single Family Residence|Active
2
Beds
2
Total Baths
1100-1500
SqFt
—
/SqFt
County:
Hamilton
Call Now: (226) 907 4448
Is this the listing for you? We can help make it yours.
(226) 907 4448
17 Wendakee Drive17 Wendakee Drive17 Wendakee Drive17 Wendakee Drive
Save
Ask
Tour
Hide
Share

Mortgage Calculator

Monthly Payment (Est.)

Enter an interest rate to see your estimated monthly payment.
Calculator powered by Showcase IDX, a Constellation1 Company. Copyright ©2026 Information is deemed reliable but not guaranteed.

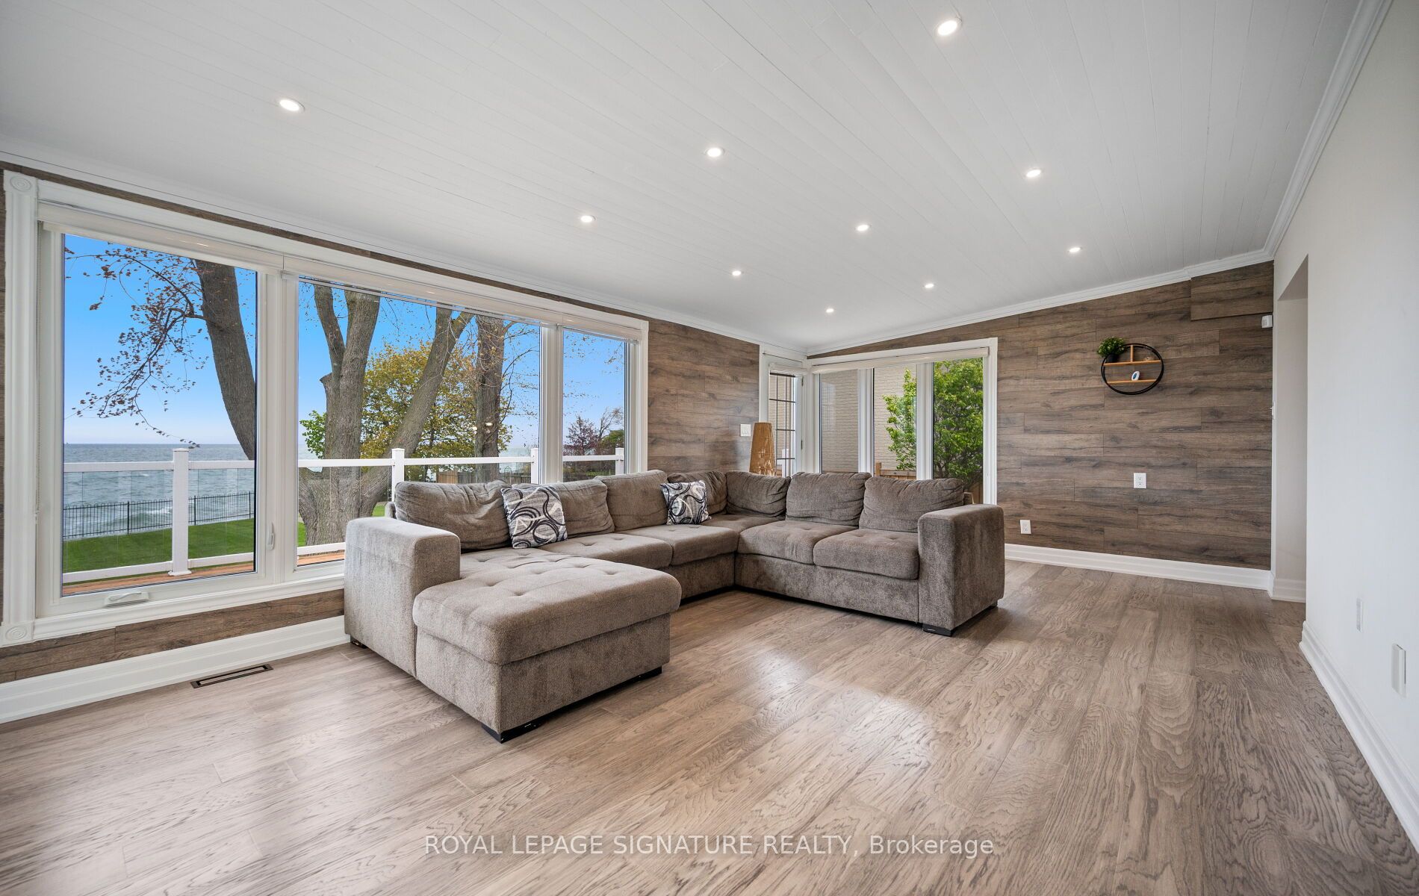
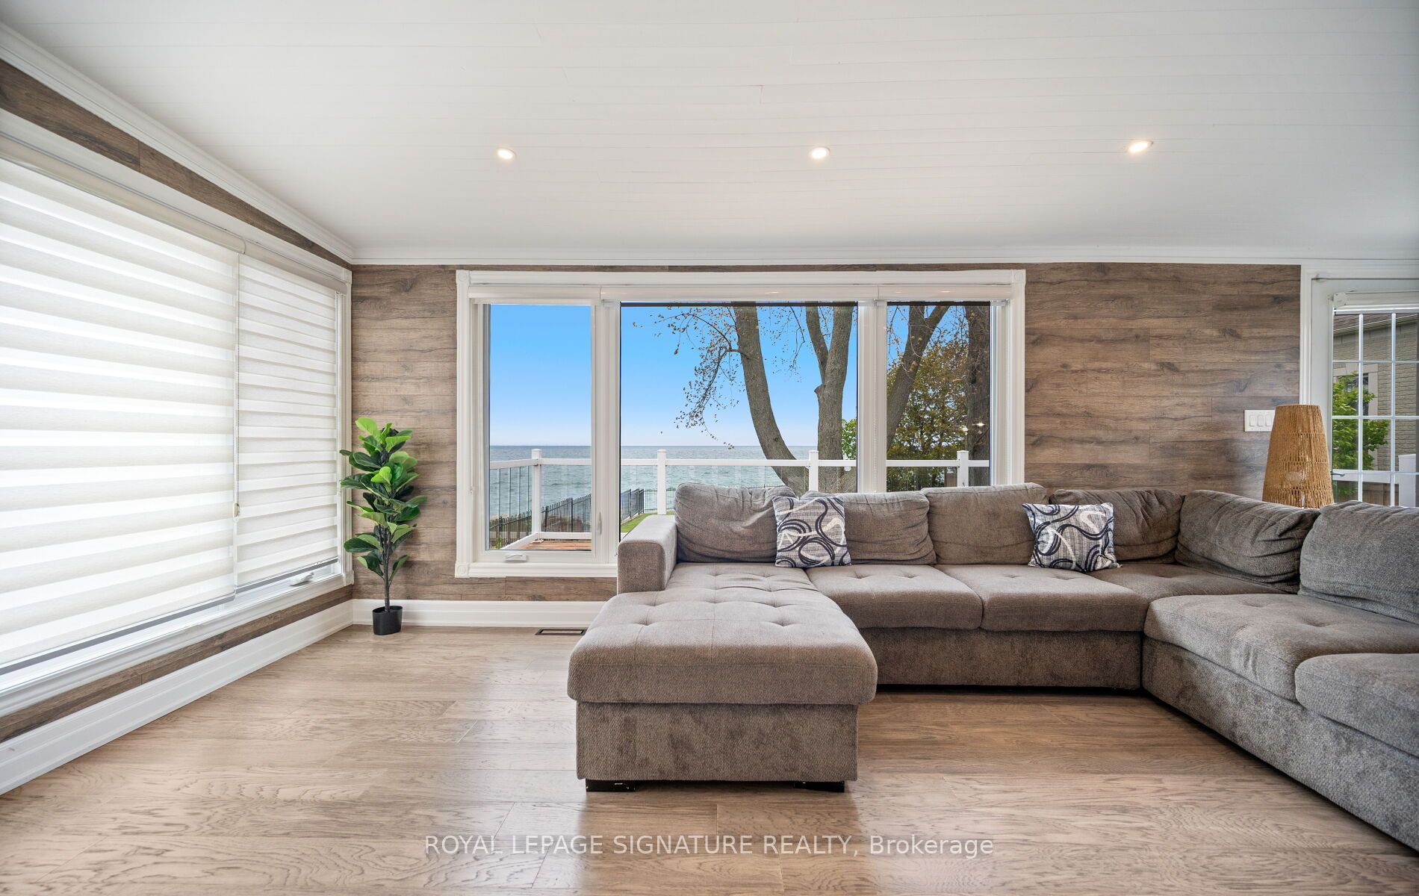
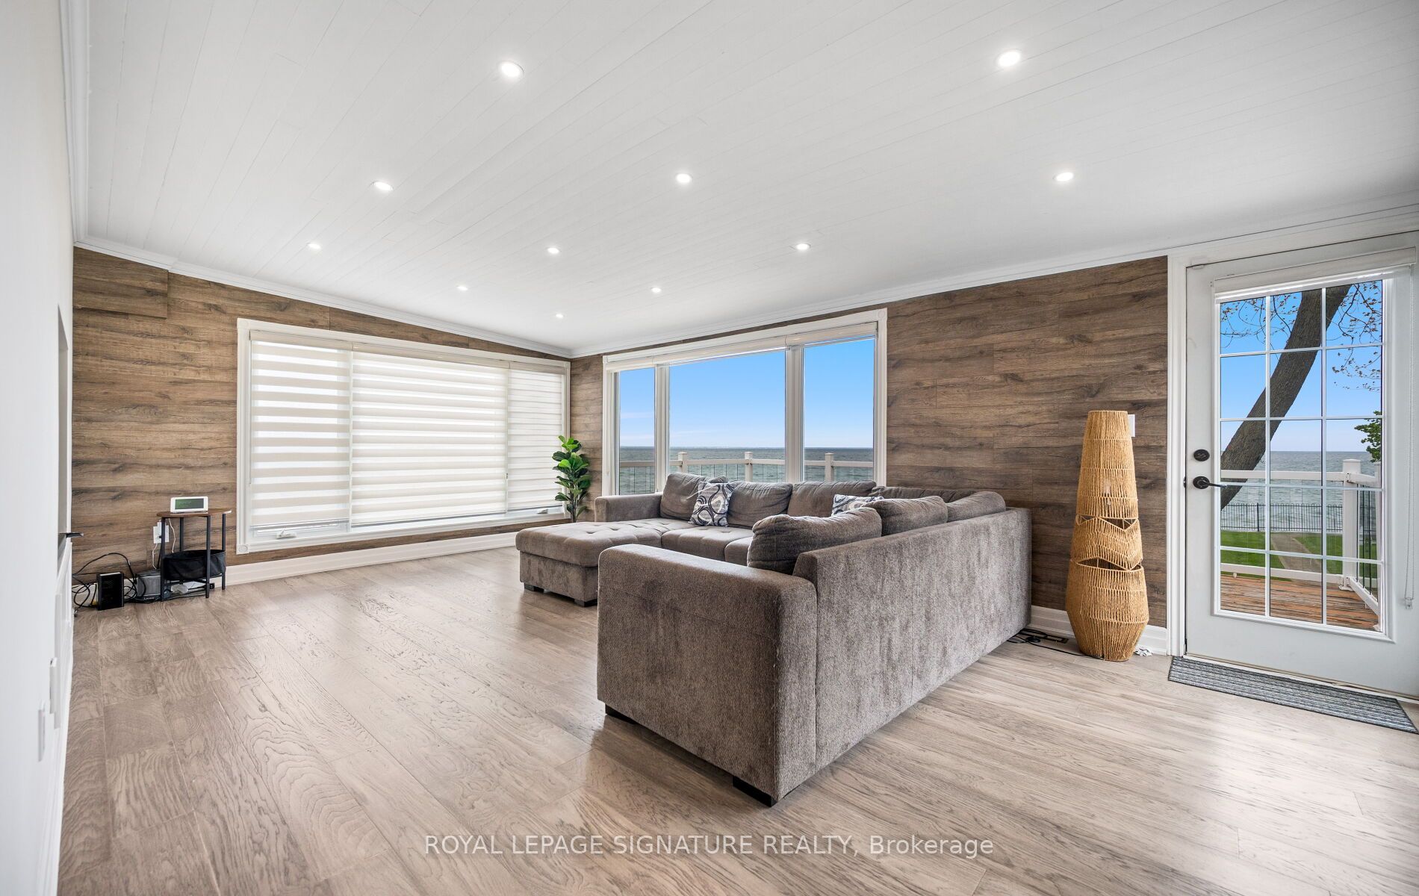
Experience exceptional waterfront living in this beautifully renovated bungalow backing directly onto Lake Ontario in sought-after Stoney Creek. Set on an impressive 80.47 x 250.44 ft lot with breathtaking unobstructed lake views, this thoughtfully updated 2-bedroom, 2-bathroom home offers approx. 2,364 sq ft of beautifully finished living space designed for both everyday comfort and effortless entertaining. Step inside to a bright, open-concept layout featuring wide-plank hardwood flooring, crown moulding, pot lights, designer lighting, oversized windows and timeless finishes throughout. The heart of the home showcases an updated kitchen with elegant white cabinetry, stone counters, breakfast bar and seamless flow into spacious dining and living areas. The stunning great room is a true showstopper, featuring panoramic waterfront views, custom wood accent walls, plank ceiling detail and expansive windows that blur the line between indoors and out. The spacious primary bedroom offers a peaceful retreat, while the beautifully renovated bathroom feature upscale finishes including frameless glass showers and custom vanities.The fully finished lower level extends the living space with a massive recreation/games room, oversized above-grade windows, full bathroom, dedicated laundry/utility area, bonus storage room with extensive built-in cabinetry, and an impressive cedar-lined custom wine cellar for the ultimate entertainer. Outside, enjoy multiple outdoor living spaces including an expansive waterfront deck with glass railings, lower patio, manicured grounds, mature trees and a pathway leading to the shoreline. A rare opportunity to own a move-in ready waterfront retreat offering luxury, privacy and year-round lakeside living.

Save
Ask
Tour
Hide
Share
Listing Snapshot
Price 
$1,699,000
Days On Site 
19 Days
Bedrooms 
2
Inside Area (SqFt) 
1100-1500 sqft
Total Baths 
2
Full Baths 
N/A
Partial Baths 
N/A
Lot Size 
80.47x250.44 Acres
Year Built 
N/A
MLS® Number 
X13876774
Status 
Active
Property Tax 
$10,292.71
Maintenance Fees 
N/A
Sq Ft Source 
N/A
Friends & Family
Recent Activity
3 weeks agoListing updated with changes from the MLS®
3 weeks agoListing first seen on site
General Features
Attached Garage 
Yes
Cross Street 
N Service Rd & Fifty Road
Direction Faces 
North
Disclosures 
Unknown
Garage 
Yes
Parking 
Attached
Parking Spaces 
12
Property Sub Type 
Single Family Residence
Style 
Bungalow
Utilities 
Cable Available
Interior Features
Basement 
Walk-Out AccessFinished
Cooling 
Central Air
Heating 
Natural GasForced Air
Interior 
Storage
Bedroom 
Dimensions - 3.63 x 2.84Level - MainArea - 10Area Source - OtherArea Units - Square MetersDescription - Bedroom
Breakfast 
Dimensions - 3.60 x 3.33Level - MainArea - 11Area Source - OtherArea Units - Square MetersDescription - Breakfast
Cold Room/Cantina 
Dimensions - 4.07 x 2.89Level - BasementFeatures - Built-in Features
Dining Room 
Dimensions - 3.96 x 3.48Level - MainArea - 13Area Source - OtherArea Units - Square MetersDescription - Recreation
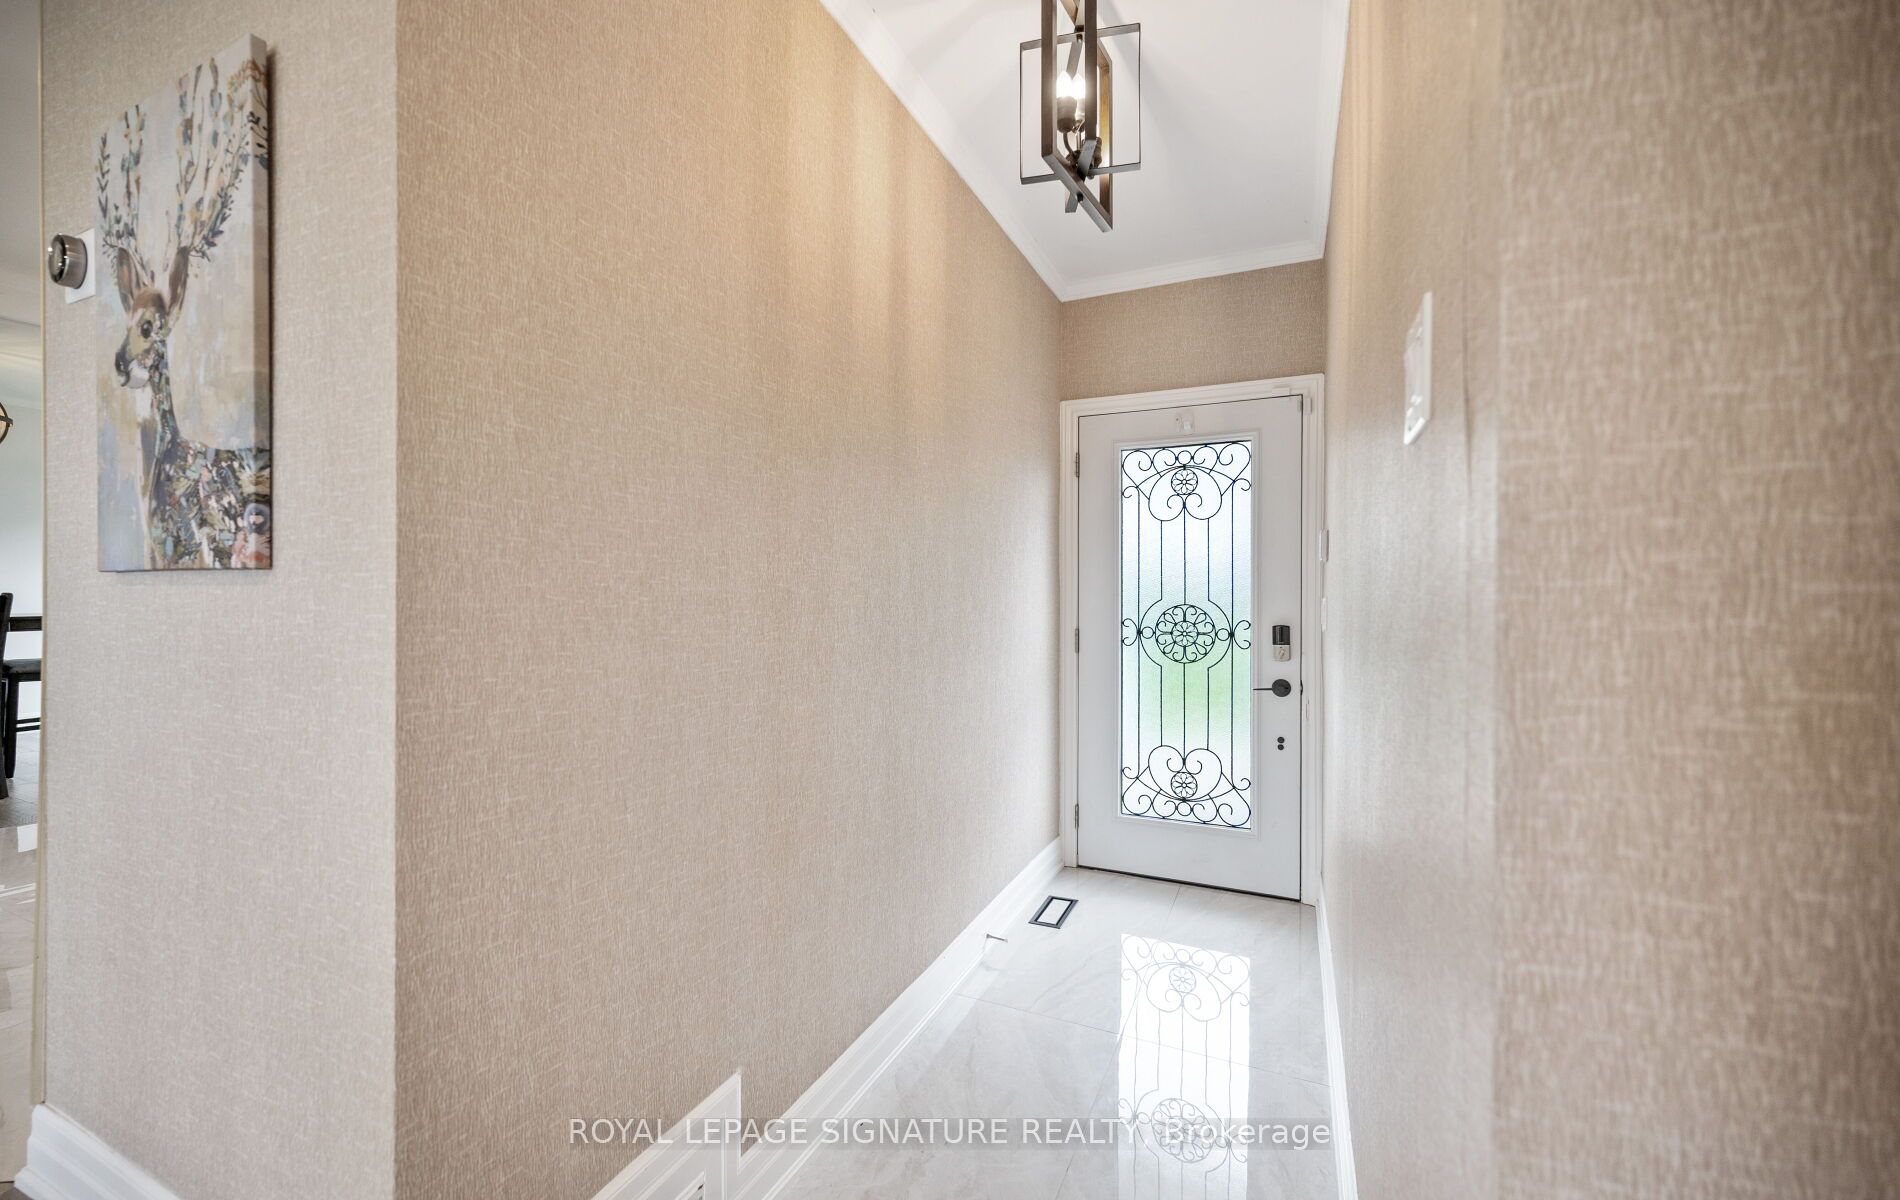
Foyer 
Dimensions - 2.73 x 1.06Level - Main
Great Room 
Dimensions - 4.39 x 5.23Level - MainArea - 22Area Source - OtherArea Units - Square MetersDescription - Great Room
Kitchen 
Dimensions - 3.53 x 4.11Level - MainArea - 14Area Source - OtherArea Units - Square MetersDescription - Kitchen
Master Bedroom 
Dimensions - 3.86 x 3.33Level - MainArea - 12Area Source - OtherArea Units - Square MetersDescription - Primary Bedroom
Recreation 
Dimensions - 3.66 x 6.55Level - BasementArea - 23Area Source - OtherArea Units - Square MetersDescription - Recreation
Utility Room 
Dimensions - 3.81 x 4.24Level - Basement
Save
Ask
Tour
Hide
Share
Exterior Features
Construction Details 
StuccoBrick
Frontage 
Waterfront
Lot Features 
Waterfront
Pool Features 
None
Roof 
Asphalt
View 
WaterLake
Waterfront Features 
Lake PrivilegesLake
Waterview 
WaterLake
Listing courtesy of ROYAL LEPAGE SIGNATURE REALTY

Listing information is provided by Participants of the Toronto Real Estate Board. IDX information is provided exclusively for personal, non-commercial use, and may not be used for any purpose other than to identify prospective properties consumers may be interested in purchasing. Information is deemed reliable but not guaranteed. Copyright 2026, Toronto Real Estate Board
Last checked 2026-10-27 10:57 PM UTC

Neighborhood & Commute
Source: Walkscore
Save
Ask
Tour
Hide
Share