3 Torrance Lane, Centre Wellington, ON, N0B 1J0

Save
Ask
Tour
Hide
Share
$1,100,000
16 Days On Site

3 Torrance Lane
Centre Wellington, ON N0B 1J0

For Sale|Single Family Residence|Active
3
Beds
2
Total Baths
1500-2000
SqFt
—
/SqFt
County:
Wellington
Call Now: (226) 907 4448
Is this the listing for you? We can help make it yours.
(226) 907 4448
3 Torrance Lane3 Torrance Lane3 Torrance Lane3 Torrance Lane
Save
Ask
Tour
Hide
Share

Mortgage Calculator

Monthly Payment (Est.)

Enter an interest rate to see your estimated monthly payment.
Calculator powered by Showcase IDX, a Constellation1 Company. Copyright ©2026 Information is deemed reliable but not guaranteed.

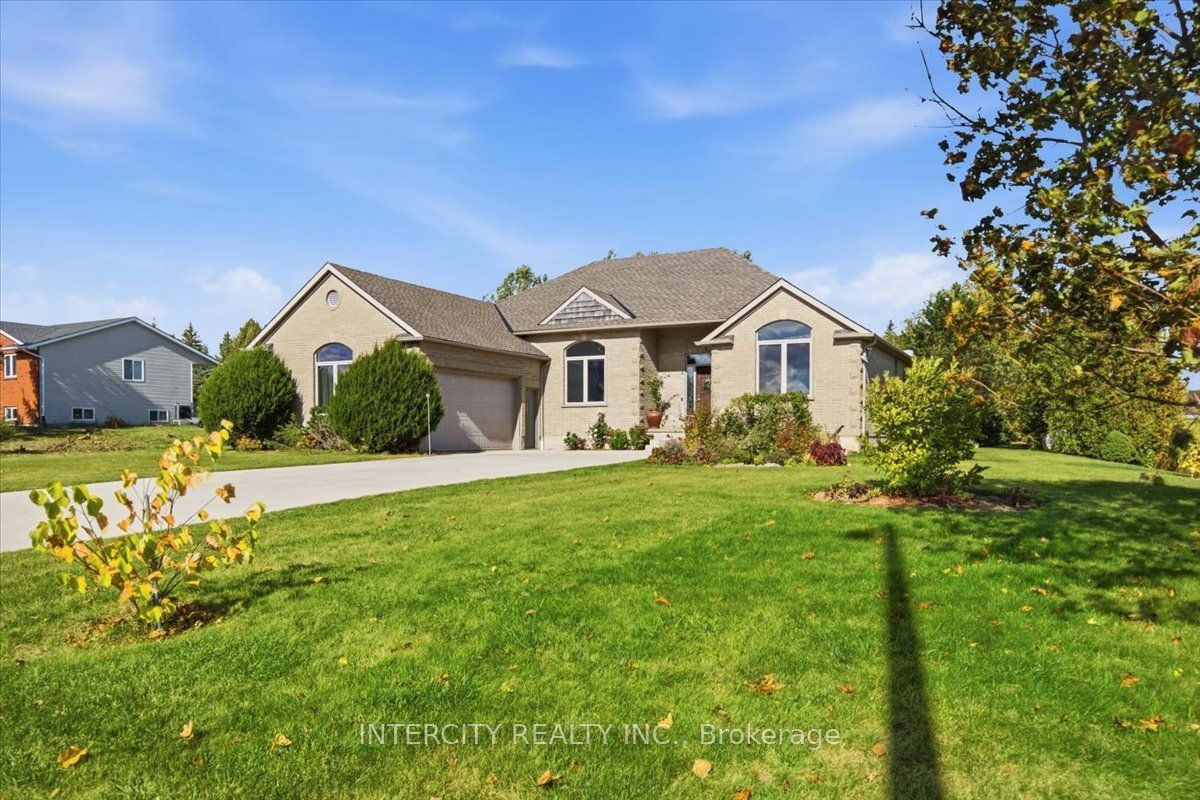
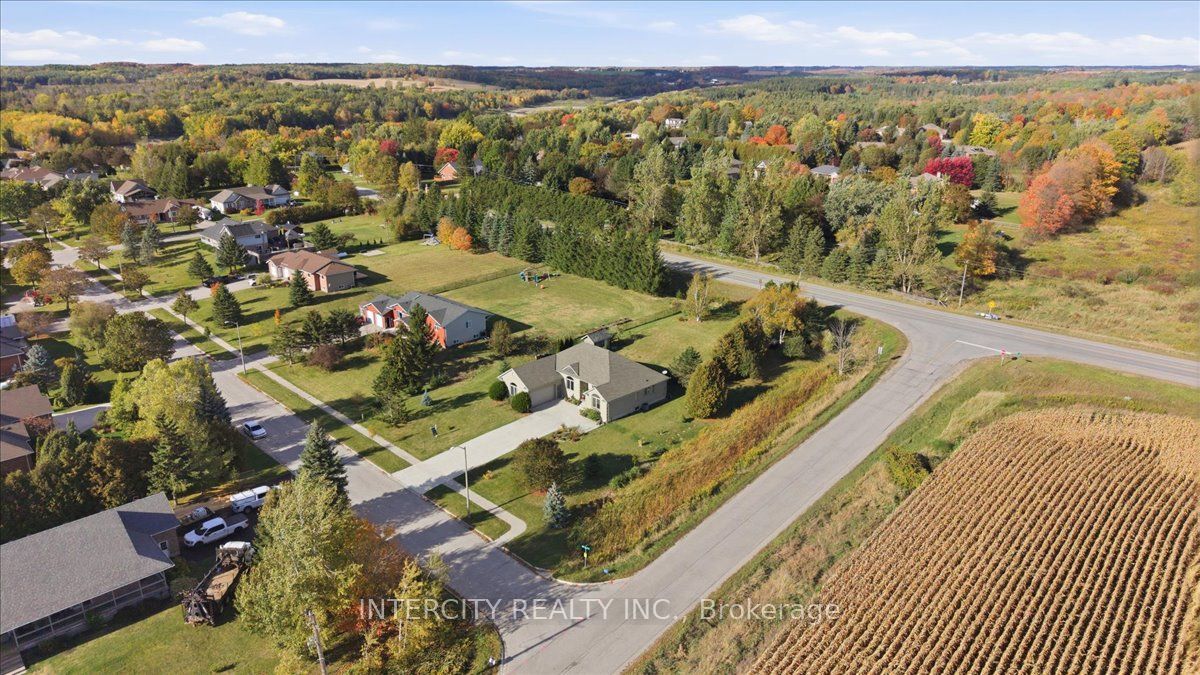
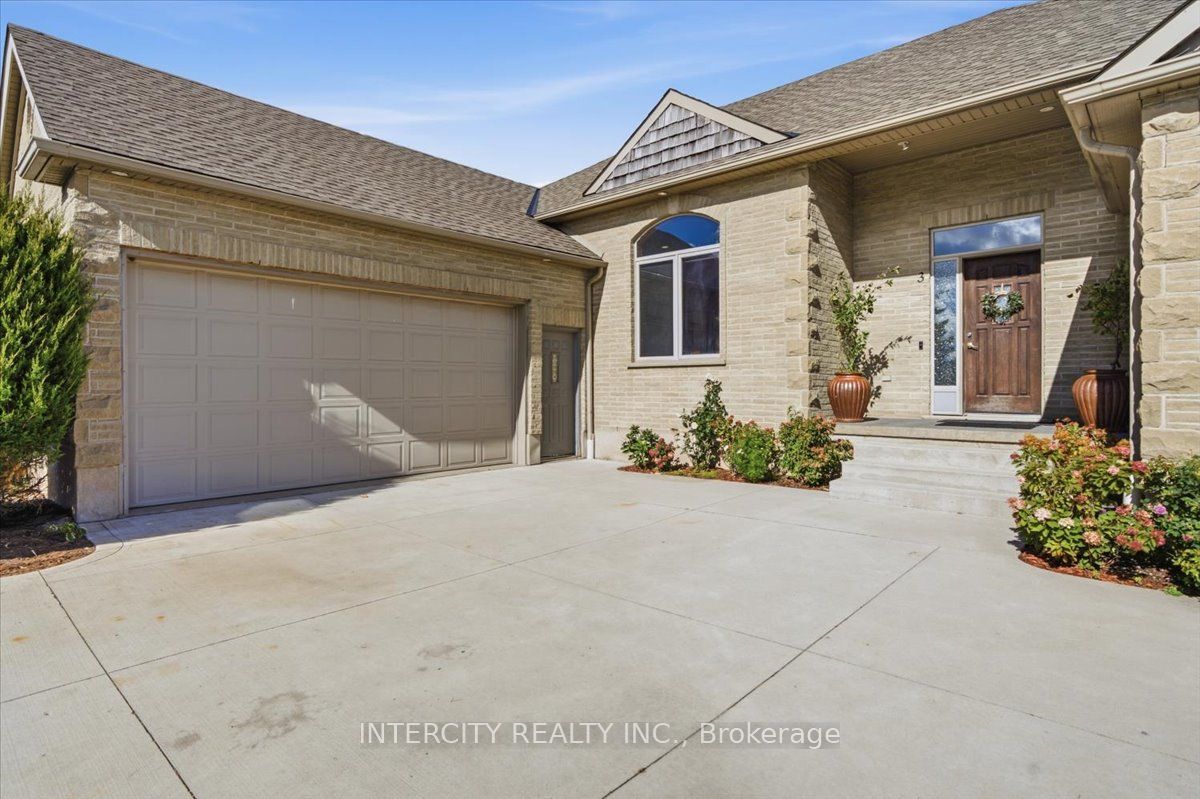
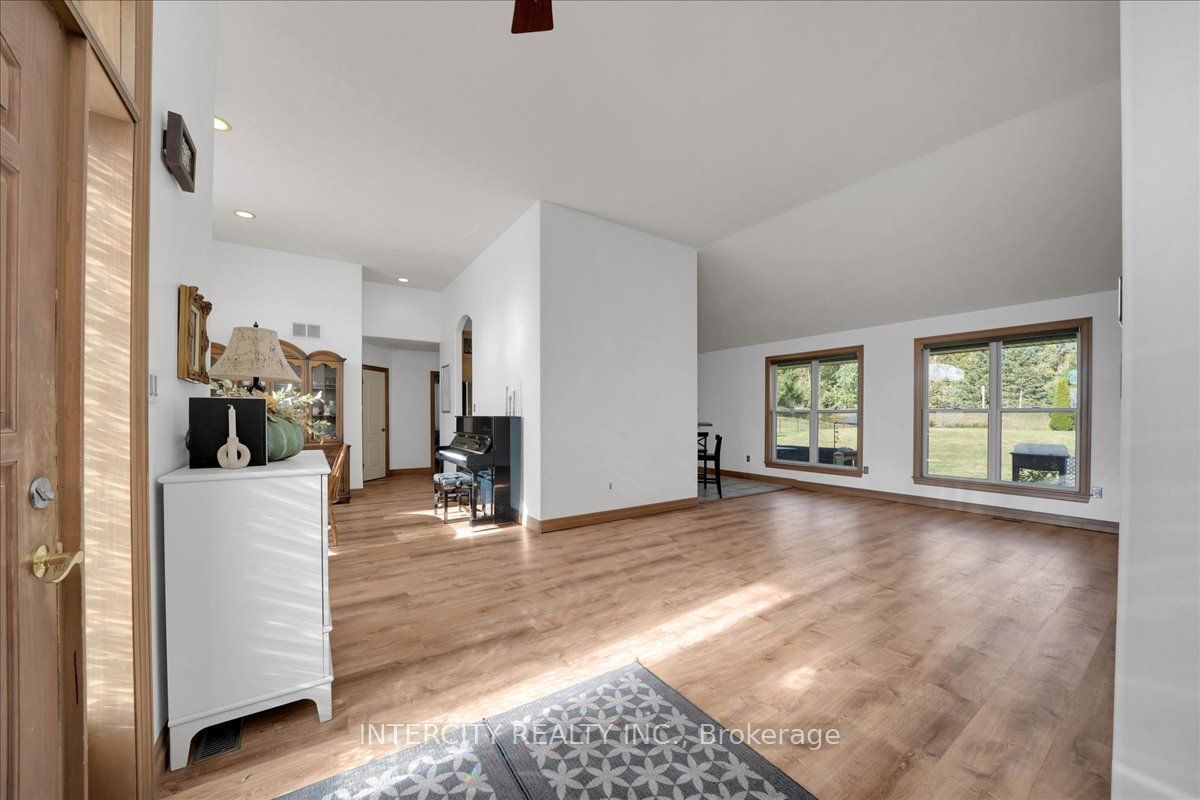
Welcome home where peaceful country living meets the timeless beauty and charm of Centre Wellington. Tucked away in the quiet community of Belwood, this custom-built 3-bedroom, 2-bath bungalow offers privacy and endless possibilities. Set on an impressive corner lot, the home is filled with natural light, featuring an open-concept design, soaring 11-foot ceilings and expansive windows. Beautiful craftsmanship shines throughout, hardwood floors, graceful arch entryways and oversized trim. Outside, imagine summer afternoons boating or fishing on Belwood Lake, exploring the Elora Cataract Trailway, discovering the Grand River, or simply enjoying a quiet morning on your expansive backyard deck. With almost 3/4 an acre to make your own, there's room to garden, entertain, play and create the backyard you've always imagined. A short drive to Fergus and charming Elora, this is a chance to embrace a slower, more beautiful pace of life with room to breathe, dream and truly feel at home.

Save
Ask
Tour
Hide
Share
Listing Snapshot
Price 
$1,100,000
Days On Site 
16 Days
Bedrooms 
3
Inside Area (SqFt) 
1500-2000 sqft
Total Baths 
2
Full Baths 
N/A
Partial Baths 
N/A
Lot Size 
153.81x255.32 Acres
Year Built 
N/A
MLS® Number 
X13884362
Status 
Active
Property Tax 
$6,145.62
Maintenance Fees 
N/A
Sq Ft Source 
N/A
Friends & Family
Recent Activity
a week agoListing updated with changes from the MLS®
2 weeks agoListing first seen on site
General Features
Attached Garage 
Yes
Cross Street 
Side Rd 9 & South Broadway
Direction Faces 
North
Garage 
Yes
Parking 
PrivateAttached
Parking Spaces 
8
Property Sub Type 
Single Family Residence
Sewer 
Septic Tank
Style 
Bungalow
Interior Features
Appliances 
Water Softener
Basement 
Sump PumpUnfinished
Cooling 
Central Air
Fireplace 
Yes
Heating 
Natural GasForced Air
Bathroom 
Dimensions - 3.36 x 2.3Level - Main
Bedroom 2 
Dimensions - 3.37 x 2.44Level - Main
Bedroom 3 
Dimensions - 4.78 x 2.74Level - Main
Dining Room 
Dimensions - 4.13 x 4.05Level - Main
Family Room 
Dimensions - 4.46 x 3.1Level - MainFeatures - Open Floorplan, Vaulted Ceiling(s)
Kitchen 
Dimensions - 3.92 x 4.77Level - MainFeatures - Breakfast Bar
Laundry 
Dimensions - 4.3 x 1.92Level - Main
Living Room 
Dimensions - 3.99 x 4.79Level - Main
Master Bedroom 
Dimensions - 4.47 x 7.02Level - MainFeatures - Walk-In Closet(s), Vaulted Ceiling(s)
Other 
Dimensions - 17.3 x 12.3Level - Basement
Save
Ask
Tour
Hide
Share
Exterior Features
Construction Details 
Brick
Lot Features 
Irregular Lot
Pool Features 
None
Roof 
Asphalt
Listing courtesy of INTERCITY REALTY INC.

Listing information is provided by Participants of the Toronto Real Estate Board. IDX information is provided exclusively for personal, non-commercial use, and may not be used for any purpose other than to identify prospective properties consumers may be interested in purchasing. Information is deemed reliable but not guaranteed. Copyright 2026, Toronto Real Estate Board
Last checked 2026-10-27 08:56 AM UTC

Neighborhood & Commute
Source: Walkscore
Save
Ask
Tour
Hide
Share