540 Sligo Road W, Wellington North, ON, N0G 2L1

Save
Ask
Tour
Hide
Share
$844,900
17 Days On Site

540 Sligo Road W
Wellington North, ON N0G 2L1

For Sale|Single Family Residence|Active
3
Beds
3
Total Baths
1500-2000
SqFt
—
/SqFt
County:
Wellington
Call Now: (226) 907 4448
Is this the listing for you? We can help make it yours.
(226) 907 4448
540 Sligo Road W540 Sligo Road W540 Sligo Road W540 Sligo Road W
Save
Ask
Tour
Hide
Share

Mortgage Calculator

Monthly Payment (Est.)

Enter an interest rate to see your estimated monthly payment.
Calculator powered by Showcase IDX, a Constellation1 Company. Copyright ©2026 Information is deemed reliable but not guaranteed.

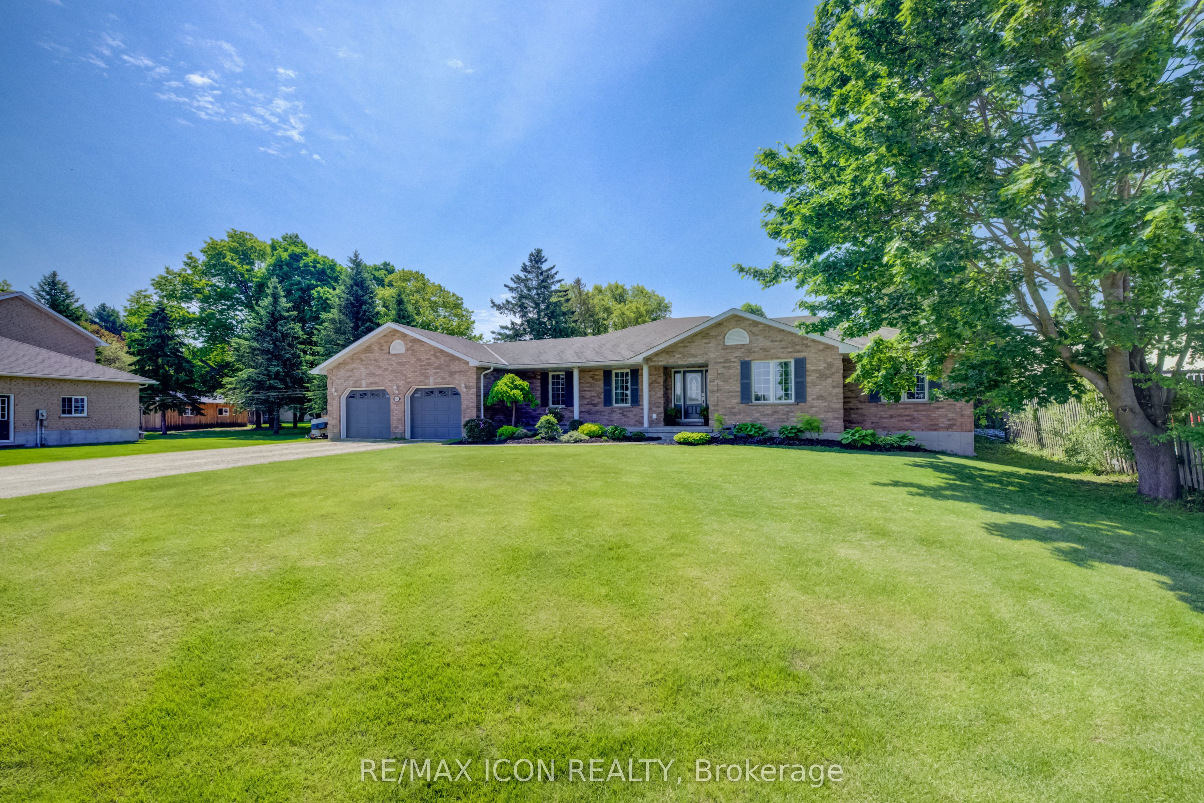
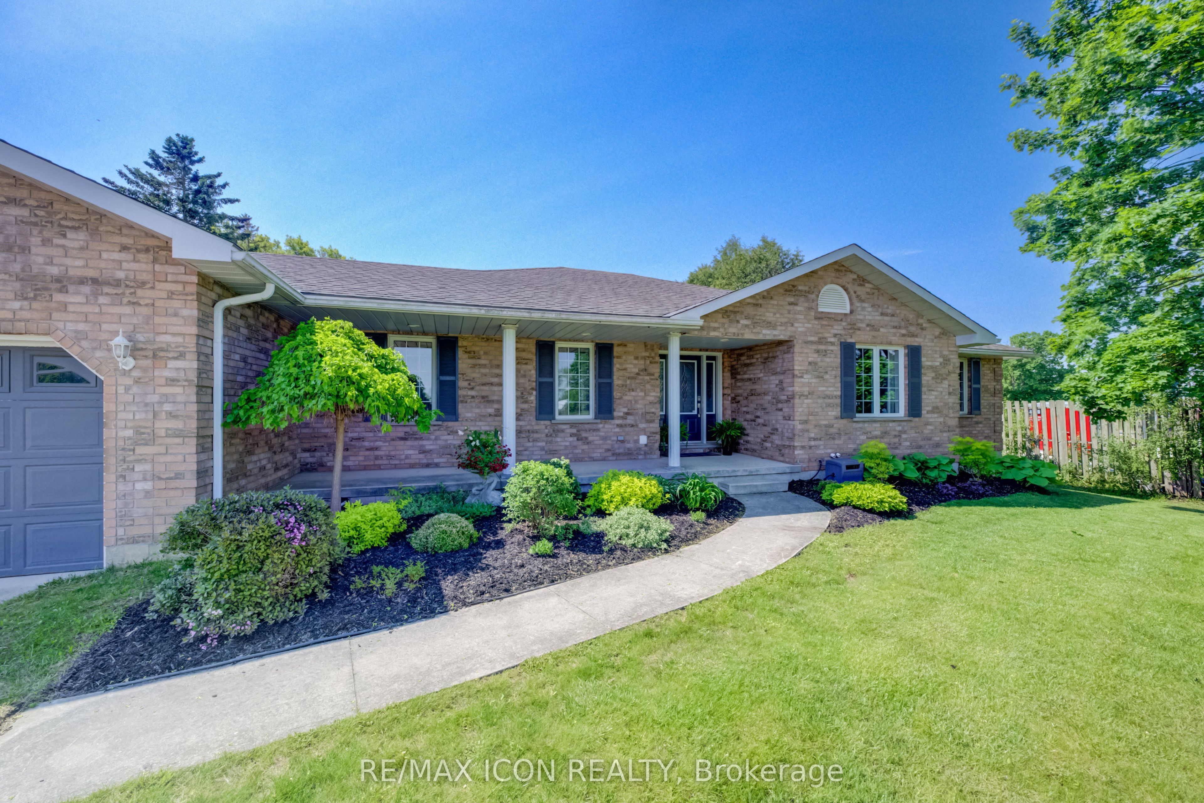
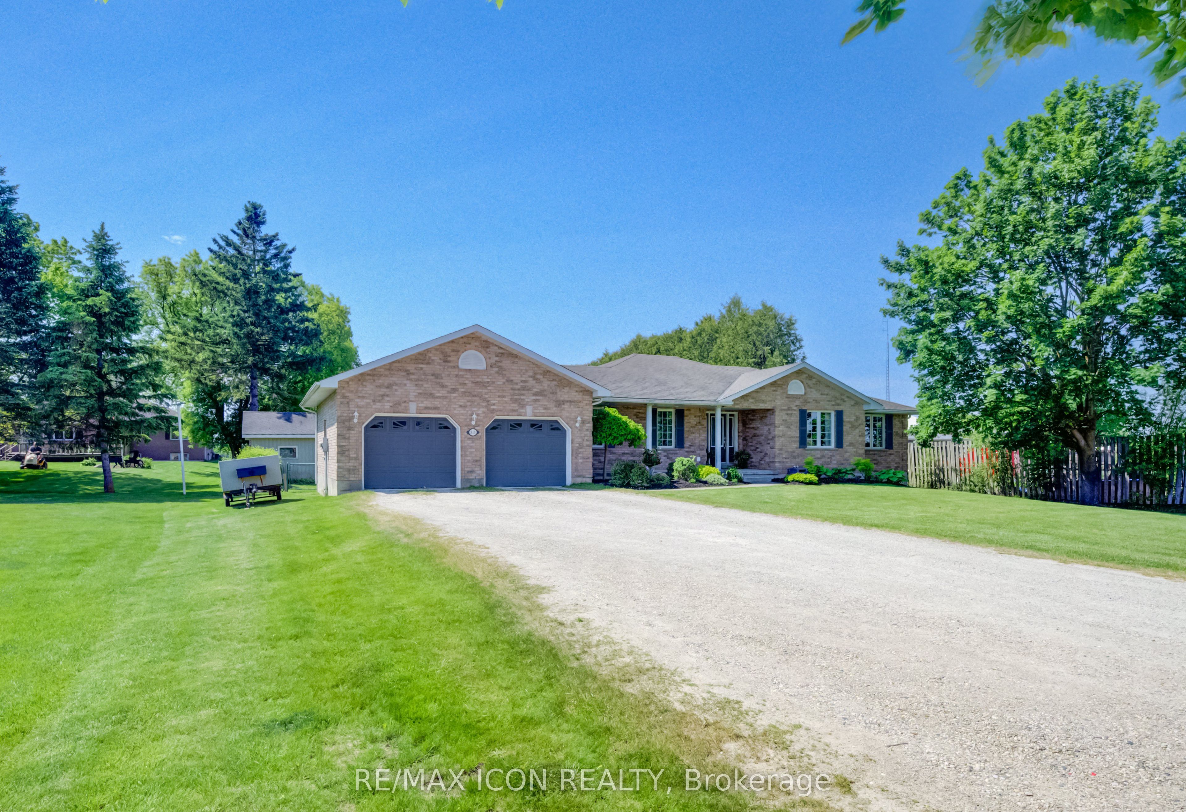
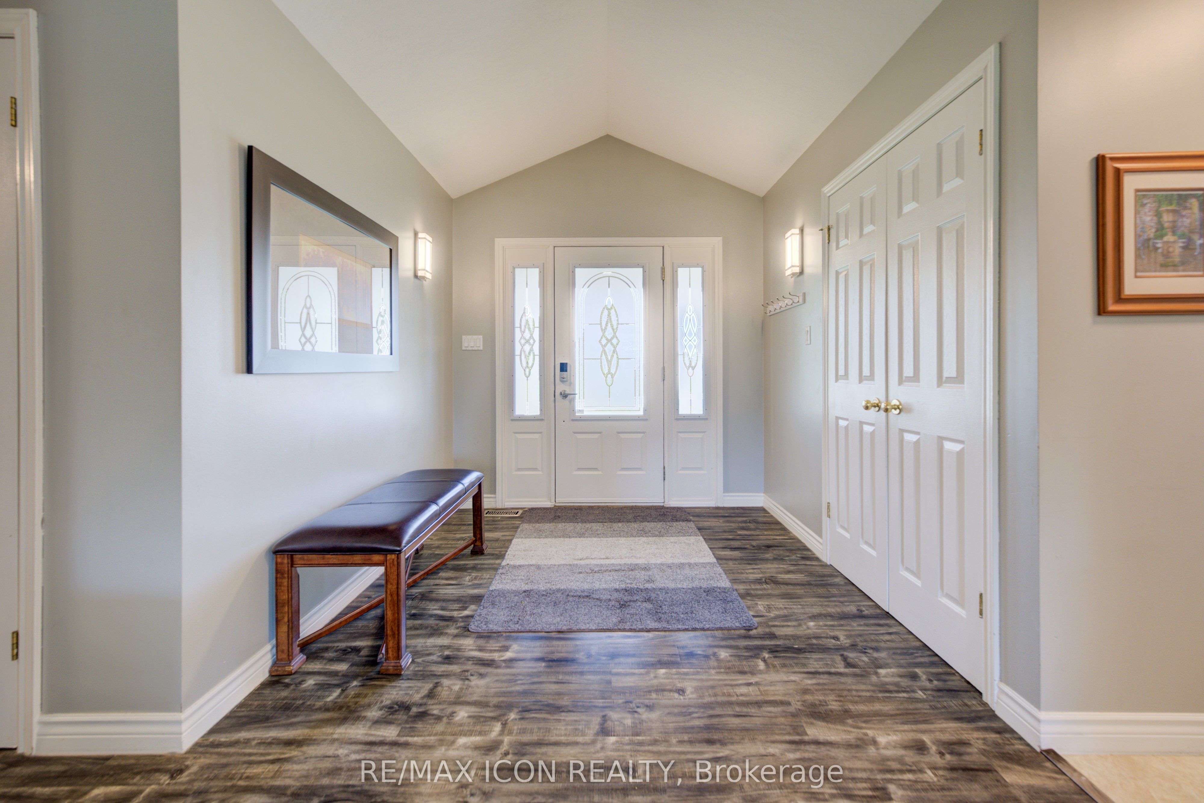
Room to Spread Out, Space to Entertain & Countryside Views to Enjoy! This well-maintained 3-bedroom, 3-bath bungalow offers the best of both worlds-a spacious lot on the edge of town with beautiful rural views, memorable sunsets and everyday conveniences just minutes away. Inside, you'll find a bright, welcoming layout designed for comfortable living. A double-sided fireplace connects the living and dining areas, while main floor laundry adds convenience to your daily routine. The fully finished lower level is where this home really delivers! A generous recreation room with a custom-built wet bar creates the perfect space for entertaining, hosting game nights or relaxing with family and friends. A spacious bonus room offers flexibility for a home office, gym, hobby room or overnight guests. There's also a gas fireplace rough-in, plenty of storage, a large cold cellar and the added convenience of direct access to the basement from the garage. Outside, the covered back deck extends your living space, providing a comfortable spot to relax or entertain, complete with a natural gas BBQ hookup. The expansive yard offers plenty of room for gardening, outdoor activities or simply enjoying the open space. A powered garden shed adds even more versatility. Start your mornings on the back deck, spend your evenings watching the sunset from the front porch and enjoy the breathing room of country-style living without giving up the convenience of town.

Save
Ask
Tour
Hide
Share
Listing Snapshot
Price 
$844,900
Days On Site 
17 Days
Bedrooms 
3
Inside Area (SqFt) 
1500-2000 sqft
Total Baths 
3
Full Baths 
N/A
Partial Baths 
N/A
Lot Size 
123.94x0.0 Acres
Year Built 
N/A
MLS® Number 
X13885614
Status 
Active
Property Tax 
$5,299
Maintenance Fees 
N/A
Sq Ft Source 
N/A
Friends & Family
Recent Activity
2 weeks agoListing updated with changes from the MLS®
2 weeks agoListing first seen on site
General Features
Attached Garage 
Yes
Cross Street 
Queen St. W
Direction Faces 
South
Garage 
Yes
Parking 
Garage Door OpenerAttached
Parking Spaces 
11
Property Sub Type 
Single Family Residence
Sewer 
Other
Style 
Bungalow
Interior Features
Appliances 
Water Softener
Basement 
Sump PumpFullPartially Finished
Cooling 
Central Air
Fireplace 
Yes
Heating 
Natural GasForced Air
Interior 
Central Vacuum
Bathroom 
Dimensions - 3.17 x 2.11Level - Basement
Bedroom 2 
Dimensions - 3.02 x 4.47Level - Main
Bedroom 3 
Dimensions - 4.52 x 3.1Level - Main
Cold Room/Cantina 
Dimensions - 1.55 x 8.43Level - Basement
Den 
Dimensions - 3.84 x 3.71Level - Basement
Dining Room 
Dimensions - 2.24 x 4.62Level - Main
Foyer 
Dimensions - 3.61 x 2.46Level - Main
Kitchen 
Dimensions - 3.53 x 4.62Level - Main
Laundry 
Dimensions - 2.31 x 2.44Level - Main
Living Room 
Dimensions - 4.88 x 4.17Level - Main
Master Bedroom 
Dimensions - 4.88 x 4.17Level - Main
Other 
Dimensions - 3.02 x 3.73Level - BasementFeatures - Wet Bar
Recreation 
Dimensions - 5.99 x 11.02Level - Basement
Utility Room 
Dimensions - 4.55 x 11.35Level - Basement
Save
Ask
Tour
Hide
Share
Exterior Features
Construction Details 
Brick Veneer
Exterior 
Lighting
Lot Features 
On Golf Course
Other Structures 
Shed(s)
Patio And Porch 
Deck
Pool Features 
None
Roof 
Asphalt
View 
Meadow
Waterview 
Meadow
Listing courtesy of RE/MAX ICON REALTY

Listing information is provided by Participants of the Toronto Real Estate Board. IDX information is provided exclusively for personal, non-commercial use, and may not be used for any purpose other than to identify prospective properties consumers may be interested in purchasing. Information is deemed reliable but not guaranteed. Copyright 2026, Toronto Real Estate Board
Last checked 2026-10-28 05:12 PM UTC

Neighborhood & Commute
Source: Walkscore
Save
Ask
Tour
Hide
Share