84 ETONIA Road, Brant, ON, N0J 1V0

Save
Ask
Tour
Hide
Share
$999,900
13 Days On Site

84 ETONIA Road
Brant, ON N0J 1V0

For Sale|Farm|Active
4
Beds
2
Total Baths
1100-1500
SqFt
—
/SqFt
County:
Brant
Call Now: (226) 907 4448
Is this the listing for you? We can help make it yours.
(226) 907 4448
84 ETONIA Road84 ETONIA Road84 ETONIA Road84 ETONIA Road
Save
Ask
Tour
Hide
Share

Mortgage Calculator

Monthly Payment (Est.)

Enter an interest rate to see your estimated monthly payment.
Calculator powered by Showcase IDX, a Constellation1 Company. Copyright ©2026 Information is deemed reliable but not guaranteed.

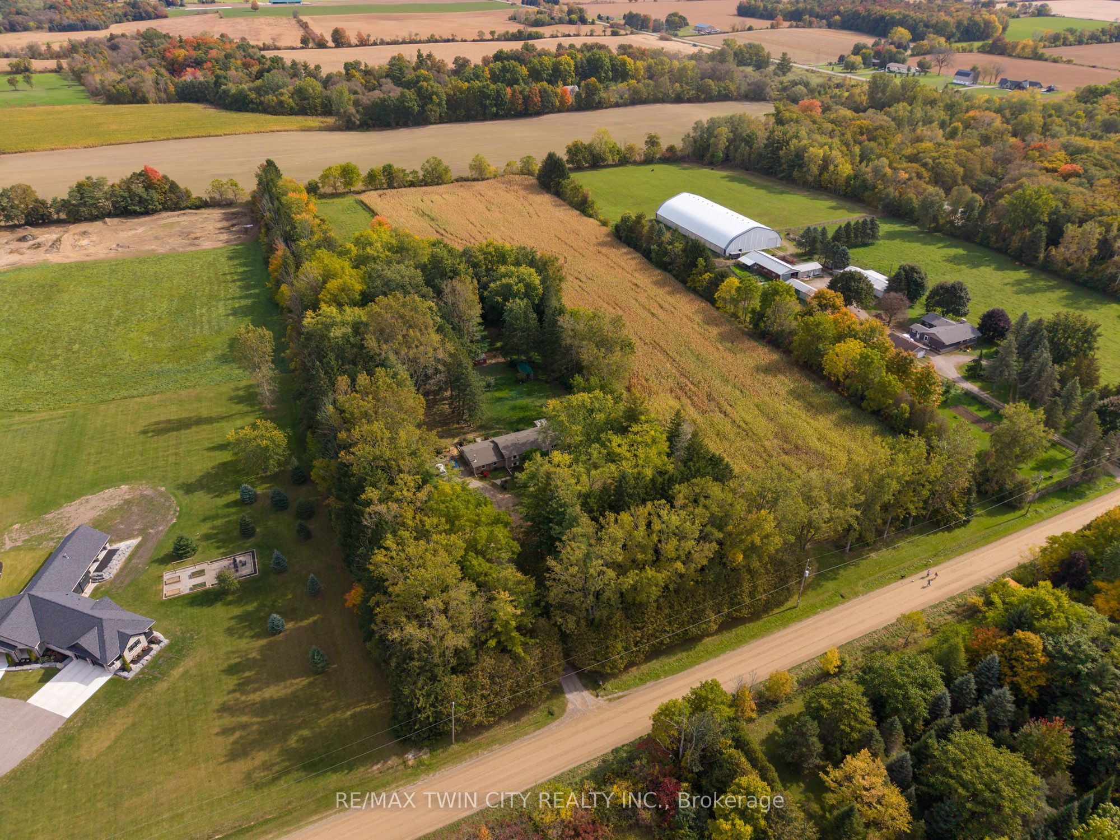
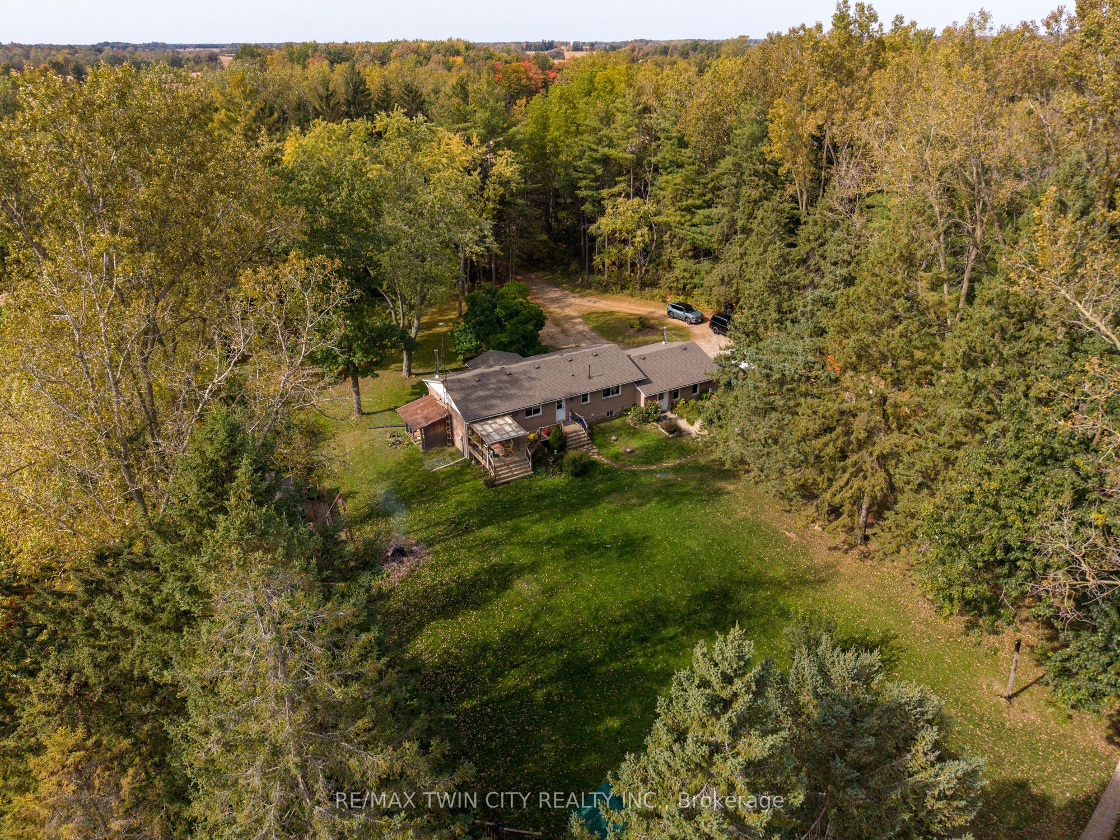
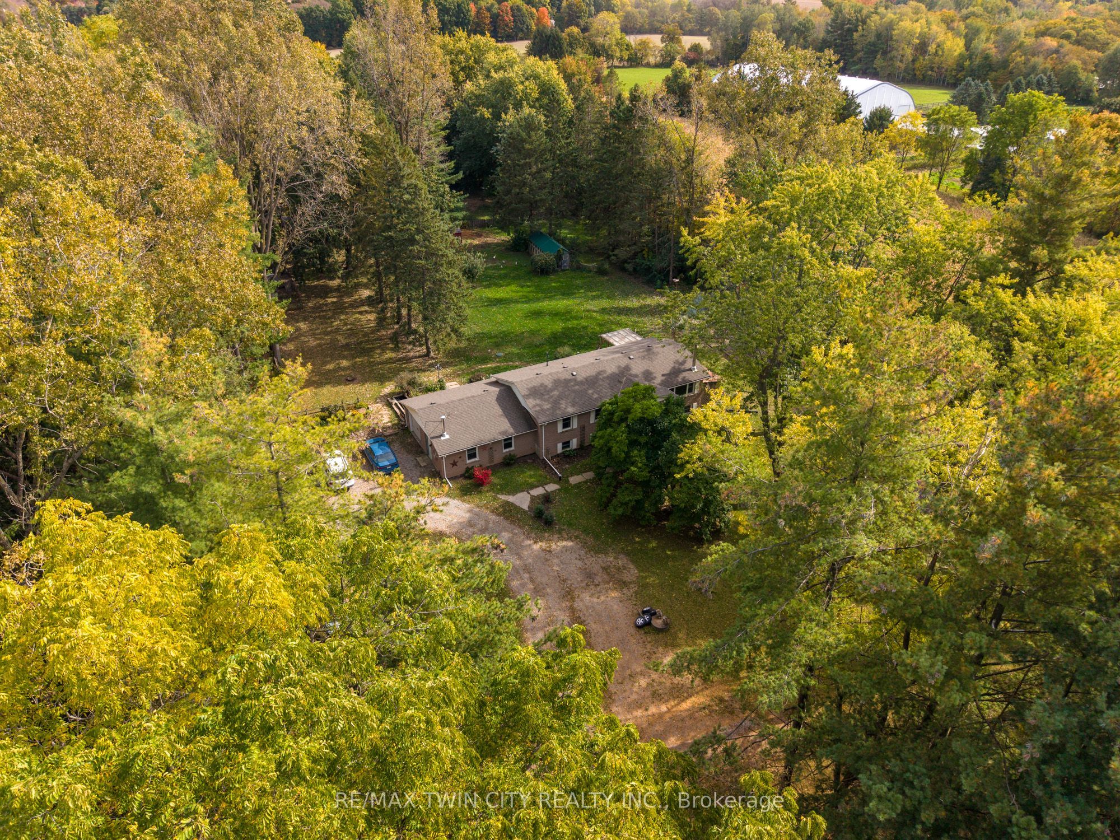
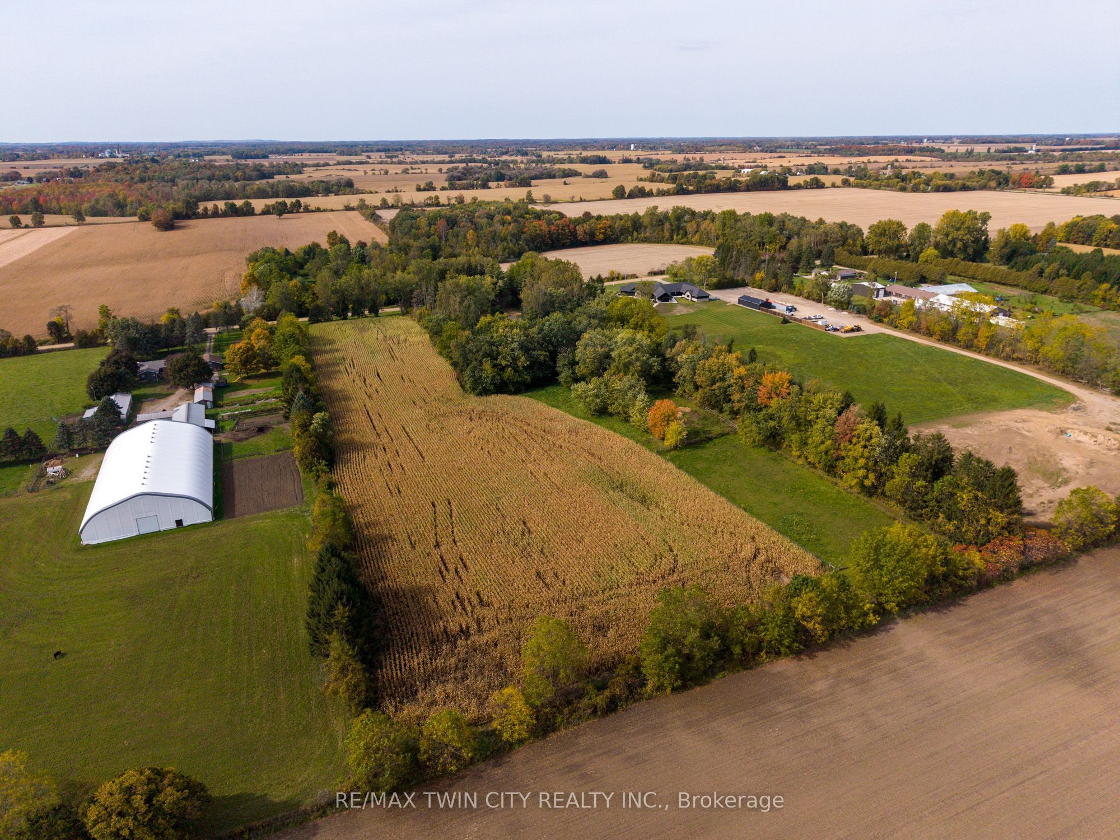
Picturesque 10.36 acre hobby farm on a very quiet country road just west of Paris. Featuring approx. 5 workable acres that are currently in a cash crop rotation with a tenant farmer, and the other half of the acreage in pasture/yard area. The 34' x 58' barn features 2 box stalls, 4 small stalls and storage/work areas. Currently being used to keep horses but you can quickly and easily raise your own cattle, sheep, pigs, whatever you wish. Multiple sheds, a chicken coop and open sided storage barn round out the infrastructure. Set back off the road is the 3+1-bedroom bungalow with a full in-law suite in the basement, nicely finished and very clean. Extra private location complimented by the cover of irreplaceable mature trees and positioned close to Hwy 403 access, so commuting is a breeze. Fibre Internet available. Imagine the family memories that can be made at a property such as this.

Save
Ask
Tour
Hide
Share
Listing Snapshot
Price 
$999,900
Days On Site 
13 Days
Bedrooms 
4
Inside Area (SqFt) 
1100-1500 sqft
Total Baths 
2
Full Baths 
N/A
Partial Baths 
N/A
Lot Size 
10.36 Acres
Year Built 
N/A
MLS® Number 
X14028082
Status 
Active
Property Tax 
$5,847.24
Maintenance Fees 
N/A
Sq Ft Source 
N/A
Friends & Family
Recent Activity
2 weeks agoListing updated with changes from the MLS®
2 weeks agoListing first seen on site
General Features
Acres 
10.36
Attached Garage 
Yes
Cross Street 
HWY 2
Direction Faces 
East
Garage 
Yes
Parking 
PrivateAttached
Parking Spaces 
11
Property Sub Type 
Farm
Sewer 
Septic Tank
Style 
Bungalow
Utilities 
Cable Available
Water Source 
WellPrivate
Interior Features
Basement 
FinishedFull
Fireplace 
Yes
Fireplace Features 
GasWood Burning
Heating 
Baseboard
Interior 
Other
Bedroom 
Dimensions - 3.43 x 6.43Level - Basement
Dining Room 
Dimensions - 3.35 x 3.58Level - Main
Kitchen 
Dimensions - 3.81 x 3.66Level - MainFeatures - Eat-in Kitchen
Laundry 
Dimensions - 4.24 x 6.43Level - Basement
Living Room 
Dimensions - 5.38 x 3.58Level - Main
Master Bedroom 
Dimensions - 3.58 x 3.89Level - Main
Other 
Dimensions - 2.44 x 2.72Level - Basement
Utility Room 
Dimensions - 2.44 x 5.49Level - Basement
Save
Ask
Tour
Hide
Share
Exterior Features
Construction Details 
Brick Veneer
Lot Features 
Wooded
Other Structures 
Shed(s)
Pool Features 
None
Roof 
Shingle
Community Features
Horse Allowed 
Yes
Listing courtesy of RE/MAX TWIN CITY REALTY INC.

Listing information is provided by Participants of the Toronto Real Estate Board. IDX information is provided exclusively for personal, non-commercial use, and may not be used for any purpose other than to identify prospective properties consumers may be interested in purchasing. Information is deemed reliable but not guaranteed. Copyright 2026, Toronto Real Estate Board
Last checked 2026-10-27 11:59 AM UTC

Neighborhood & Commute
Source: Walkscore
Save
Ask
Tour
Hide
Share