6122 Mayfair Drive, Niagara Falls, ON, L2J 1W1

Save
Ask
Tour
Hide
Share
$599,900
13 Days On Site

6122 Mayfair Drive
Niagara Falls, ON L2J 1W1

For Sale|Single Family Residence|Active
4
Beds
2
Total Baths
700-1100
SqFt
—
/SqFt
County:
Niagara
Call Now: (226) 907 4448
Is this the listing for you? We can help make it yours.
(226) 907 4448
6122 Mayfair Drive6122 Mayfair Drive6122 Mayfair Drive6122 Mayfair Drive
Save
Ask
Tour
Hide
Share

Mortgage Calculator

Monthly Payment (Est.)

Enter an interest rate to see your estimated monthly payment.
Calculator powered by Showcase IDX, a Constellation1 Company. Copyright ©2026 Information is deemed reliable but not guaranteed.

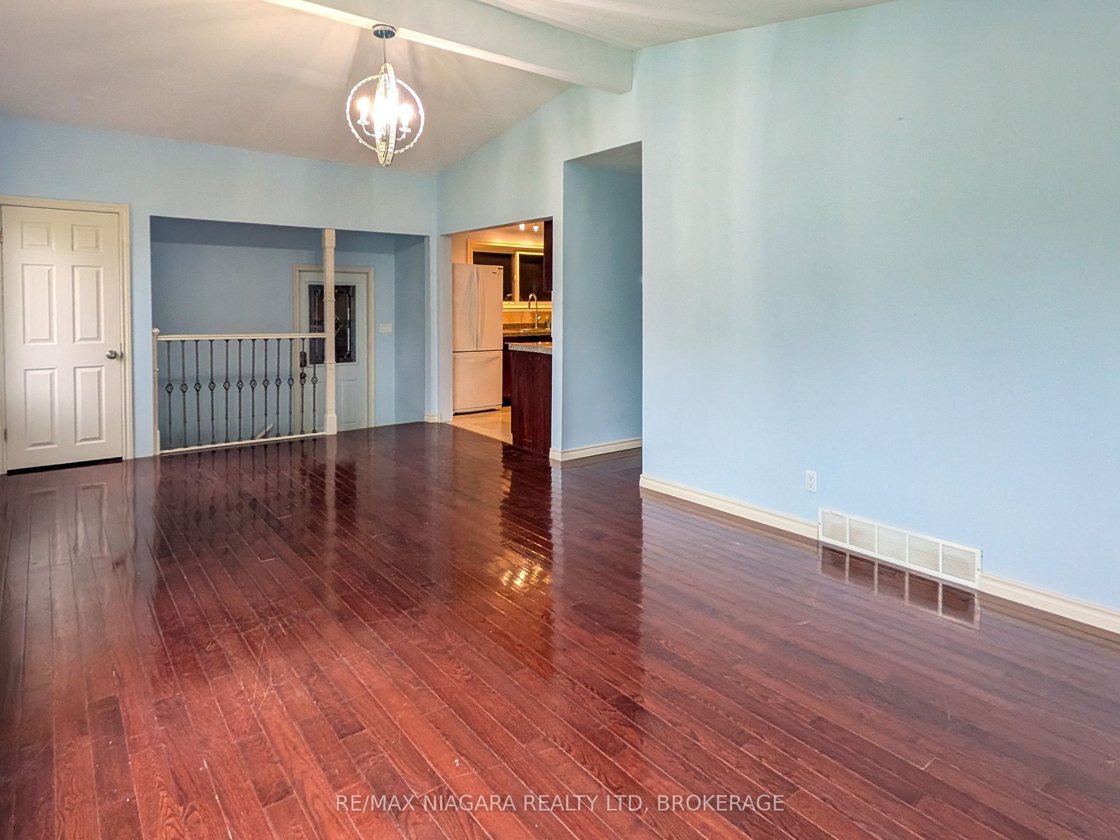
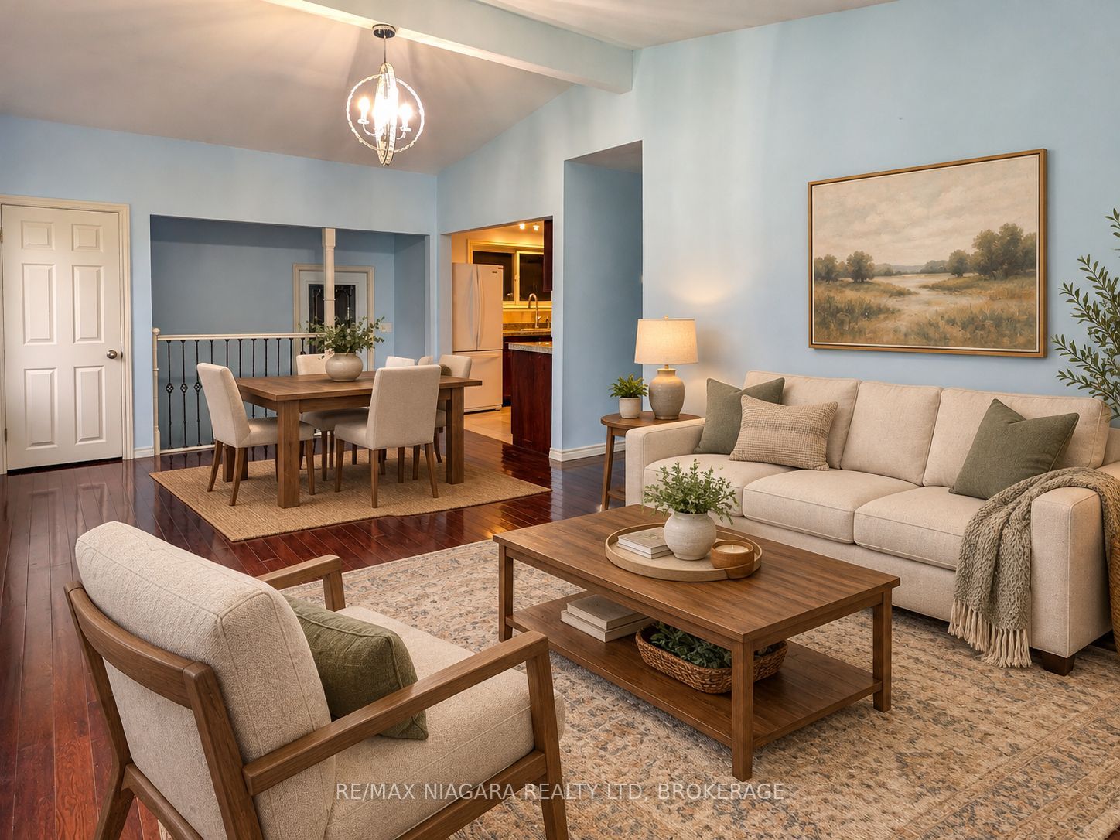
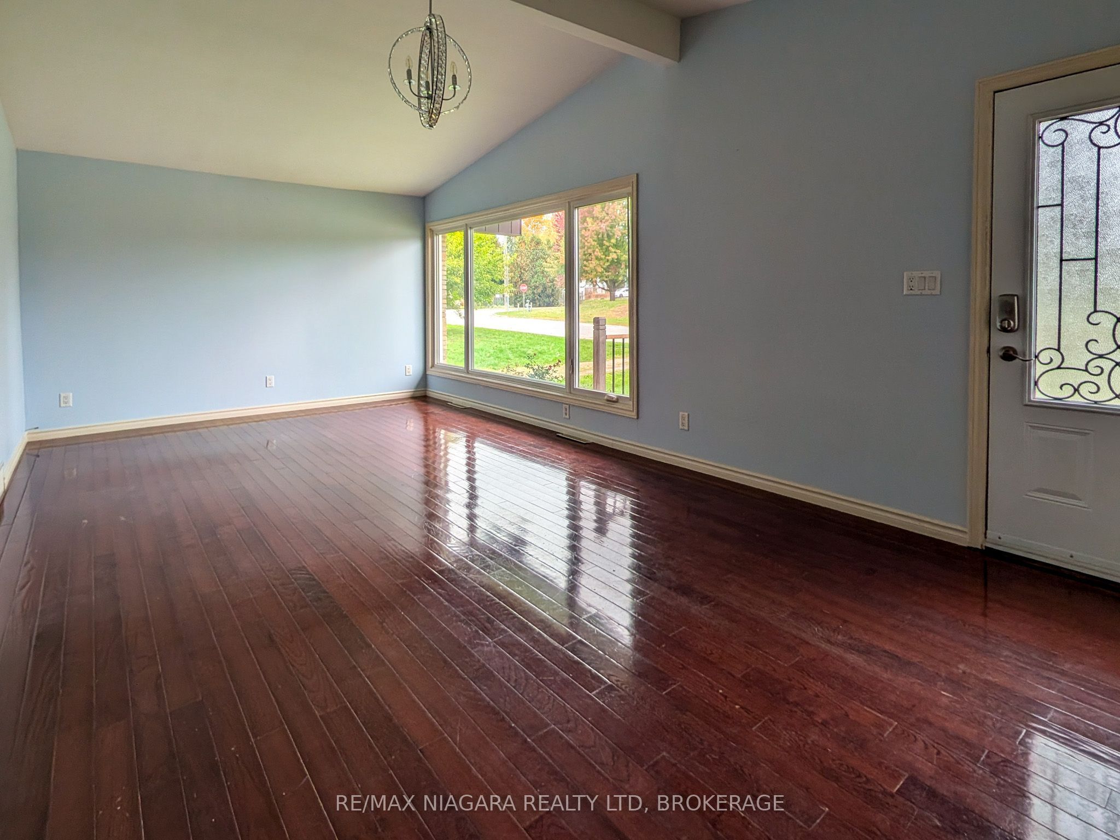
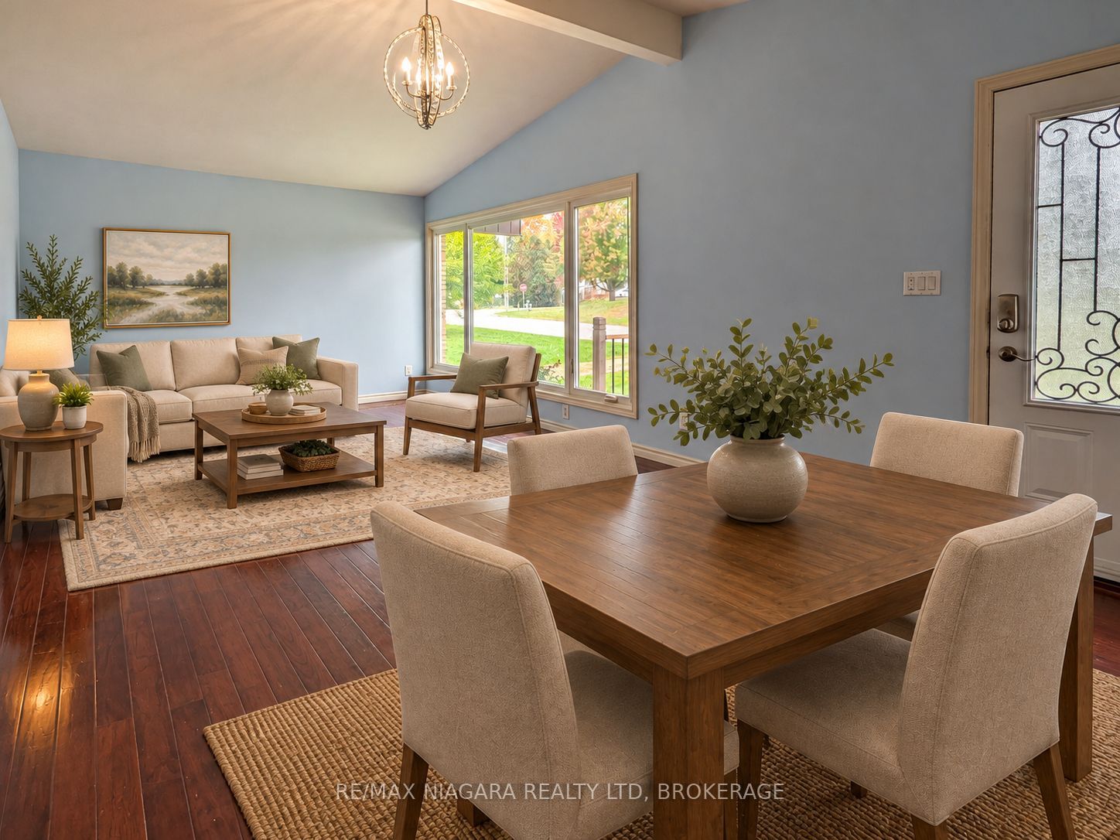
Beautifully updated and move-in ready, 6122 Mayfair Drive offers inviting living spaces and thoughtful upgrades in a desirable Niagara Falls neighbourhood. The main floor features a stunning kitchen with rich cabinetry and included appliances. Warm-toned flooring flows through the open-concept living and dining areas, creating a welcoming setting for everyday living and entertaining. Three generous bedrooms and a fully renovated three-piece bathroom complete this freshly painted level. The fully finished basement adds versatile space with potential for an in-law suite or multigenerational living. A beautifully finished bathroom features a walk-in shower, while a large, bright room with plenty of windows offers flexibility as a recreation room or spacious bedroom with a walk-in closet. Mechanical features include forced-air natural gas heating, an air exchanger with a HEPA filter, an on-demand tankless water heater, and a water softener. Outside, the extended drive-through garage features front and rear doors, complemented by a double-wide driveway finished in pavement and interlock. The lovely backyard includes a 10-by-20-foot shed with a garage door for full access to the yard, separate entry door, and built-in shelving, ideal for hobbies, equipment, or additional storage. Conveniently located close to the QEW, with easy access to schools, shopping, parks, and Niagara Falls attractions, including Clifton Hill. Some photos have been virtually staged.

Save
Ask
Tour
Hide
Share
Listing Snapshot
Price 
$599,900
Days On Site 
13 Days
Bedrooms 
4
Inside Area (SqFt) 
700-1100 sqft
Total Baths 
2
Full Baths 
N/A
Partial Baths 
N/A
Lot Size 
50.0x127.73 Acres
Year Built 
N/A
MLS® Number 
X14030006
Status 
Active
Property Tax 
$3,311
Maintenance Fees 
N/A
Sq Ft Source 
N/A
Friends & Family
Recent Activity
4 days agoListing updated with changes from the MLS®
2 weeks agoListing first seen on site
General Features
Attached Garage 
Yes
Cross Street 
Portage Road
Direction Faces 
South
Foundation 
Block
Garage 
Yes
Land Lease 
No
Parking 
Attached
Parking Spaces 
7
Property Sub Type 
Single Family Residence
Style 
Bungalow
Interior Features
Appliances 
Water SoftenerInstant Hot WaterWater Heater
Basement 
FullFinished
Cooling 
Central Air
Heating 
Natural GasForced Air
Interior 
Central Vacuum
Bathroom 
Dimensions - 2.16 x 1.5Level - Main
Bedroom 
Dimensions - 3.05 x 3.66Level - MainFeatures - Cathedral Ceiling(s)
Bedroom 2 
Dimensions - 3.05 x 3.05Level - MainFeatures - Cathedral Ceiling(s)
Bedroom 3 
Dimensions - 3.05 x 3.05Level - MainFeatures - Cathedral Ceiling(s)
Bedroom 4 
Dimensions - 3.35 x 3.96Level - Basement
Dining Room 
Dimensions - 3.66 x 2.13Level - MainFeatures - Cathedral Ceiling(s)
Kitchen 
Dimensions - 3.05 x 3.05Level - Main
Living Room 
Dimensions - 3.66 x 4.69Level - MainFeatures - Cathedral Ceiling(s)
Other 
Dimensions - 3.51 x 1.52Level - Basement
Recreation 
Dimensions - 7.01 x 3.81Level - Basement
Utility Room 
Dimensions - 3.54 x 2.32Level - Basement
Save
Ask
Tour
Hide
Share
Exterior Features
Construction Details 
BrickStone
Fencing 
Fenced
Lot Features 
On Golf Course
Other Structures 
Shed(s)
Patio And Porch 
Deck
Pool Features 
None
Roof 
Asphalt
Listing courtesy of RE/MAX NIAGARA REALTY LTD, BROKERAGE

Listing information is provided by Participants of the Toronto Real Estate Board. IDX information is provided exclusively for personal, non-commercial use, and may not be used for any purpose other than to identify prospective properties consumers may be interested in purchasing. Information is deemed reliable but not guaranteed. Copyright 2026, Toronto Real Estate Board
Last checked 2026-10-27 09:50 PM UTC

Neighborhood & Commute
Source: Walkscore
Save
Ask
Tour
Hide
Share