16 Cornwell Crescent, Norwich, ON, N0J 1P0

Save
Ask
Tour
Hide
Share
$1,087,700
12 Days On Site

16 Cornwell Crescent
Norwich, ON N0J 1P0

For Sale|Single Family Residence|Active
3
Beds
2
Total Baths
2000-2500
SqFt
—
/SqFt
County:
Oxford
Call Now: (226) 907 4448
Is this the listing for you? We can help make it yours.
(226) 907 4448
16 Cornwell Crescent16 Cornwell Crescent16 Cornwell Crescent16 Cornwell Crescent
Save
Ask
Tour
Hide
Share

Mortgage Calculator

Monthly Payment (Est.)

Enter an interest rate to see your estimated monthly payment.
Calculator powered by Showcase IDX, a Constellation1 Company. Copyright ©2026 Information is deemed reliable but not guaranteed.

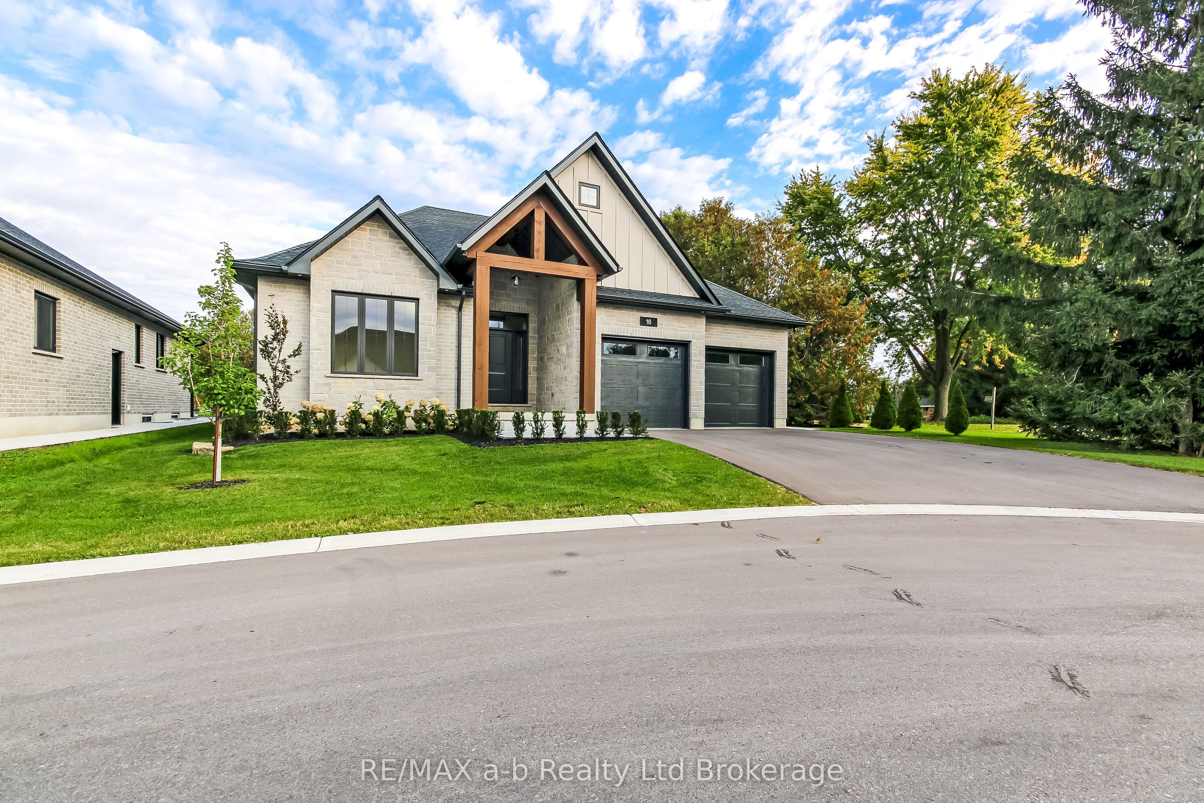
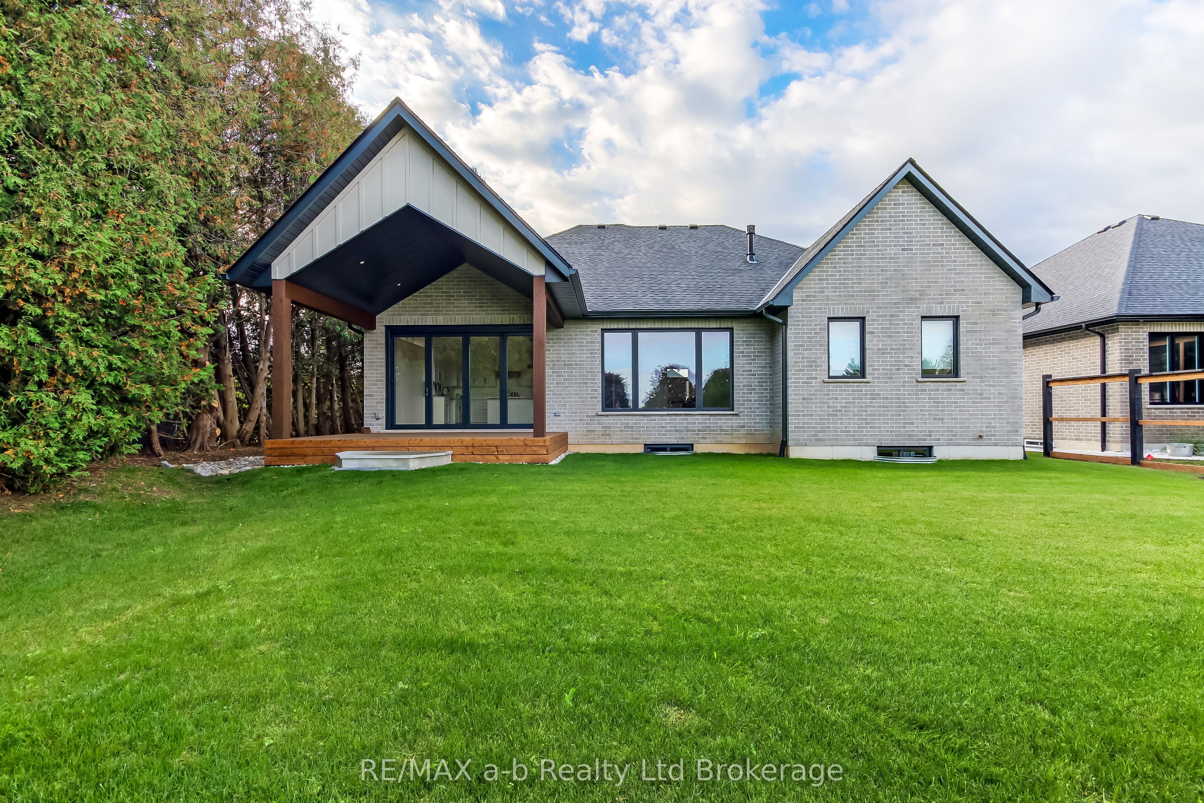
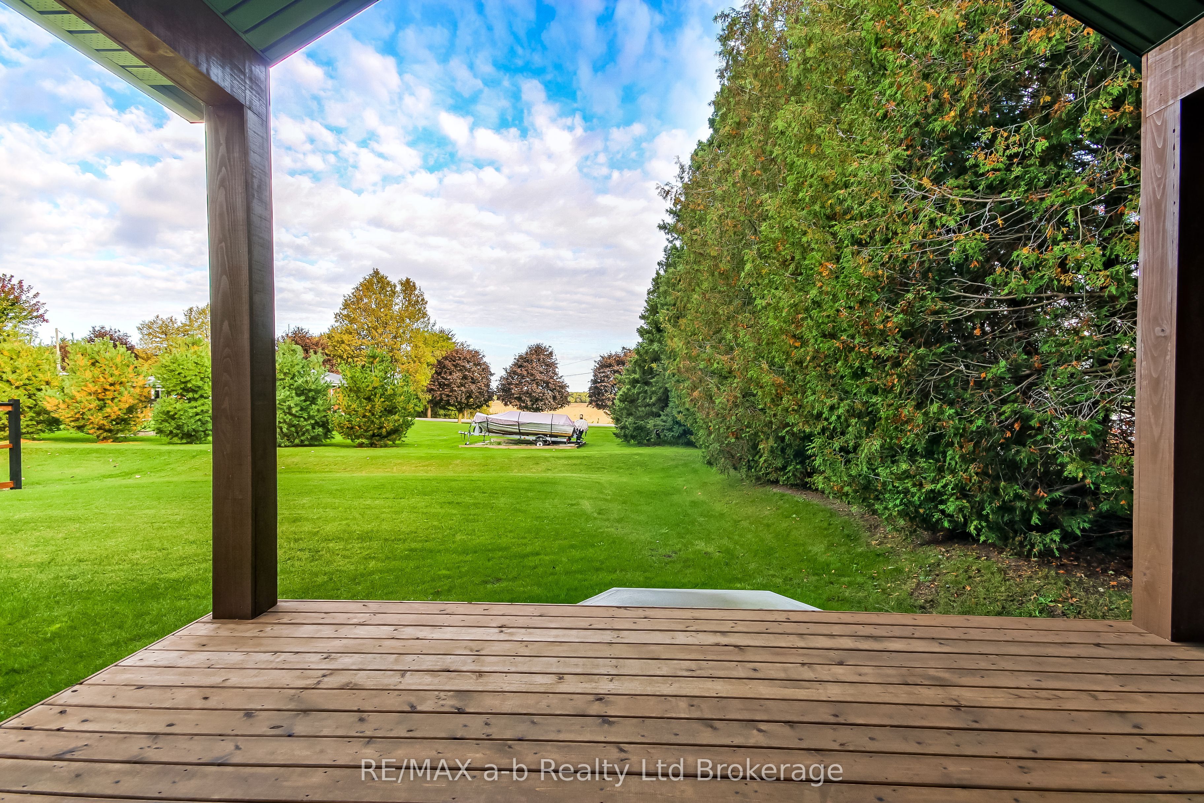
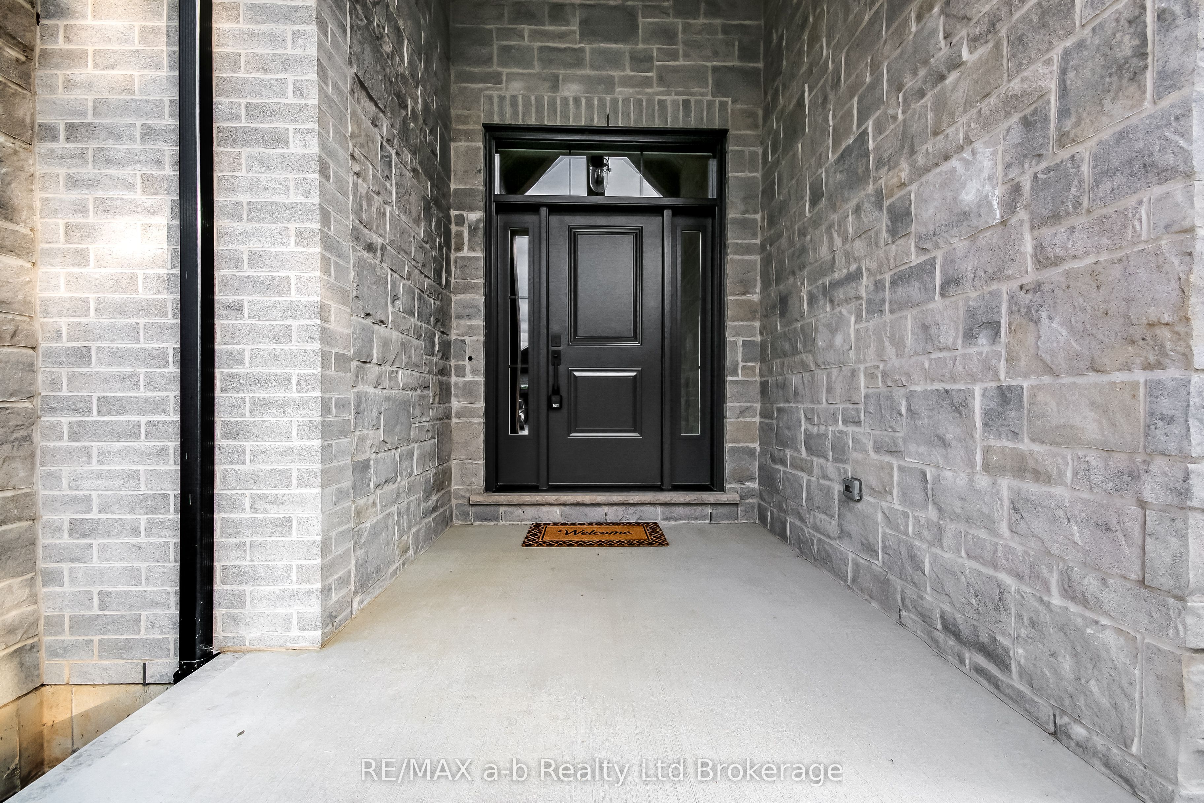
Backing onto open countryside with no rear neighbors, this custom-built bungalow in Whisper Creek Estates offers an exceptional blend of executive living and small-town tranquility. Situated on an oversized lot in one of Norwich's most desirable neighborhoods, this home is thoughtfully designed for comfortable main-floor living and effortless entertaining. The timber-accented exterior, oversized garage, and covered rear patio create an inviting first impression. An accordion-style patio door extends the living space outdoors, opening to sweeping views of the surrounding fields. Inside, the open-concept layout features a custom kitchen with walk-in pantry, a spacious living room anchored by a stone gas fireplace, and a bright dining area ideal for gathering with family and friends. The primary suite offers a private retreat complete with an ensuite and walk-in closet, while two additional bedrooms provide flexibility for family, guests, or a home office. The lower level features 9-foot ceilings, large windows, and framing and drywall already in place for substantial additional living space, offering an excellent opportunity to finish the basement to suit your needs. A rare opportunity to enjoy the comfort and quality of a newer executive bungalow, with exceptional countryside views, thoughtful design, and room to grow-all in the welcoming community of Norwich.

Save
Ask
Tour
Hide
Share
Listing Snapshot
Price 
$1,087,700
Days On Site 
12 Days
Bedrooms 
3
Inside Area (SqFt) 
2000-2500 sqft
Total Baths 
2
Full Baths 
N/A
Partial Baths 
N/A
Lot Size 
0.211 Acres
Year Built 
N/A
MLS® Number 
X14030848
Status 
Active
Property Tax 
$5,405
Maintenance Fees 
N/A
Sq Ft Source 
N/A
Friends & Family
Recent Activity
2 weeks agoListing updated with changes from the MLS®
2 weeks agoListing first seen on site
General Features
Acres 
0.211
Attached Garage 
Yes
Cross Street 
Cornwell Crescent, Herb Street
Direction Faces 
North
Garage 
Yes
Parking 
Attached
Parking Spaces 
6
Property Sub Type 
Single Family Residence
Style 
Bungalow
Interior Features
Appliances 
Water SoftenerInstant Hot WaterWater Heater
Basement 
FullPartially Finished
Cooling 
Central Air
Fireplace 
Yes
Fireplace Features 
GasFamily Room
Heating 
Natural GasForced Air
Interior 
Central VacuumStorage
Bathroom 
Dimensions - 2.59 x 3.05Level - Main
Bedroom 2 
Dimensions - 2.9 x 2.44Level - Main
Bedroom 3 
Dimensions - 4.06 x 3.35Level - Main
Dining Room 
Dimensions - 4.32 x 3.35Level - Main
Foyer 
Dimensions - 2.59 x 3.07Level - Main
Kitchen 
Dimensions - 4.32 x 2.74Level - Main
Laundry 
Dimensions - 2.64 x 2.74Level - Main
Living Room 
Dimensions - 5.33 x 5.99Level - Main
Master Bedroom 
Dimensions - 4.37 x 3.96Level - Main
Mud Room 
Dimensions - 3.1 x 2.03Level - Main
Other 
Dimensions - 1.68 x 3.05Level - MainFeatures - Walk-In Closet(s)
Pantry 
Dimensions - 1.52 x 2.39Level - Main
Save
Ask
Tour
Hide
Share
Exterior Features
Construction Details 
Brick
Lot Features 
Level
Patio And Porch 
DeckPorch
Pool Features 
None
Roof 
Asphalt
Listing courtesy of RE/MAX a-b Realty Ltd Brokerage

Listing information is provided by Participants of the Toronto Real Estate Board. IDX information is provided exclusively for personal, non-commercial use, and may not be used for any purpose other than to identify prospective properties consumers may be interested in purchasing. Information is deemed reliable but not guaranteed. Copyright 2026, Toronto Real Estate Board
Last checked 2026-10-27 08:51 AM UTC

Neighborhood & Commute
Source: Walkscore
Save
Ask
Tour
Hide
Share