26 Brookside Lane, Tillsonburg, ON, N4G 0A1

Save
Ask
Tour
Hide
Share
$849,900
13 Days On Site

26 Brookside Lane
Tillsonburg, ON N4G 0A1

For Sale|Single Family Residence|Active
5
Beds
3
Total Baths
1500-2000
SqFt
—
/SqFt
County:
Oxford
Call Now: (226) 907 4448
Is this the listing for you? We can help make it yours.
(226) 907 4448
26 Brookside Lane26 Brookside Lane26 Brookside Lane26 Brookside Lane
Save
Ask
Tour
Hide
Share

Mortgage Calculator

Monthly Payment (Est.)

Enter an interest rate to see your estimated monthly payment.
Calculator powered by Showcase IDX, a Constellation1 Company. Copyright ©2026 Information is deemed reliable but not guaranteed.

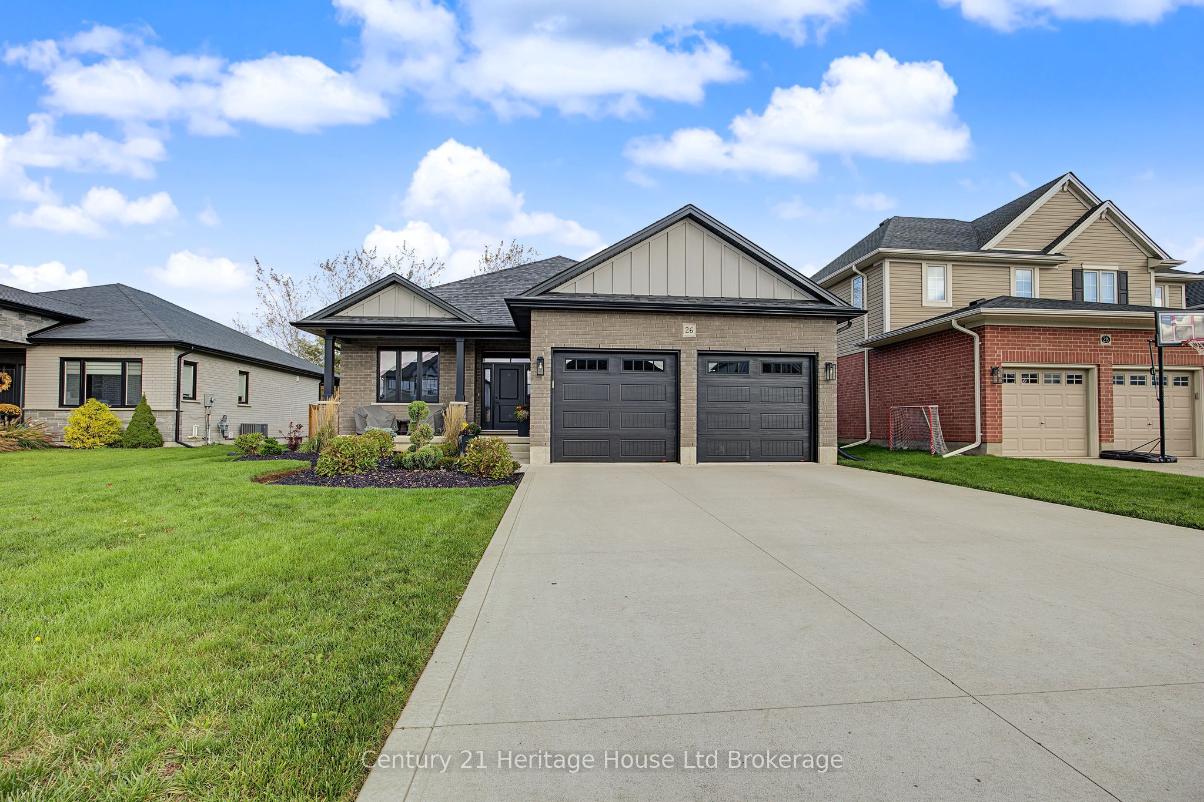
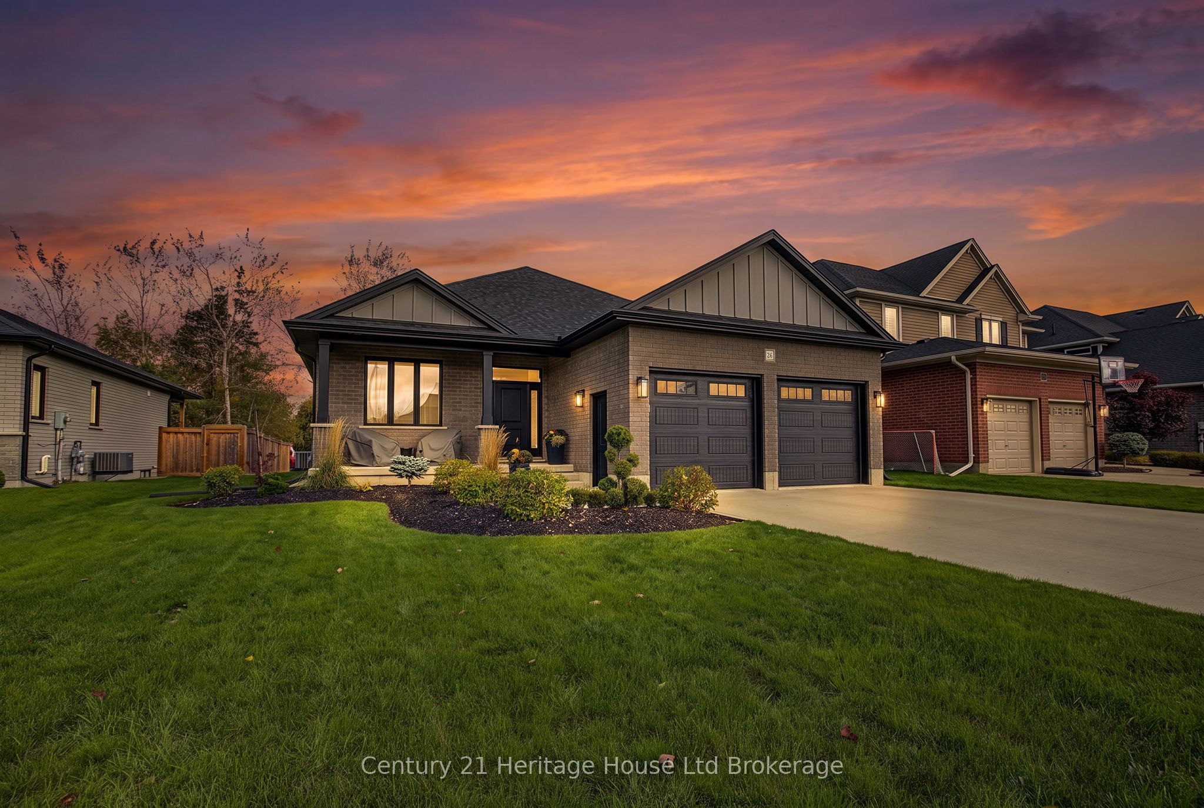
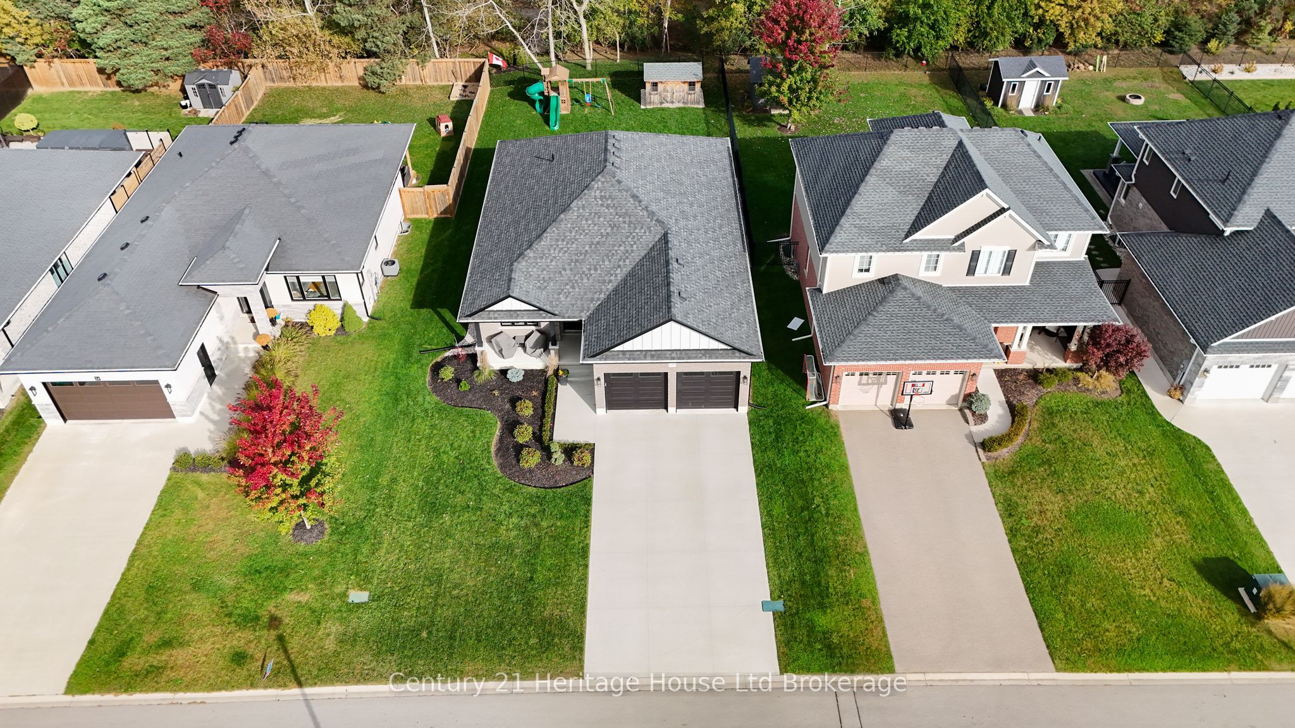
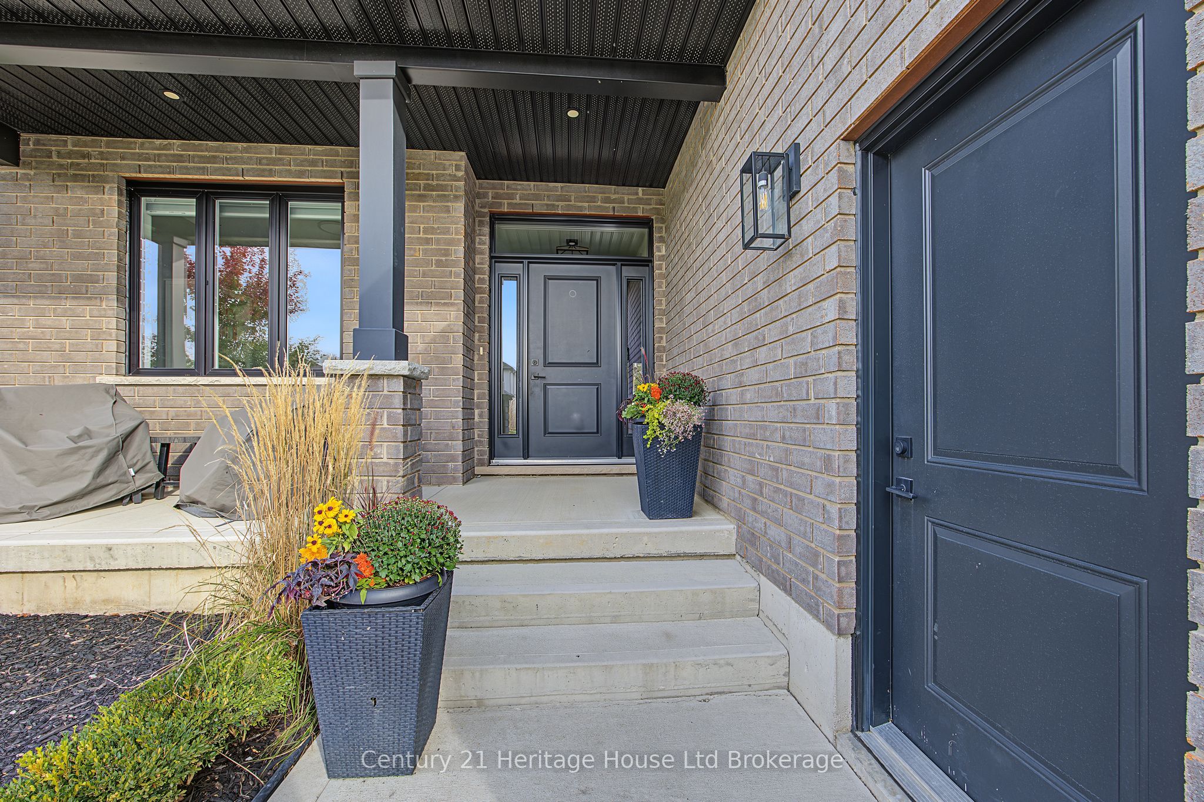
Welcome to this stunning 5-bedroom, 3-bathroom all-brick bungalow nestled in the highly desirable Brookside neighbourhood! Ideally located within walking distance to Glendale High School and three additional schools, with parks and walking trails nearby, this home offers the perfect blend of comfort, style, and convenience. The main floor features impressive 9-foot ceilings, a spacious living room, and a dedicated dining area with patio doors leading to a generously sized covered patio-perfect for relaxing or entertaining. The gorgeous kitchen showcases custom cabinetry, quartz countertops, stylish backsplash, stainless steel appliances, and a pantry. A spacious primary bedroom with ensuite, convenient main-floor laundry, and a large double-car garage add to the home's exceptional functionality. The newly finished lower level offers even more living space, featuring a large family room with oversized windows, two generously sized bedrooms, and a 4-piece bathroom complete with a tiled shower/tub combination-ideal for a growing family, guests, or additional living space. Outside, enjoy the private lot backing directly onto a walking trail, exceptional landscaping, and a concrete driveway. With its spacious layout, quality finishes, and fantastic location, this beautifully appointed home is a wonderful opportunity to enjoy everything Brookside has to offer. A must-see!

Save
Ask
Tour
Hide
Share
Listing Snapshot
Price 
$849,900
Days On Site 
13 Days
Bedrooms 
5
Inside Area (SqFt) 
1500-2000 sqft
Total Baths 
3
Full Baths 
N/A
Partial Baths 
N/A
Lot Size 
54.99x144.03 Acres
Year Built 
N/A
MLS® Number 
X14082838
Status 
Active
Property Tax 
$5,546
Maintenance Fees 
N/A
Sq Ft Source 
N/A
Friends & Family
Recent Activity
2 weeks agoListing updated with changes from the MLS®
2 weeks agoListing first seen on site
General Features
Attached Garage 
Yes
Cross Street 
Brookside Lane and Allen Street
Direction Faces 
North
Garage 
Yes
Parking 
Garage Door OpenerAttached
Parking Spaces 
4
Property Sub Type 
Single Family Residence
Style 
Bungalow
Interior Features
Appliances 
Water SoftenerInstant Hot WaterWater Heater
Basement 
Sump PumpPartially FinishedFull
Cooling 
Central Air
Heating 
Natural GasForced Air
Interior 
Central VacuumStorage
Bedroom 
Dimensions - 3.28 x 3.07Level - Main
Bedroom 2 
Dimensions - 3.76 x 3.02Level - Main
Bedroom 4 
Dimensions - 3.35 x 4.29Level - Lower
Bedroom 5 
Dimensions - 3.35 x 4.27Level - Lower
Dining Room 
Dimensions - 3.45 x 2.97Level - Main
Family Room 
Dimensions - 8.23 x 9.04Level - Lower
Foyer 
Dimensions - 2.11 x 2.57Level - Main
Kitchen 
Dimensions - 3.4 x 3.79Level - Main
Laundry 
Dimensions - 2.77 x 2.24Level - Main
Living Room 
Dimensions - 3.89 x 6.76Level - Main
Master Bedroom 
Dimensions - 4.5 x 5.26Level - Main
Utility Room 
Dimensions - 6.02 x 4.32Level - Lower
Save
Ask
Tour
Hide
Share
Exterior Features
Construction Details 
Brick
Other Structures 
Shed(s)
Patio And Porch 
PatioPorch
Pool Features 
None
Roof 
Asphalt
Listing courtesy of Century 21 Heritage House Ltd Brokerage

Listing information is provided by Participants of the Toronto Real Estate Board. IDX information is provided exclusively for personal, non-commercial use, and may not be used for any purpose other than to identify prospective properties consumers may be interested in purchasing. Information is deemed reliable but not guaranteed. Copyright 2026, Toronto Real Estate Board
Last checked 2026-10-28 10:09 PM UTC

Neighborhood & Commute
Source: Walkscore
Save
Ask
Tour
Hide
Share