741 Nelson Street, Woodstock, ON, N4S 4J2

Save
Ask
Tour
Hide
Share
$329,900
12 Days On Site

741 Nelson Street
Woodstock, ON N4S 4J2

For Sale|Single Family Residence|Active
2
Beds
1
Total Bath
700-1100
SqFt
—
/SqFt
County:
Oxford
Call Now: (226) 907 4448
Is this the listing for you? We can help make it yours.
(226) 907 4448
741 Nelson Street741 Nelson Street741 Nelson Street741 Nelson Street
Save
Ask
Tour
Hide
Share

Mortgage Calculator

Monthly Payment (Est.)

Enter an interest rate to see your estimated monthly payment.
Calculator powered by Showcase IDX, a Constellation1 Company. Copyright ©2026 Information is deemed reliable but not guaranteed.

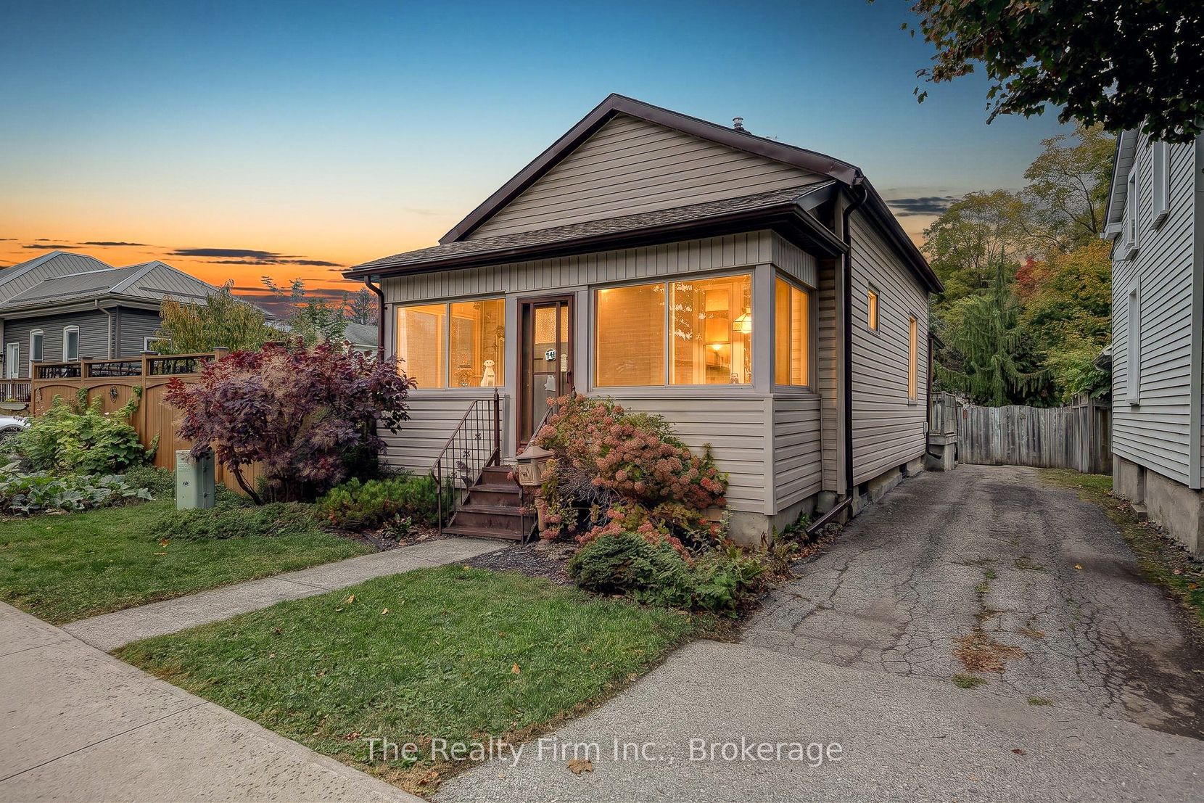
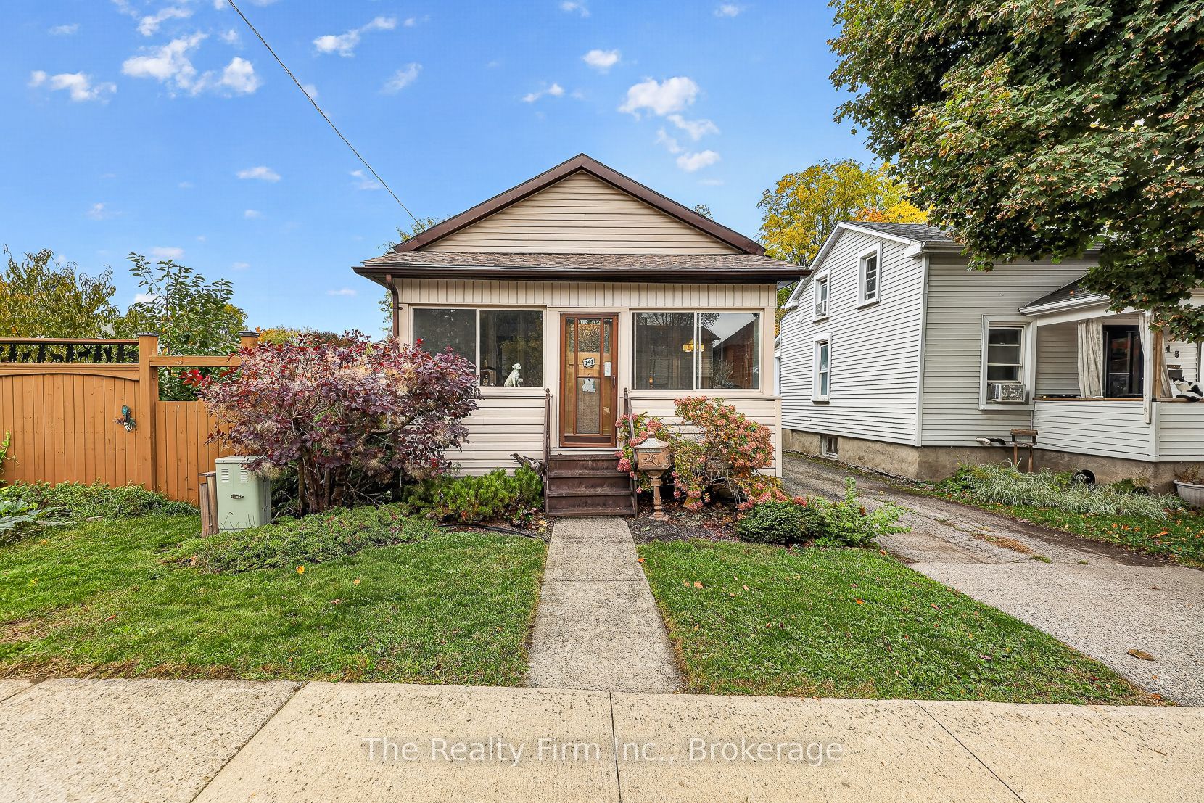
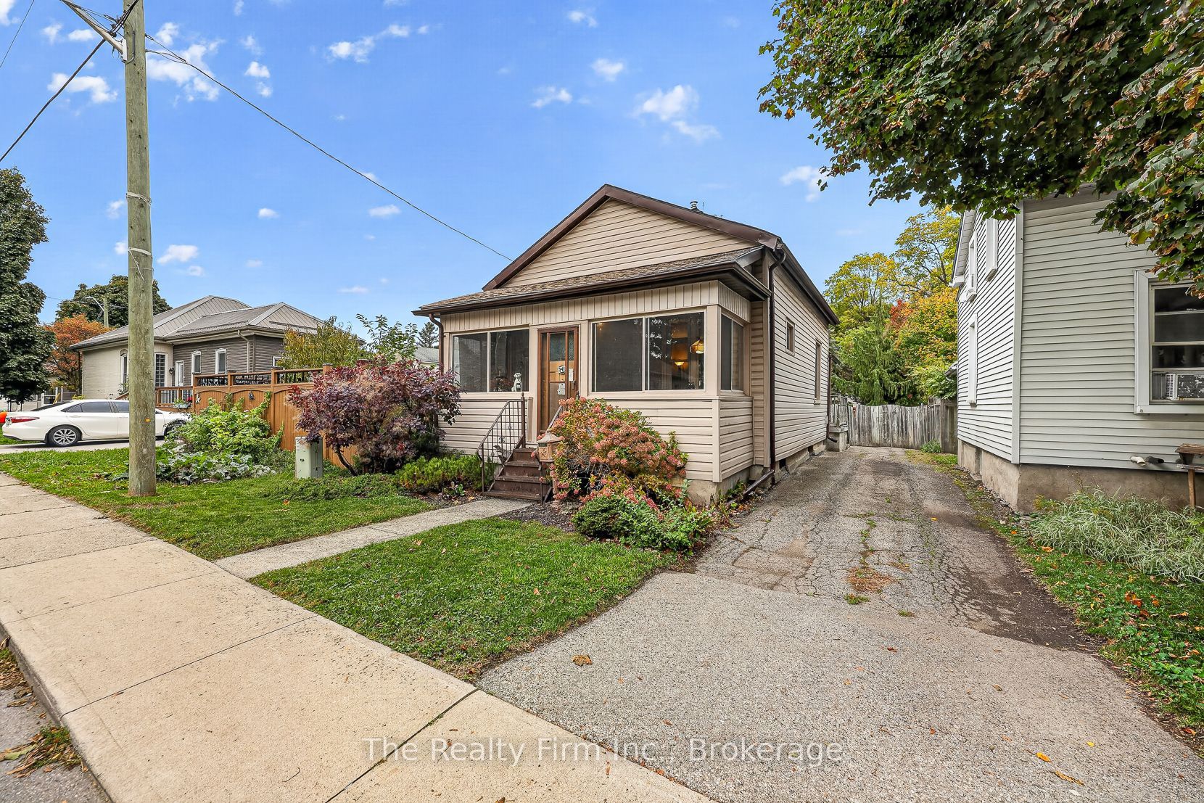
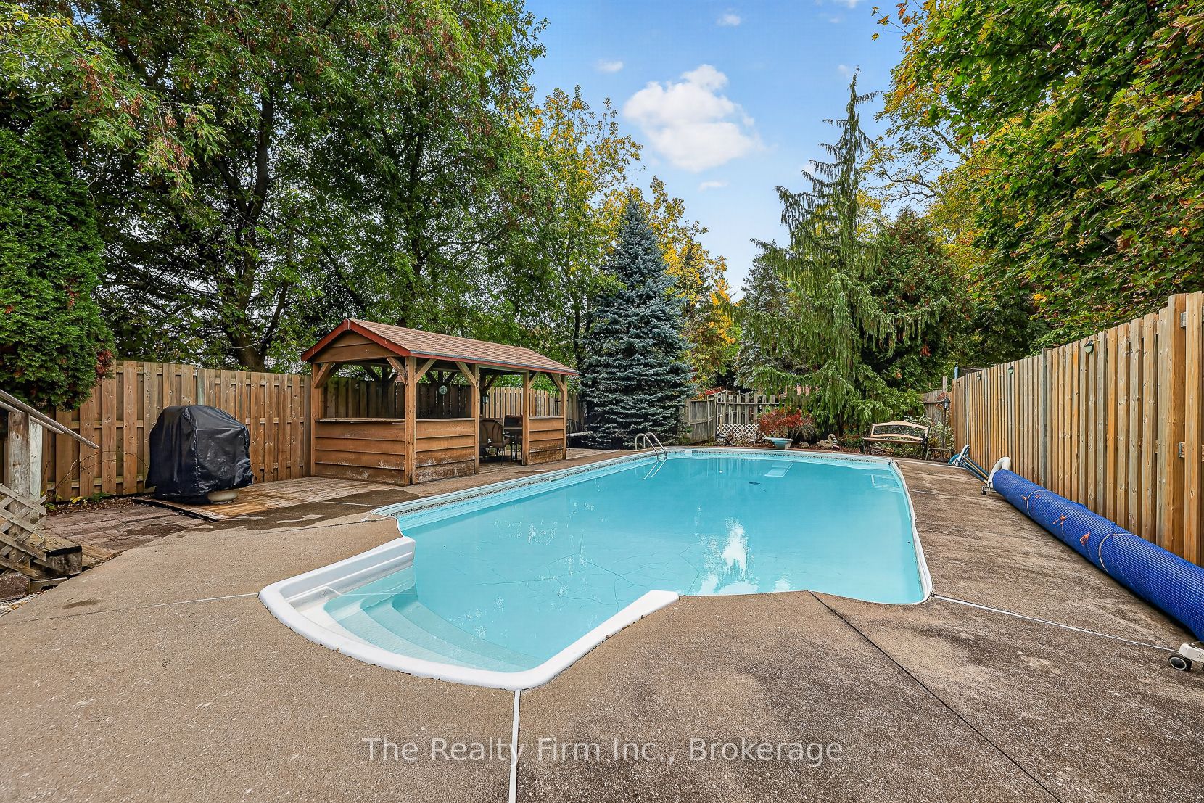
More than meets the eye! Located in the heart of Woodstock, just minutes away from numerous amenities, 741 Nelson Street is a charming 2-bedroom, 1-bathroom home with a backyard that truly steals the show. Offering the convenience of main-level laundry and comfortable living spaces, this home has plenty to offer both inside and out. Step outside to discover an exceptionally deep lot and your very own backyard oasis, complete with a heated in-ground swimming pool and cabana - perfect for soaking up the summer sun, entertaining friends, or enjoying a relaxing afternoon at home. Whether you're a first-time buyer, looking to downsize, or searching for a property with standout outdoor space, this home is full of potential and ready for its next chapter!

Save
Ask
Tour
Hide
Share
Listing Snapshot
Price 
$329,900
Days On Site 
12 Days
Bedrooms 
2
Inside Area (SqFt) 
700-1100 sqft
Total Baths 
1
Full Baths 
N/A
Partial Baths 
N/A
Lot Size 
34.0x119.99 Acres
Year Built 
N/A
MLS® Number 
X14085424
Status 
Active
Property Tax 
$3,004
Maintenance Fees 
N/A
Sq Ft Source 
N/A
Friends & Family
Recent Activity
7 hours agoListing updated with changes from the MLS®
2 weeks agoListing first seen on site
General Features
Cross Street 
Huron St
Direction Faces 
North
Foundation 
Stone
Parking 
Private
Parking Spaces 
3
Property Sub Type 
Single Family Residence
Style 
Bungalow
Interior Features
Basement 
Unfinished
Cooling 
Central Air
Heating 
Natural GasForced Air
Bathroom 
Dimensions - 3.07 x 1.42Level - Main
Bedroom 
Dimensions - 3.66 x 2.36Level - Main
Bedroom 2 
Dimensions - 4.06 x 2.39Level - Main
Breakfast 
Dimensions - 3.07 x 3.45Level - Main
Dining Room 
Dimensions - 4.42 x 3.38Level - Main
Kitchen 
Dimensions - 2.69 x 4.95Level - Main
Living Room 
Dimensions - 4.27 x 3.38Level - Main
Sunroom 
Dimensions - 1.91 x 5.36Level - Main
Save
Ask
Tour
Hide
Share
Exterior Features
Construction Details 
Vinyl Siding
Fencing 
Fenced
Lot Features 
Irregular Lot
Patio And Porch 
Deck
Pool Features 
In Ground
Roof 
Asphalt
Listing courtesy of The Realty Firm Inc.

Listing information is provided by Participants of the Toronto Real Estate Board. IDX information is provided exclusively for personal, non-commercial use, and may not be used for any purpose other than to identify prospective properties consumers may be interested in purchasing. Information is deemed reliable but not guaranteed. Copyright 2026, Toronto Real Estate Board
Last checked 2026-10-28 10:04 PM UTC

Neighborhood & Commute
Source: Walkscore
Save
Ask
Tour
Hide
Share