

96 Craddock Boulevard, Haldimand, ON, N0A 1J0
96 Craddock BoulevardHaldimand, ON N0A 1J0
Mortgage Calculator
Monthly Payment (Est.)
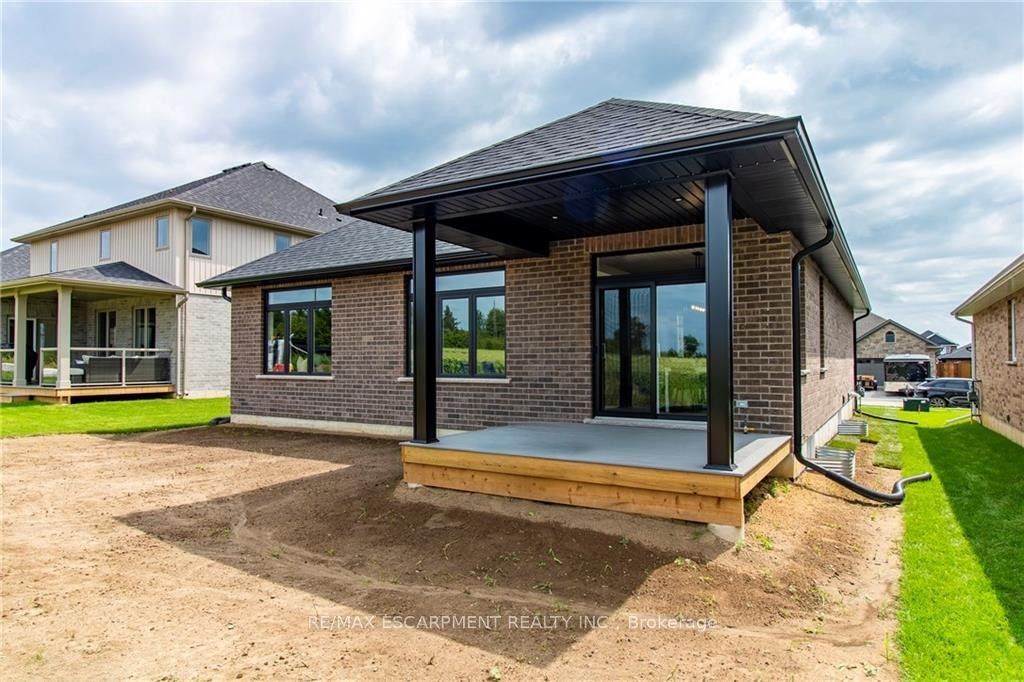
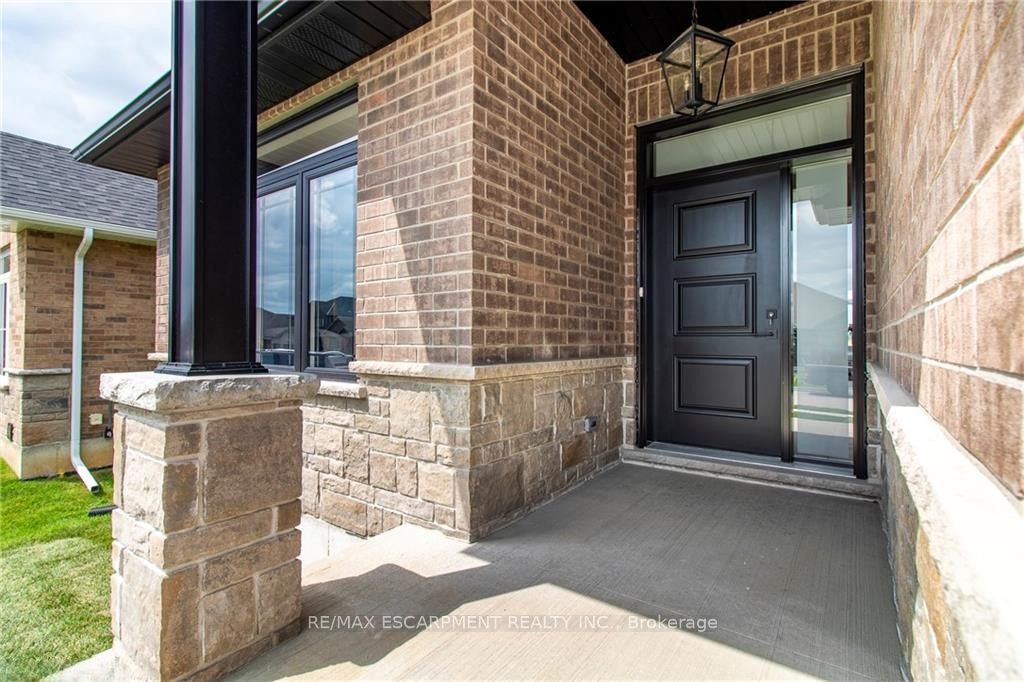
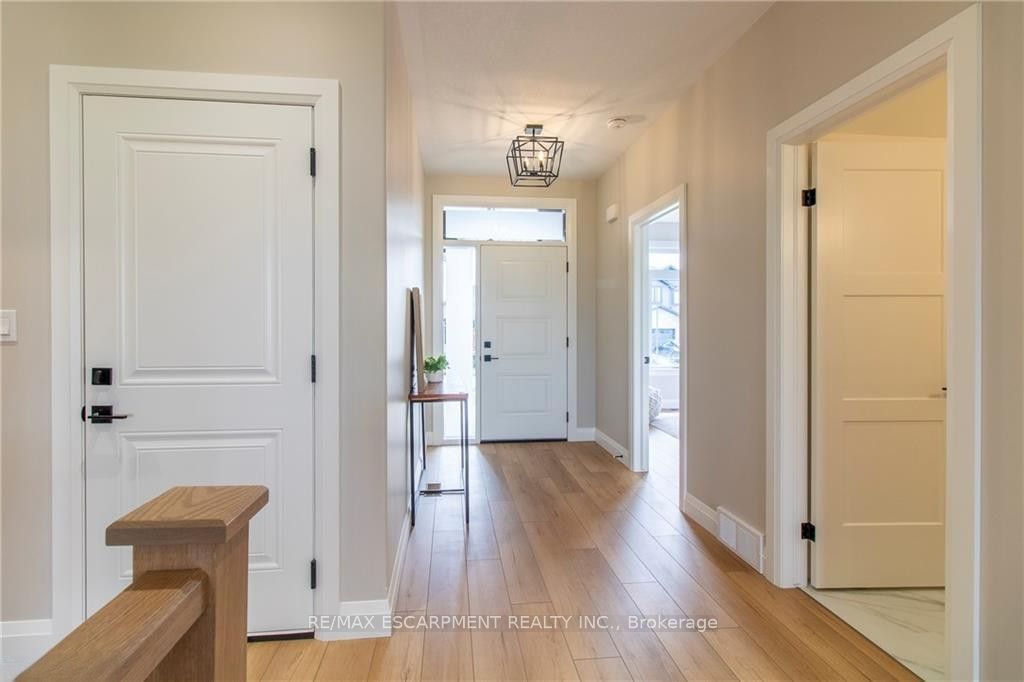
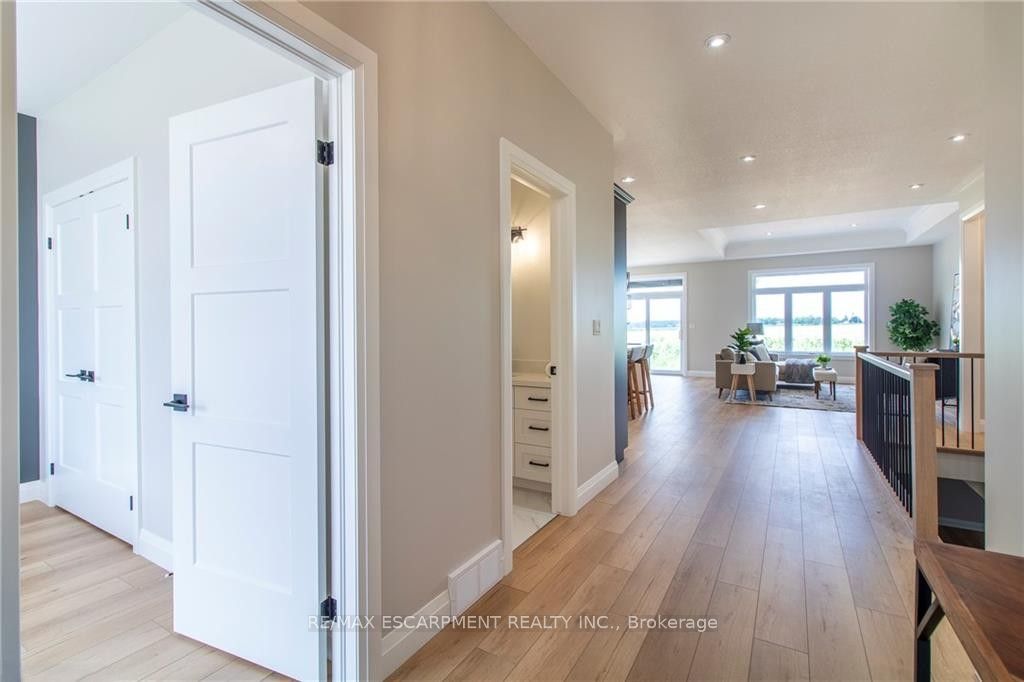
Enter an interest rate to see your estimated monthly payment.To Be Built - This 1,495 sq. ft. home offers 2 bedrooms and 2 bathrooms with a bright, open-conceptkitchen, dining, and living area enhanced by 9-foot ceilings and high-end standard finishes. The layout isideal for everyday living and entertaining, with the opportunity to customize select finishes to suit yourstyle. The primary bedroom features a walk-in closet and a private ensuite with a tiled shower. Patio doorsfrom the dining area lead to a covered composite deck, perfect for outdoor enjoyment. Additional highlightsinclude main-floor laundry, a 2-car garage with automatic door openers and hot/cold water taps, and afully sodded lawn. Photos are of a similar model and are for illustration purposes only; fireplace notincluded. Home to be constructed.
| 2 weeks ago | Listing updated with changes from the MLS® | |
| 2 weeks ago | Listing first seen on site |

Listing information is provided by Participants of the Toronto Real Estate Board. IDX information is provided exclusively for personal, non-commercial use, and may not be used for any purpose other than to identify prospective properties consumers may be interested in purchasing. Information is deemed reliable but not guaranteed. Copyright 2026, Toronto Real Estate Board
Last checked 2026-10-28 10:09 PM UTC