

1126 Swan Street 15, North Dumfries, ON, N0B 1E0
1126 Swan Street 15North Dumfries, ON N0B 1E0
Mortgage Calculator
Monthly Payment (Est.)
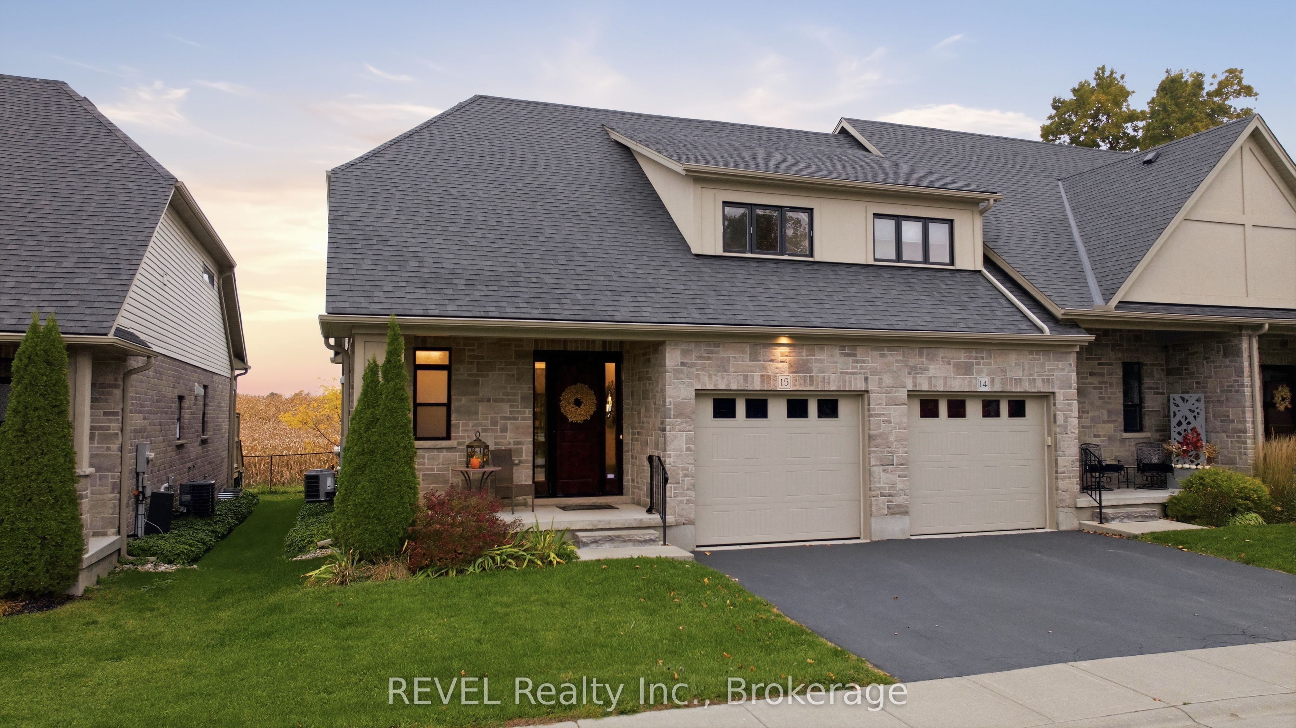
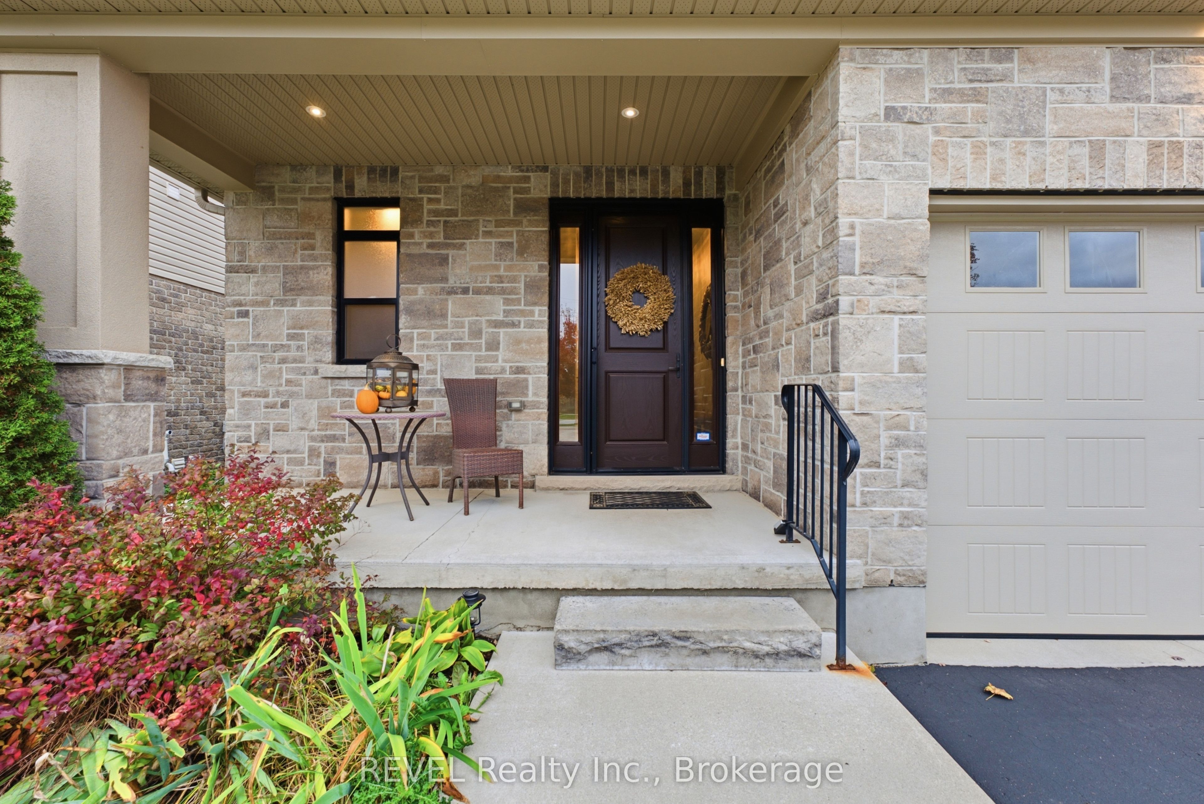
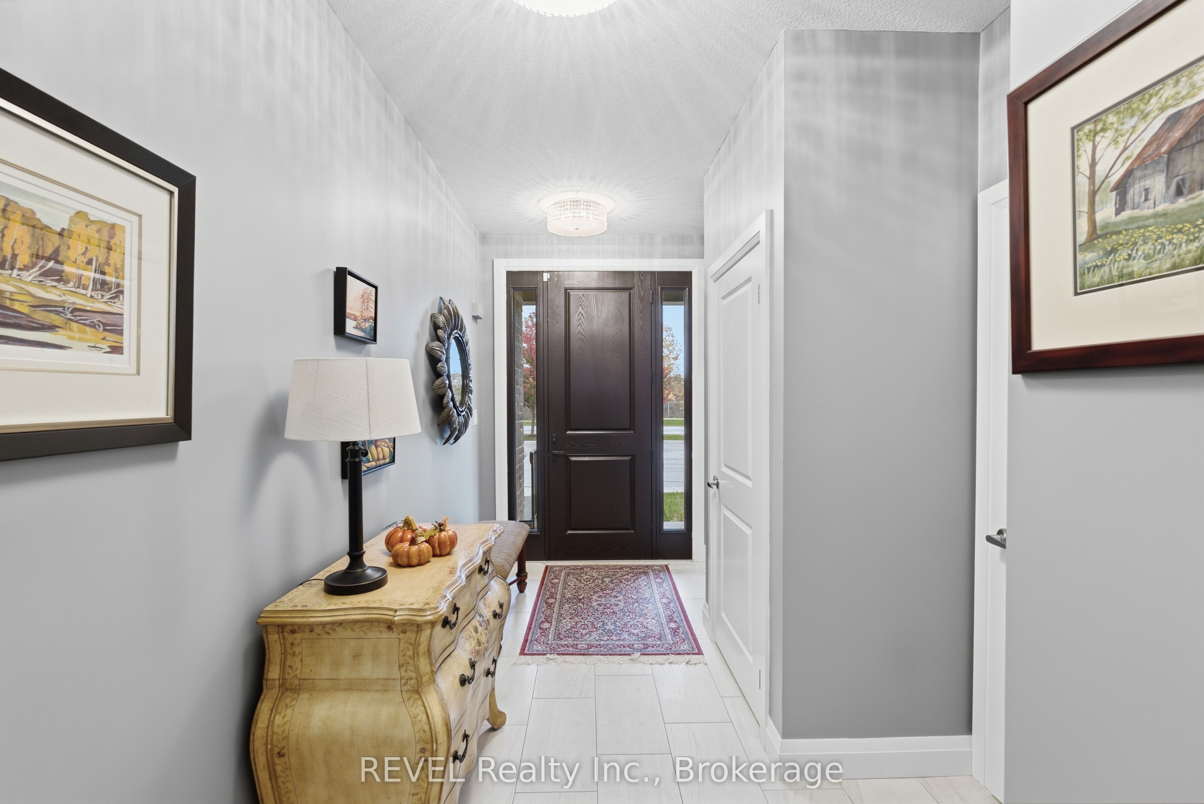
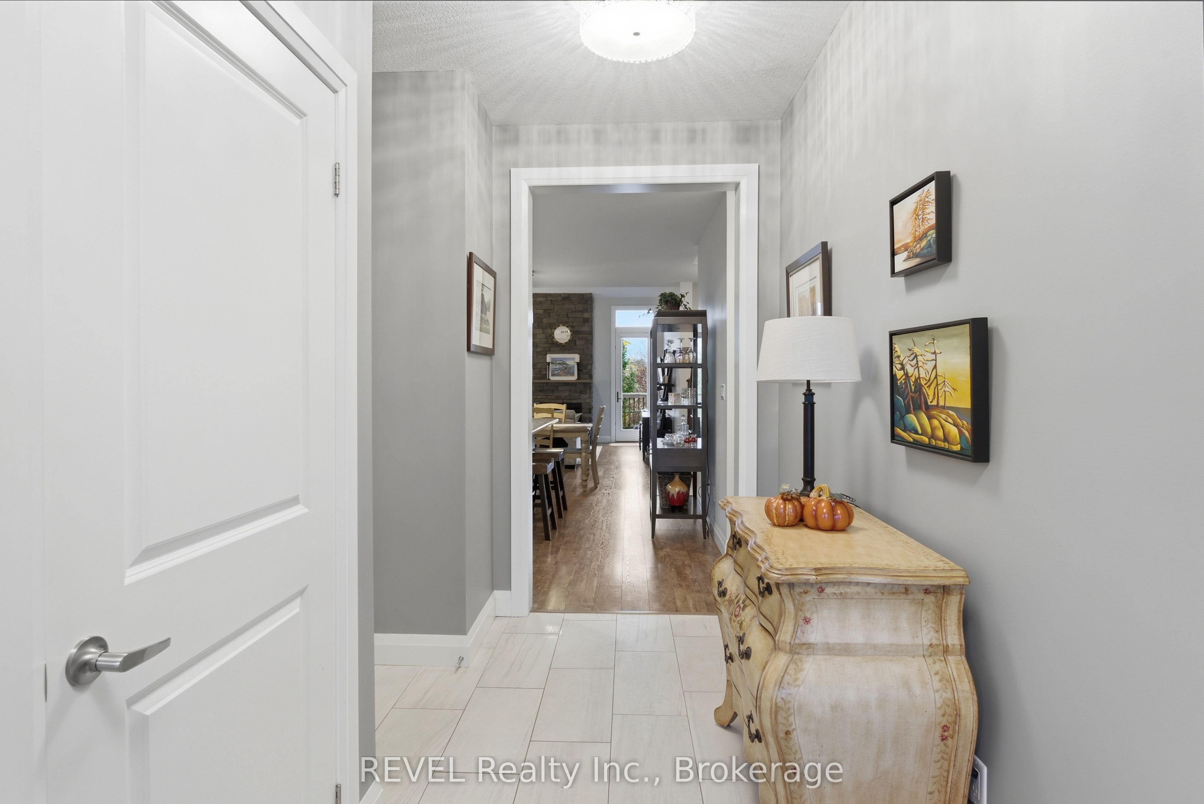
Enter an interest rate to see your estimated monthly payment.Welcome to the highly sought after Joseph's Lane Town Bungalows located in the quaint village of Ayr. This Stunning Bungaloft offers 3 Bedrooms with the primary on the main level, and 2 1/2 bathrooms. The main floor boasts 9-foot-high ceilings and Engineered Hardwood floors, leading to the hallway with A powder room, front closet, and separate laundry room with built-In cabinetry. An open concept kitchen/living/dining area features ample space for entertaining with a large kitchen island and an impressive 2 Storey gas fireplace. The kitchen boasts ceiling high cabinetry, stainless steel appliances, Cambria quartz countertops, a large island with breakfast bar seating, and generous cabinet storage with an additional built-in pantry. The main floor primary bedroom offers a large walk-in closet and a 3-pc ensuite. The upper level features a lofted living area, 2 spacious bedrooms, both with walk-in closets, and a unique 4-pc bath with linen storage. An unspoiled basement awaits your design with a bathroom rough-in and plenty of space an entertainment theater, games room or workspace. The backyard has a south-facing private deck that opens on to a large rolling farmland and no backyard neighbours.
| 2 weeks ago | Listing updated with changes from the MLS® | |
| 2 weeks ago | Listing first seen on site |

Listing information is provided by Participants of the Toronto Real Estate Board. IDX information is provided exclusively for personal, non-commercial use, and may not be used for any purpose other than to identify prospective properties consumers may be interested in purchasing. Information is deemed reliable but not guaranteed. Copyright 2026, Toronto Real Estate Board
Last checked 2026-10-27 08:03 PM UTC