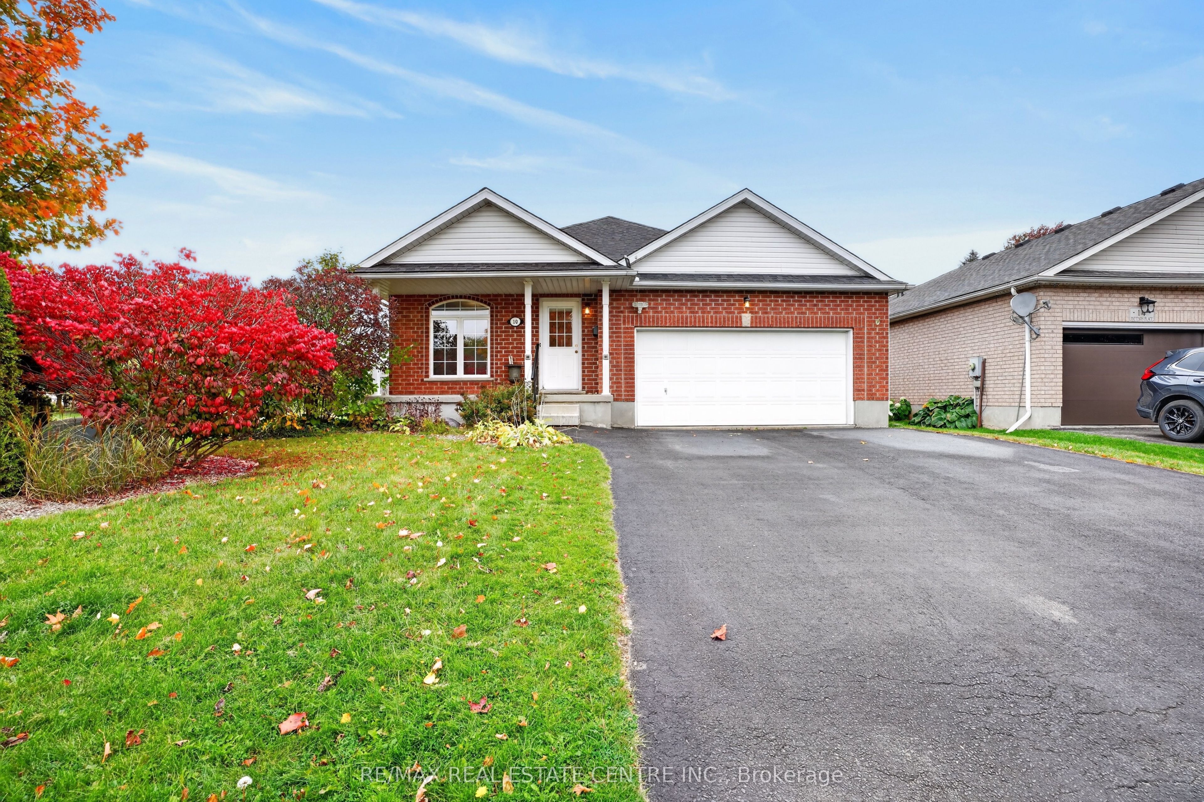
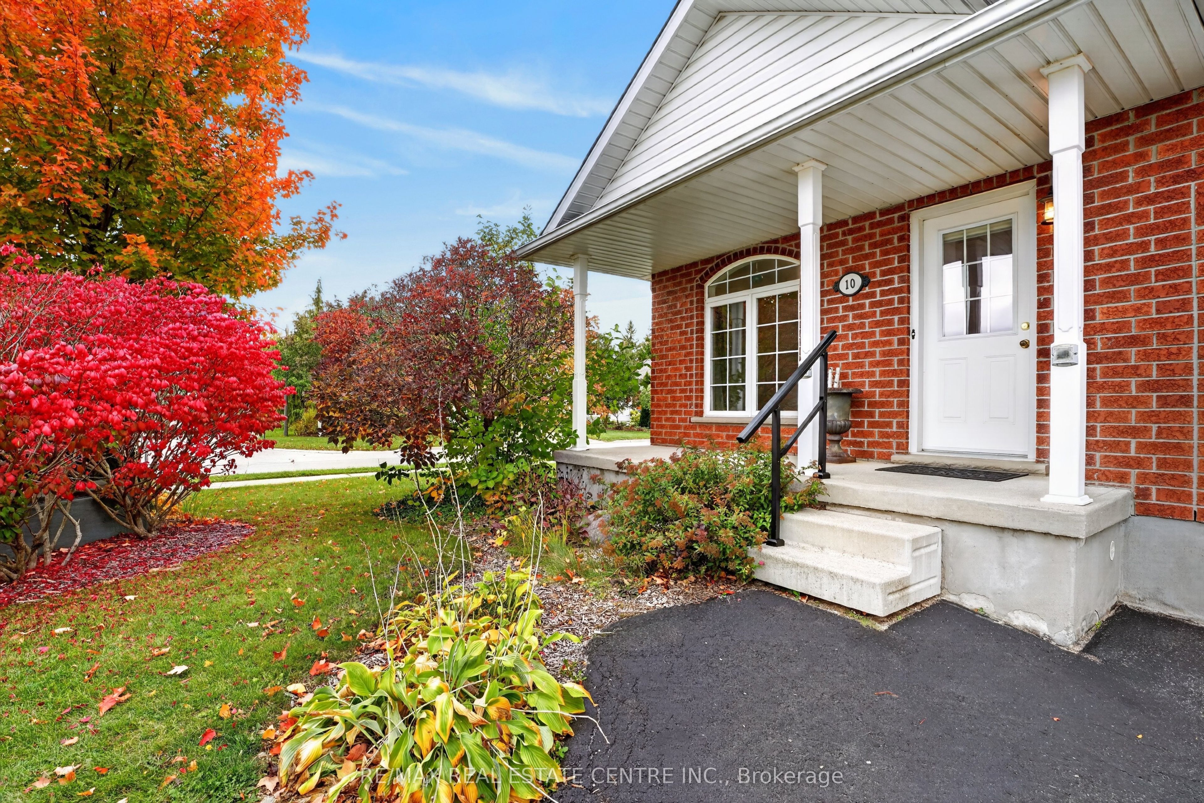
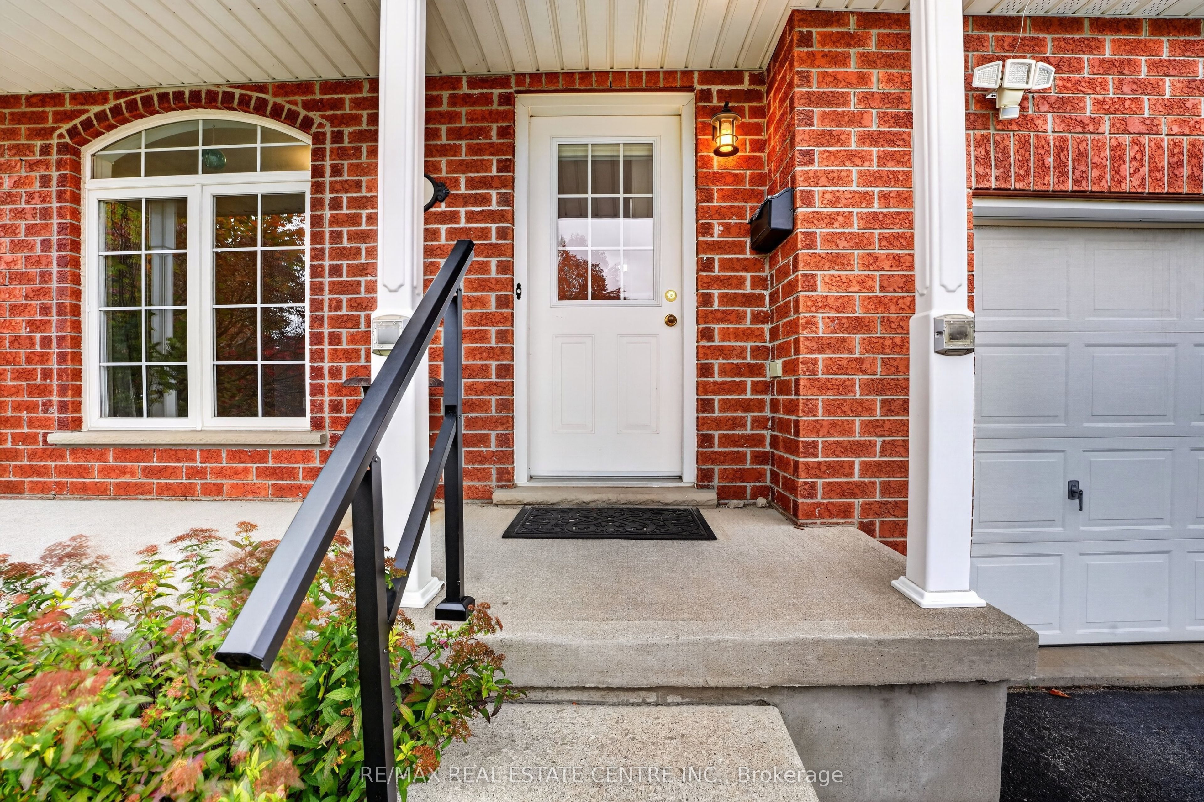
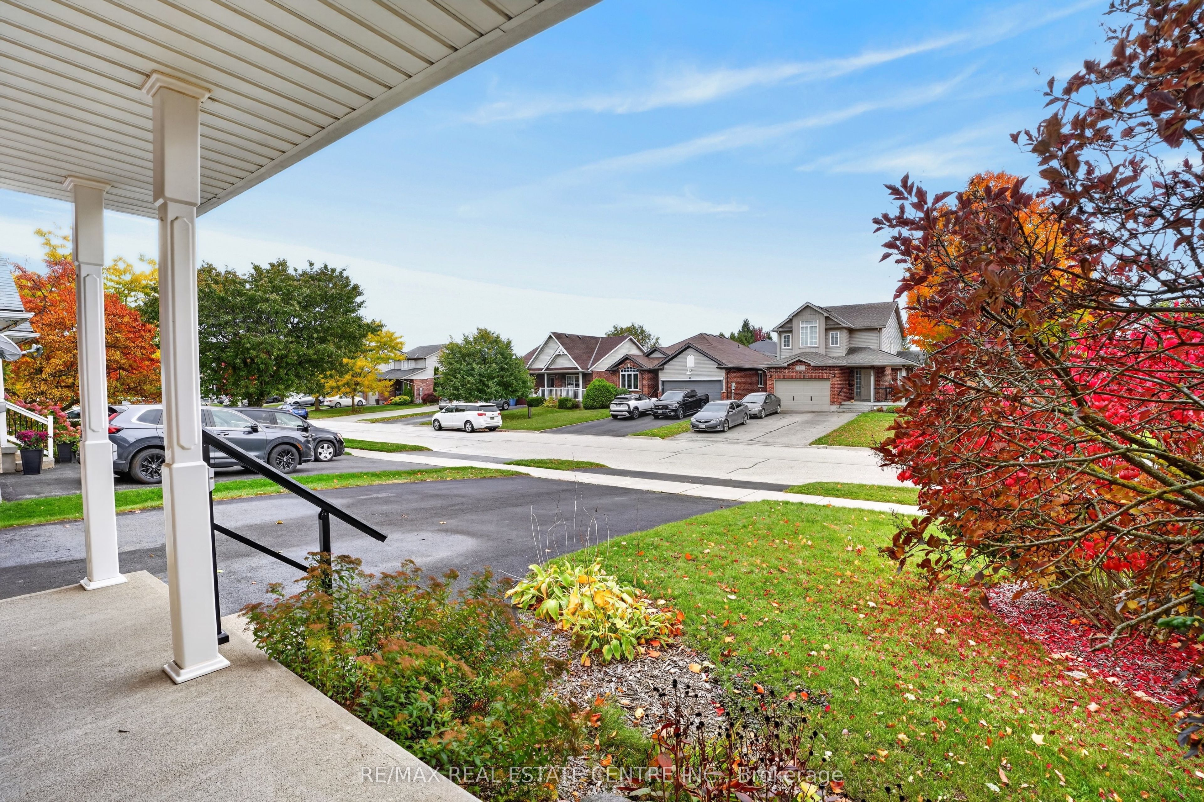
10 Pattison Place, Centre Wellington, ON, N1M 3V1

Save
Ask
Tour
Hide
Share
$849,900
11 Days On Site

10 Pattison Place
Centre Wellington, ON N1M 3V1

For Sale|Single Family Residence|Active
3
Beds
2
Total Baths
1100-1500
SqFt
—
/SqFt
County:
Wellington
Call Now: (226) 907 4448
Is this the listing for you? We can help make it yours.
(226) 907 4448
10 Pattison Place10 Pattison Place10 Pattison Place10 Pattison Place
Save
Ask
Tour
Hide
Share

Mortgage Calculator

Monthly Payment (Est.)

Enter an interest rate to see your estimated monthly payment.
Calculator powered by Showcase IDX, a Constellation1 Company. Copyright ©2026 Information is deemed reliable but not guaranteed.

Single-level living AND a double car garage, plus parking for four more on the double driveway. Room for your cars, your toys, and the whole family when they come to visit. Inside, three bedrooms give you space for guests, hobbies or both. The primary suite has ensuite access and a large walk-in closet. The eat-in kitchen is the heart of the home, with a large pantry. Storage is everywhere in this house. Off the front, a bright bonus room is ready to become your home office, reading nook or library. Head downstairs for even more flexibility. A finished room with its own 3-piece bath is perfect for overnight guests or adult children who need their own space. The unfinished area is a blank canvas for the rec room or games room you've always wanted. Out back, the large fenced yard is made for slow evenings around the fire on the patio, or watching the grandkids run around while you relax. All the comfort of a bungalow, all the space you need, in the charming town of Fergus. This is the one!

Save
Ask
Tour
Hide
Share
Listing Snapshot
Price 
$849,900
Days On Site 
11 Days
Bedrooms 
3
Inside Area (SqFt) 
1100-1500 sqft
Total Baths 
2
Full Baths 
N/A
Partial Baths 
N/A
Lot Size 
57.41x118.0 Acres
Year Built 
N/A
MLS® Number 
X14089734
Status 
Active
Property Tax 
$4,690.78
Maintenance Fees 
N/A
Sq Ft Source 
N/A
Friends & Family
Recent Activity
2 weeks agoListing updated with changes from the MLS®
2 weeks agoListing first seen on site
General Features
Attached Garage 
Yes
Cross Street 
St David to Elkin to Pattison
Direction Faces 
North
Garage 
Yes
Parking 
Garage Door OpenerAttached
Parking Spaces 
6
Property Sub Type 
Single Family Residence
Style 
Bungalow
Interior Features
Appliances 
Water Heater
Basement 
Partially Finished
Cooling 
Central Air
Fireplace 
Yes
Fireplace Features 
Gas
Heating 
Natural GasForced Air
Bathroom 
Dimensions - 1.83 x 1.89Level - Basement
Bedroom 
Dimensions - 2.85 x 4.24Level - Main
Bedroom 2 
Dimensions - 2.84 x 3.2Level - Main
Cold Room/Cantina 
Dimensions - 4.55 x 1.3Level - Basement
Dining Room 
Dimensions - 3.33 x 3.53Level - Main
Kitchen 
Dimensions - 3.07 x 3.3Level - Main
Laundry 
Dimensions - 5.79 x 5.69Level - Basement
Living Room 
Dimensions - 5.74 x 3.17Level - Main
Master Bedroom 
Dimensions - 4.57 x 3.61Level - Main
Office 
Dimensions - 2.74 x 2.74Level - Main
Other 
Dimensions - 4.42 x 3.58Level - Basement
Recreation 
Dimensions - 5.21 x 9.6Level - Basement
Utility Room 
Dimensions - 4.45 x 5.89Level - Basement
Save
Ask
Tour
Hide
Share
Exterior Features
Construction Details 
Vinyl SidingBrick
Patio And Porch 
Patio
Pool Features 
None
Roof 
Asphalt
Listing courtesy of RE/MAX REAL ESTATE CENTRE INC.

Listing information is provided by Participants of the Toronto Real Estate Board. IDX information is provided exclusively for personal, non-commercial use, and may not be used for any purpose other than to identify prospective properties consumers may be interested in purchasing. Information is deemed reliable but not guaranteed. Copyright 2026, Toronto Real Estate Board
Last checked 2026-10-28 04:40 PM UTC

Neighborhood & Commute
Source: Walkscore
Save
Ask
Tour
Hide
Share