

327 Metcalfe Street, Guelph, ON, N1E 4Z5
327 Metcalfe StreetGuelph, ON N1E 4Z5
Mortgage Calculator
Monthly Payment (Est.)
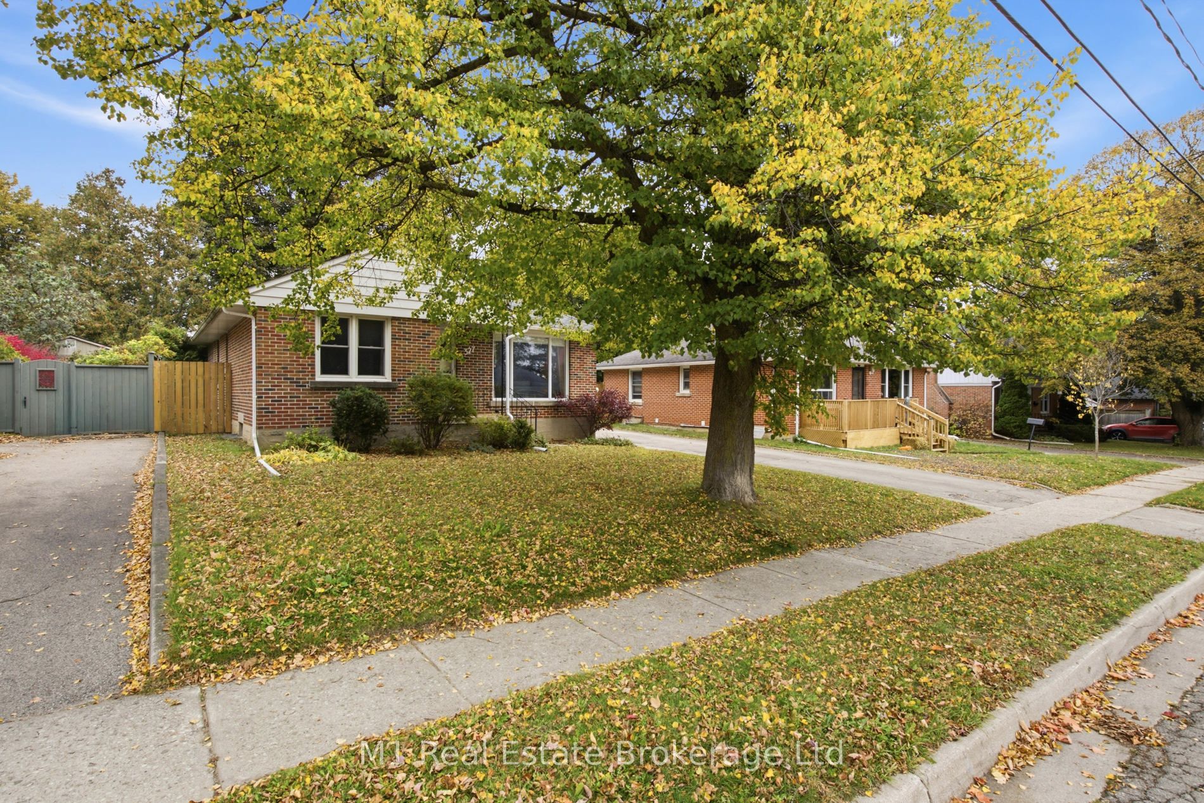
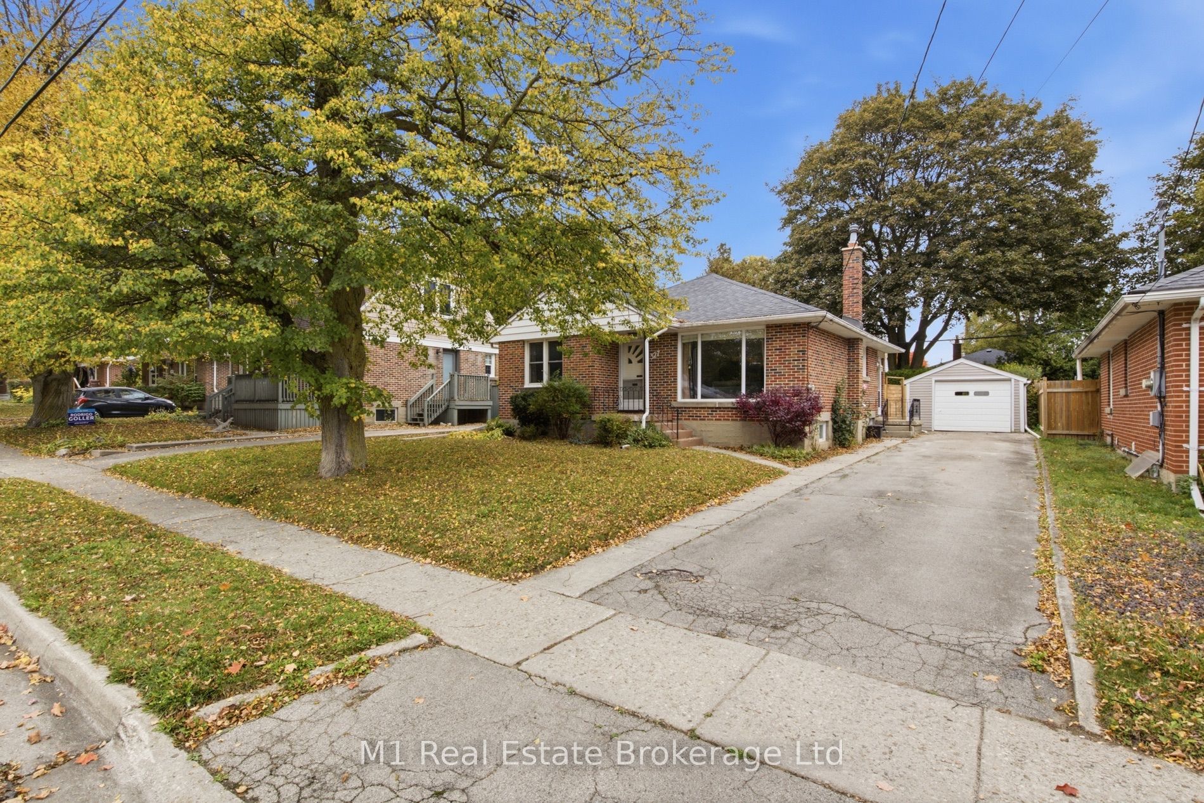
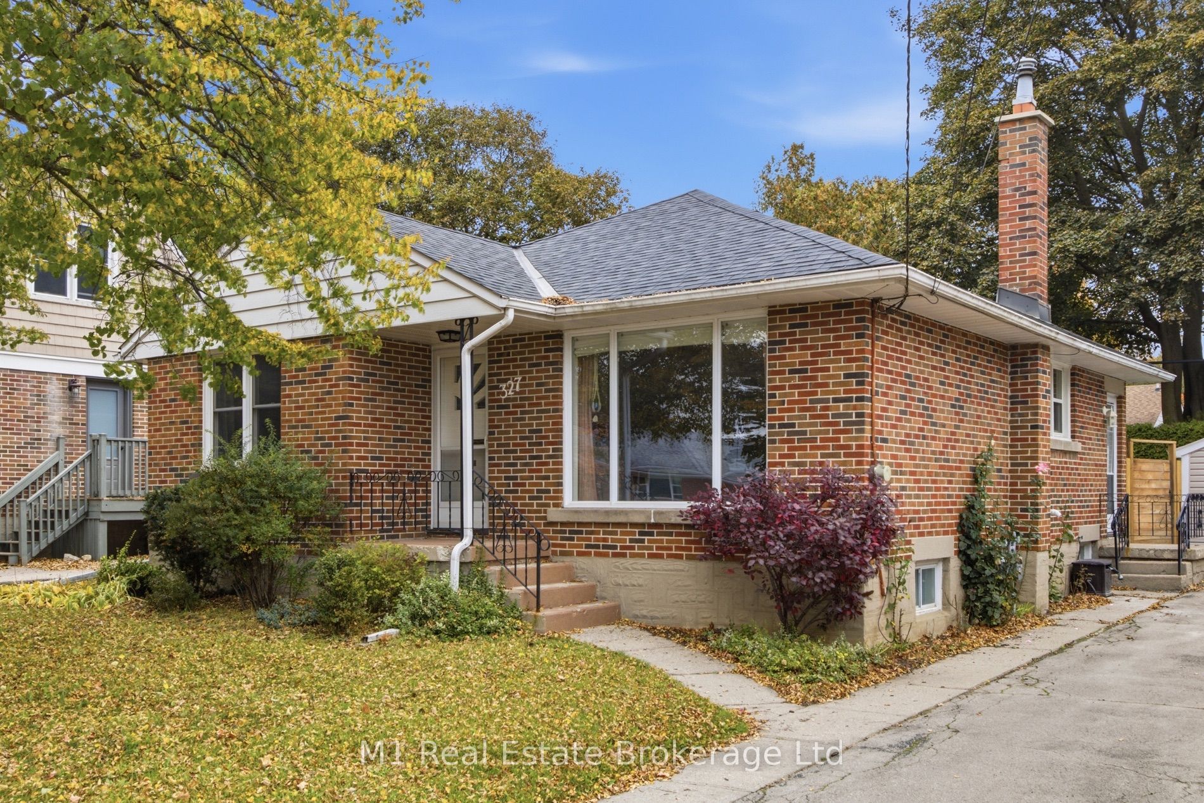
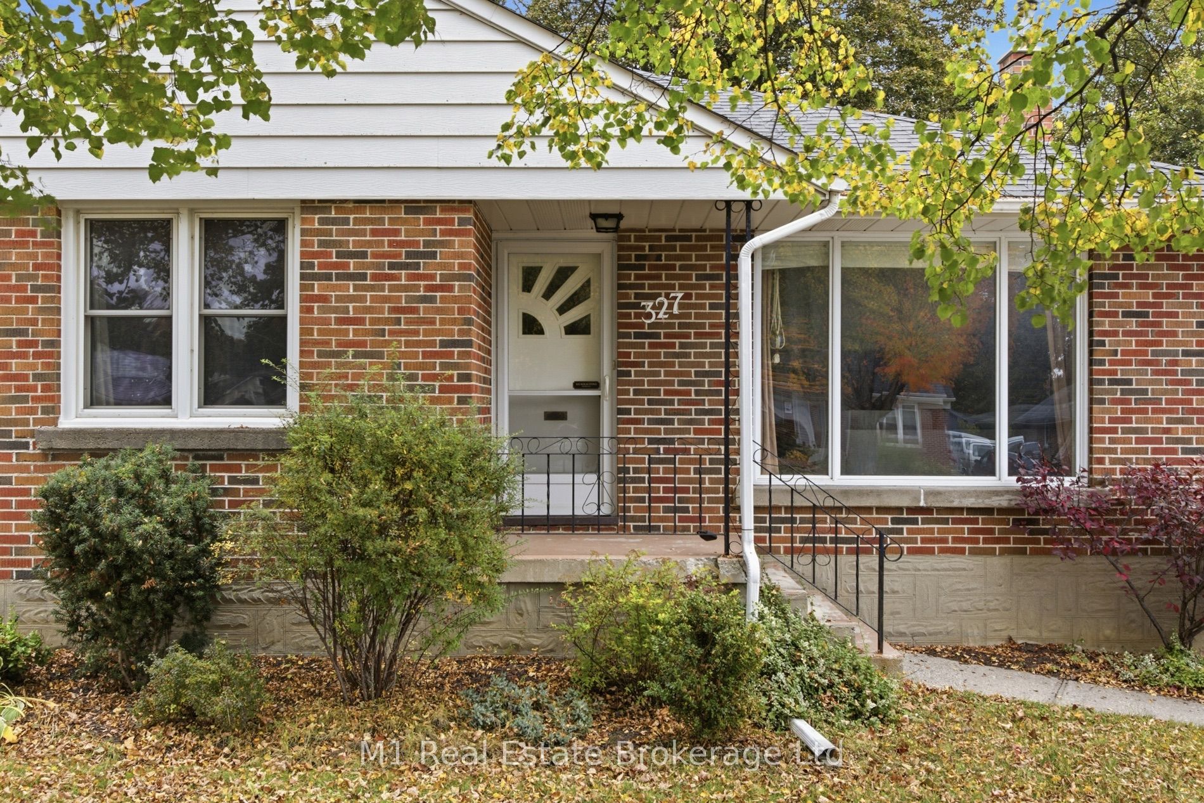
Enter an interest rate to see your estimated monthly payment.Welcome to 327 Metcalfe - a charming, three bedroom low maintenance bungalow offering a wonderful blend of comfort, function and versatility. Freshly updated with new floors throughout the main and lower level, painted cabinetry and a refreshed main bath, offering a welcomed, move-in ready feel. A separate basement entrance provides exciting potential for an in-law suite or multi-generational living, while the detached garage add to the property's appeal. The oversized primary bedroom offers a walkout to the fully fenced backyard featuring mature trees. On the lower level, you will find the workshop, additional living space and a half bath to complete the space. Whether you're looking to downsize, purchase your first home, or explore the possibilities of an investment property, this charming bungalow offers plenty to love.
| 3 days ago | Listing updated with changes from the MLS® | |
| a week ago | Listing first seen on site |

Listing information is provided by Participants of the Toronto Real Estate Board. IDX information is provided exclusively for personal, non-commercial use, and may not be used for any purpose other than to identify prospective properties consumers may be interested in purchasing. Information is deemed reliable but not guaranteed. Copyright 2026, Toronto Real Estate Board
Last checked 2026-10-27 07:58 PM UTC