

7709 Wellington Road 22 Road, Guelph/Eramosa, ON, N1H 6J2
7709 Wellington Road 22 RoadGuelph/Eramosa, ON N1H 6J2
Mortgage Calculator
Monthly Payment (Est.)
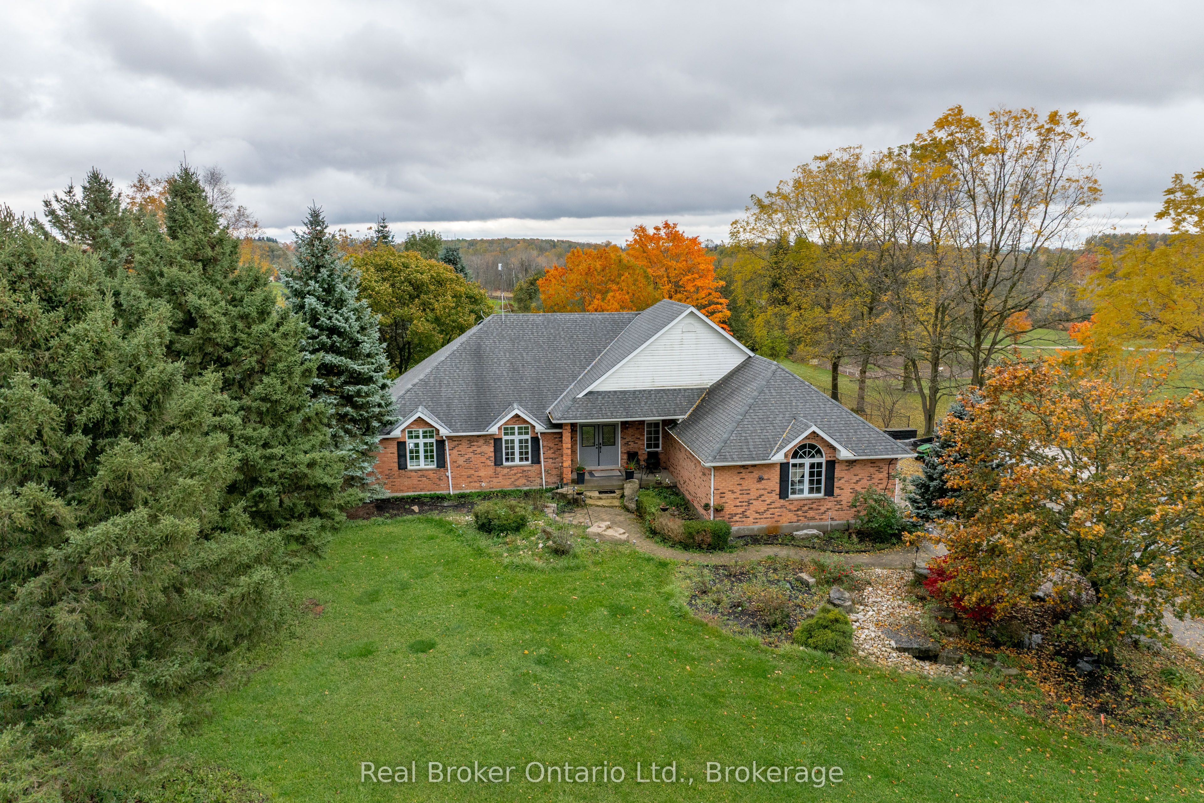
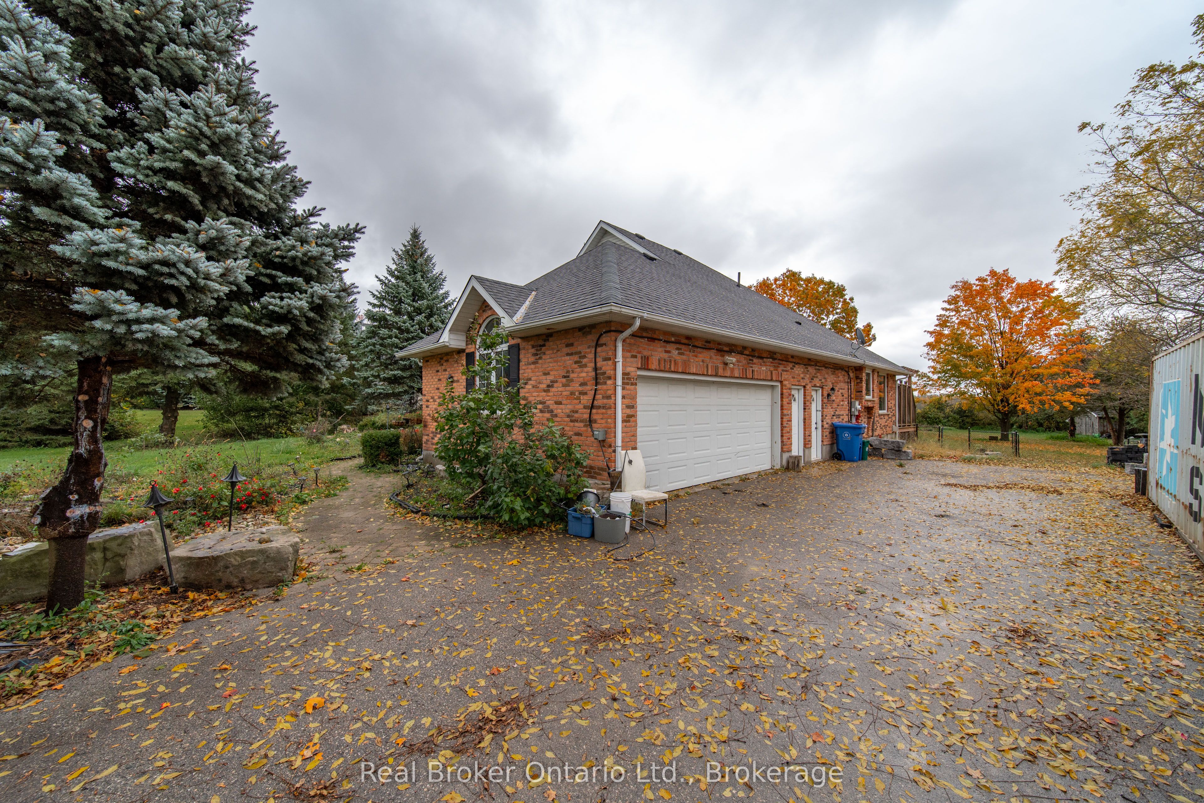
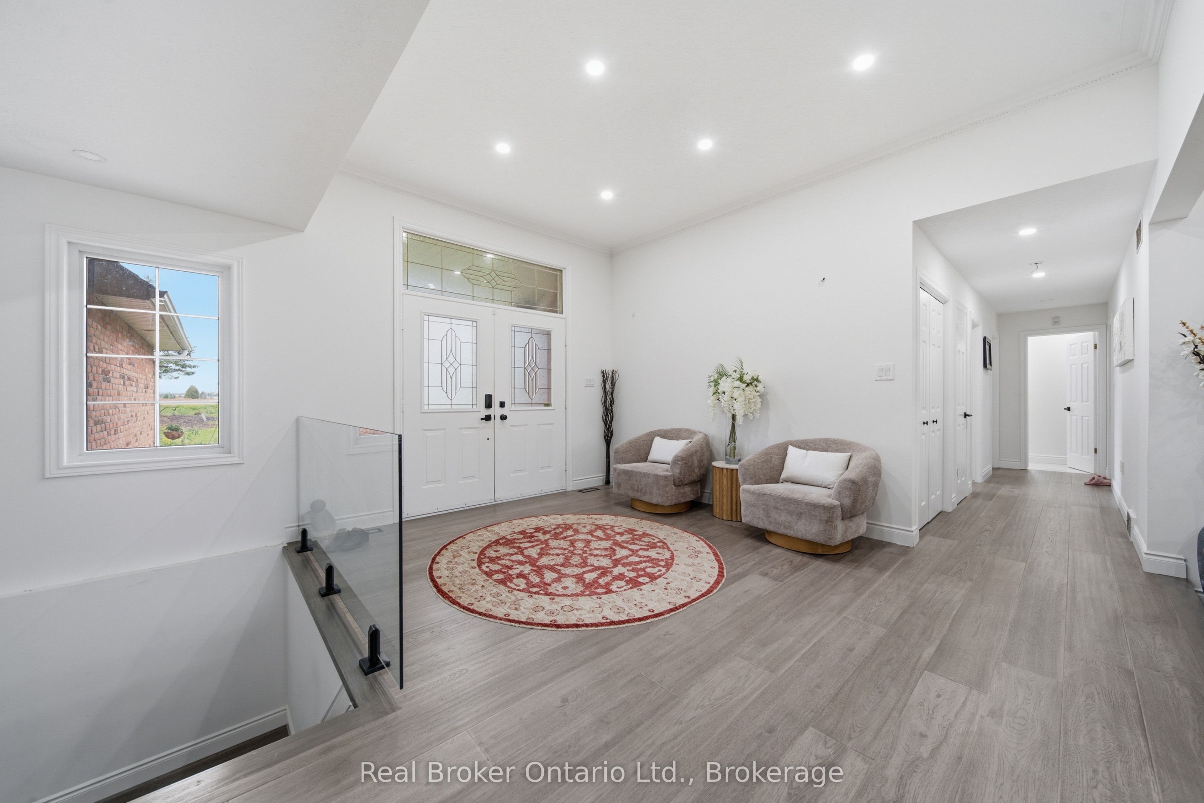
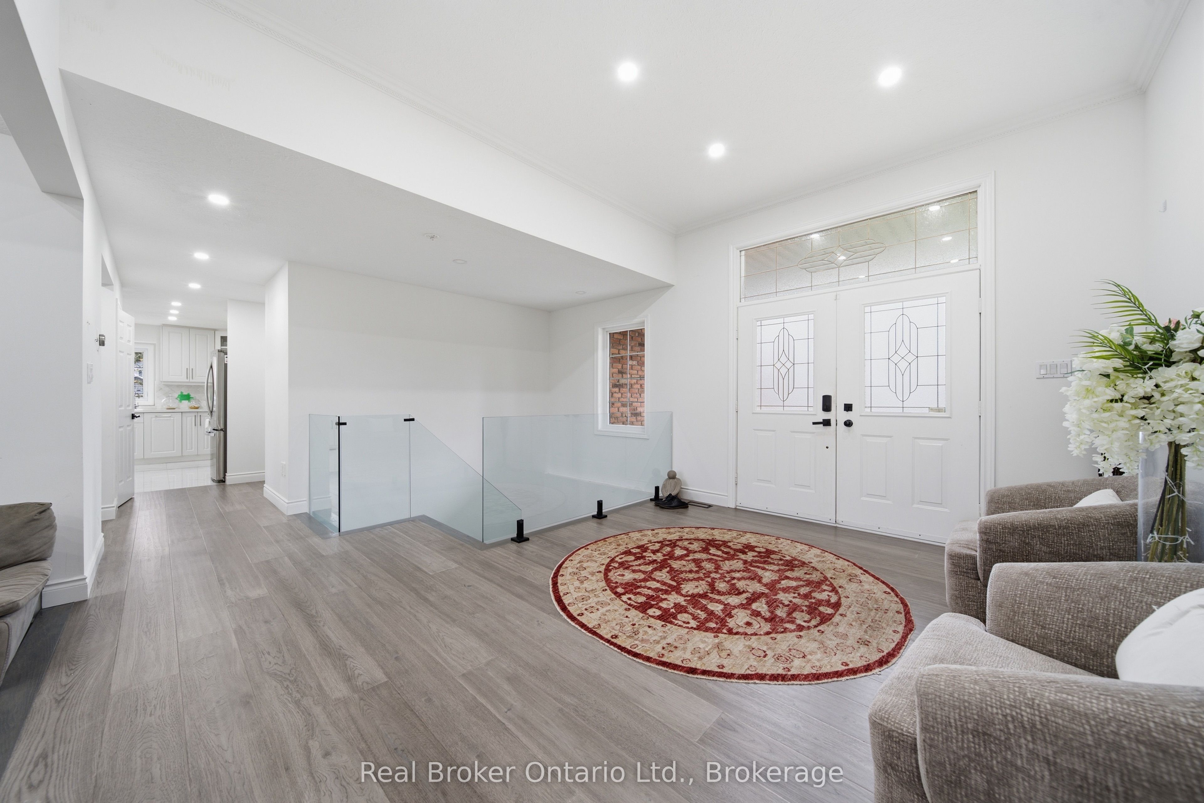
Enter an interest rate to see your estimated monthly payment.Welcome to 7709 Wellington Road 22, where country living meets modern comfort! Situated on a beautiful 1-acre property, this spacious bungalow offers 2,396 sq. ft. of above-grade living space, providing plenty of room for the whole family. Featuring 3 generously sized bedrooms on the main level and an additional bedroom downstairs, this home offers a versatile layout to suit a variety of lifestyles. Thoughtful updates throughout include a refreshed kitchen, updated flooring, and modern lighting, creating a bright and inviting atmosphere. The expansive property offers endless possibilities for outdoor entertaining, gardening, or simply enjoying the peace and privacy of country living. A double-car garage and ample driveway parking provide plenty of space for vehicles, guests, and recreational toys. Enjoy the space and tranquility of rural living while remaining just a short drive from Guelph and surrounding amenities. A fantastic opportunity to enjoy the best of both worlds!
| 7 days ago | Listing updated with changes from the MLS® | |
| 7 days ago | Listing first seen on site |

Listing information is provided by Participants of the Toronto Real Estate Board. IDX information is provided exclusively for personal, non-commercial use, and may not be used for any purpose other than to identify prospective properties consumers may be interested in purchasing. Information is deemed reliable but not guaranteed. Copyright 2026, Toronto Real Estate Board
Last checked 2026-10-27 09:31 AM UTC