

163547 Brownsville Road, South-West Oxford, ON, N0L 1C0
163547 Brownsville RoadSouth-West Oxford, ON N0L 1C0
Mortgage Calculator
Monthly Payment (Est.)
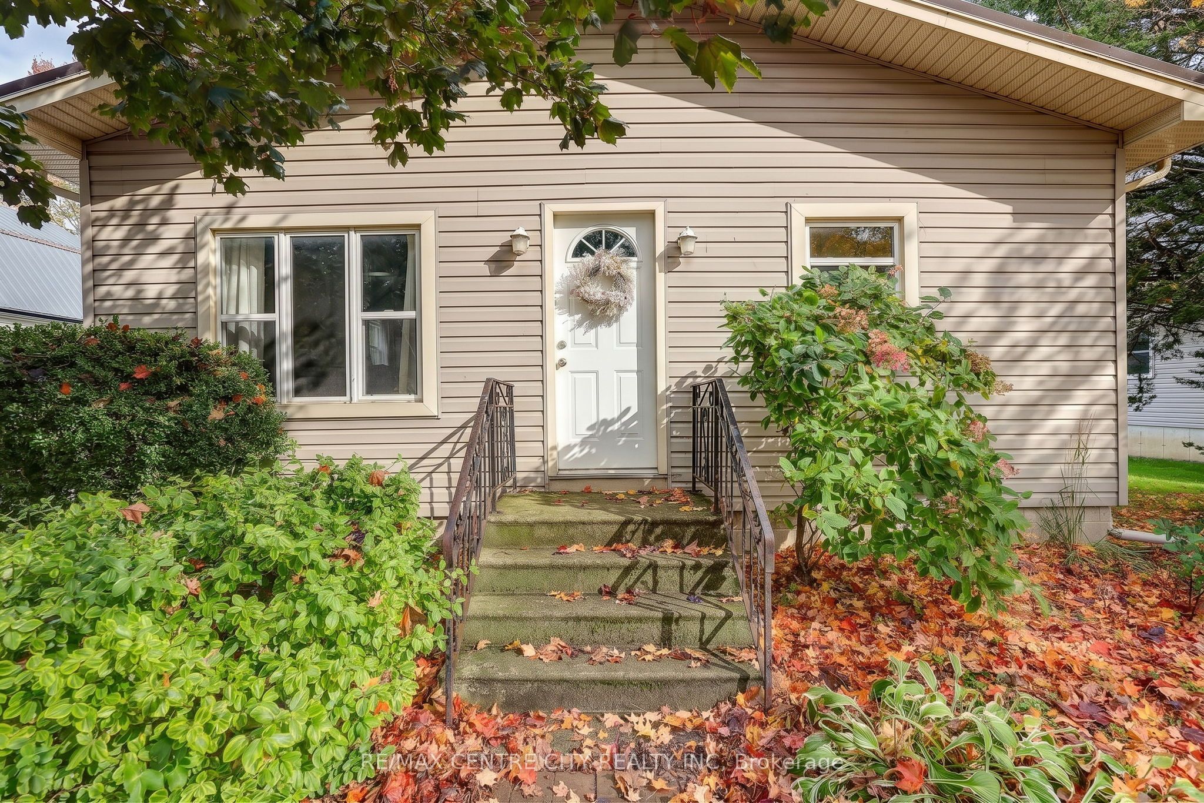
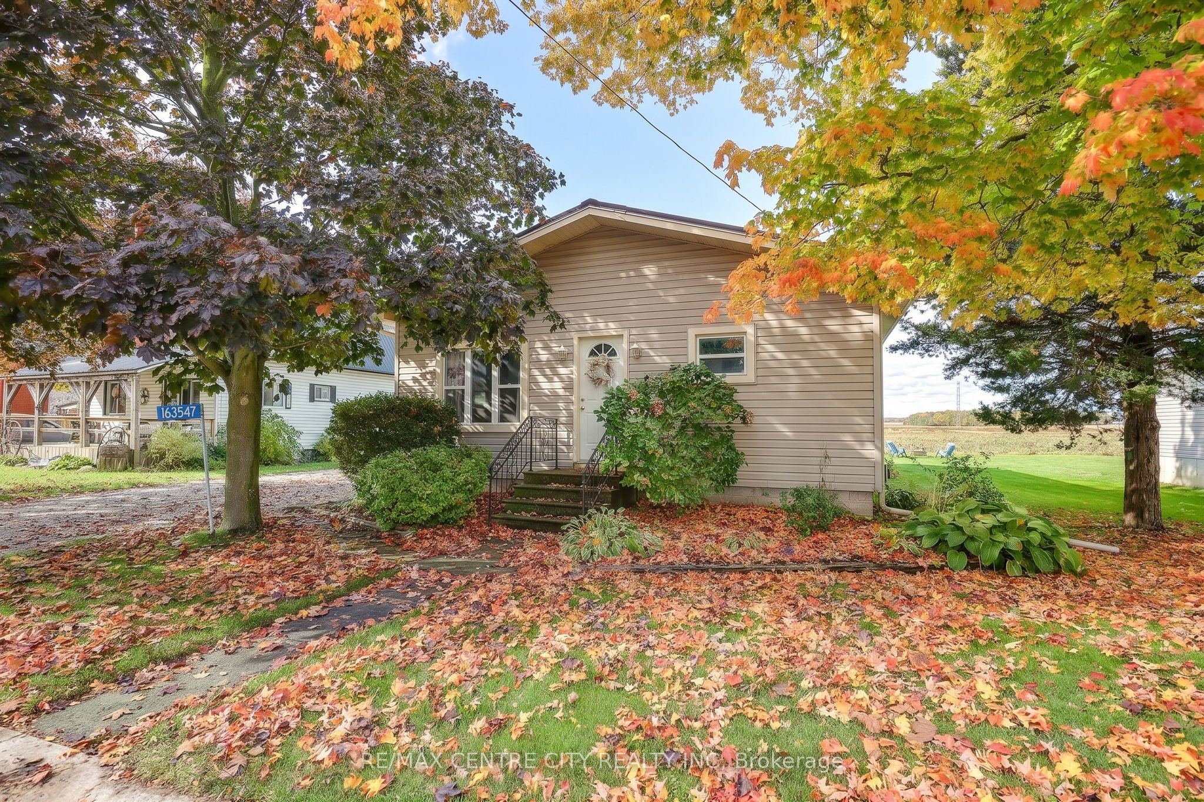
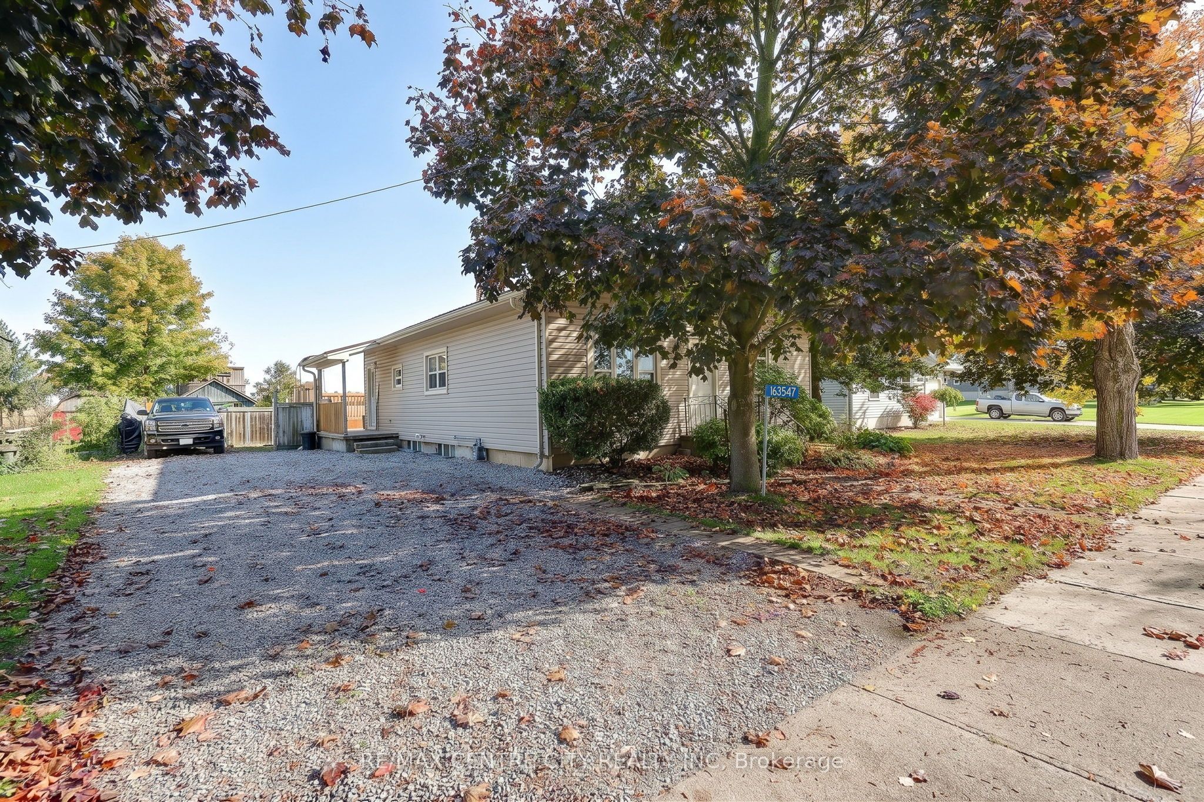
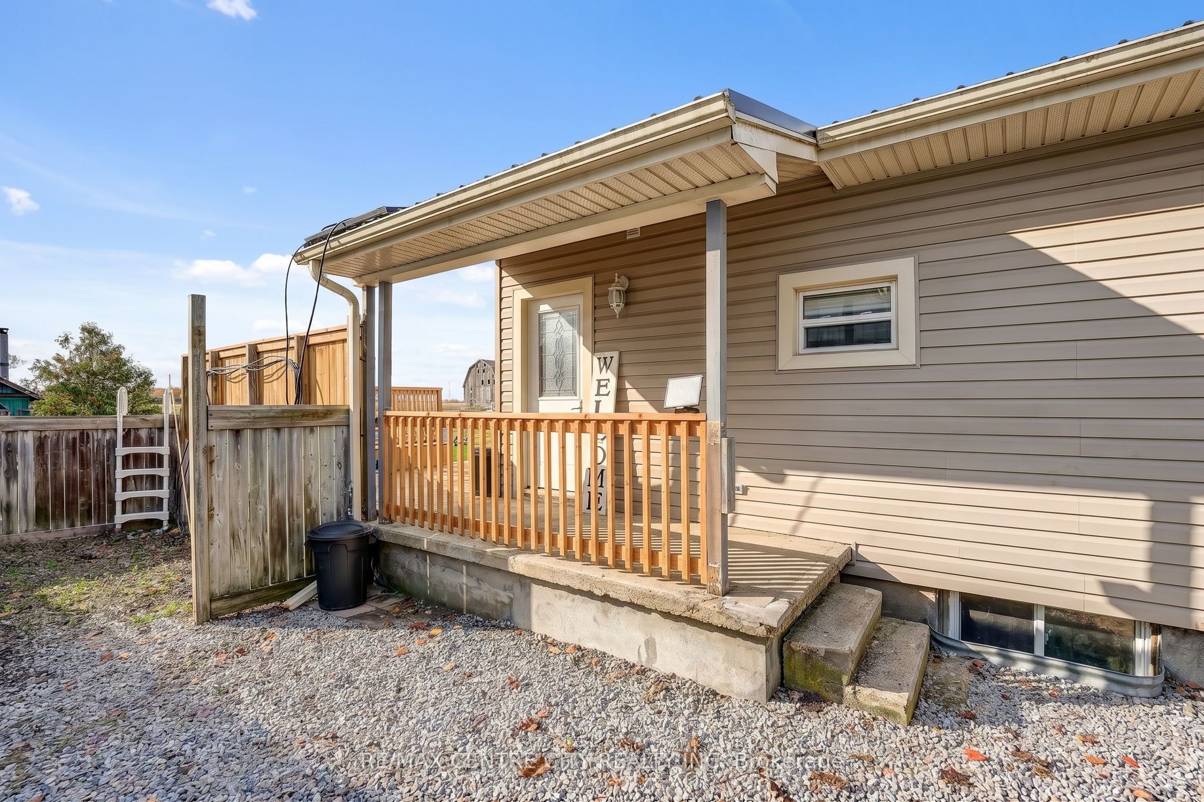
Enter an interest rate to see your estimated monthly payment.Located in the quaint village of Brownsville, is this charming bungalow on a country sized lot. Inside you will find an open layout kitchen, dining room and living room, two spacious bedrooms and a large bathroom/laundry room combination. Step out back to the new deck, take a dip in the pool or simply sit and enjoy the country views. Commuters will love the central location and easy access to the 401! Ingersoll, Woodstock, Tillsonburg and Aylmer are all an easy ride away. Many important updates have been completed for you, including a steel roof (2023), air conditioning (2024), large deck (2026), updated flooring (2022), modern kitchen appliances (2022), a refreshed bathroom (2022) and washing machine (2024). A great opportunity for first time buyers to enter the market in an updated home offering the best of both worlds, rural living with urban amenities minutes away.
| a week ago | Listing updated with changes from the MLS® | |
| a week ago | Listing first seen on site |

Listing information is provided by Participants of the Toronto Real Estate Board. IDX information is provided exclusively for personal, non-commercial use, and may not be used for any purpose other than to identify prospective properties consumers may be interested in purchasing. Information is deemed reliable but not guaranteed. Copyright 2026, Toronto Real Estate Board
Last checked 2026-10-28 10:04 PM UTC