

67 McGuiness Drive, Brantford, ON, N3T 6N5
67 McGuiness DriveBrantford, ON N3T 6N5
Mortgage Calculator
Monthly Payment (Est.)
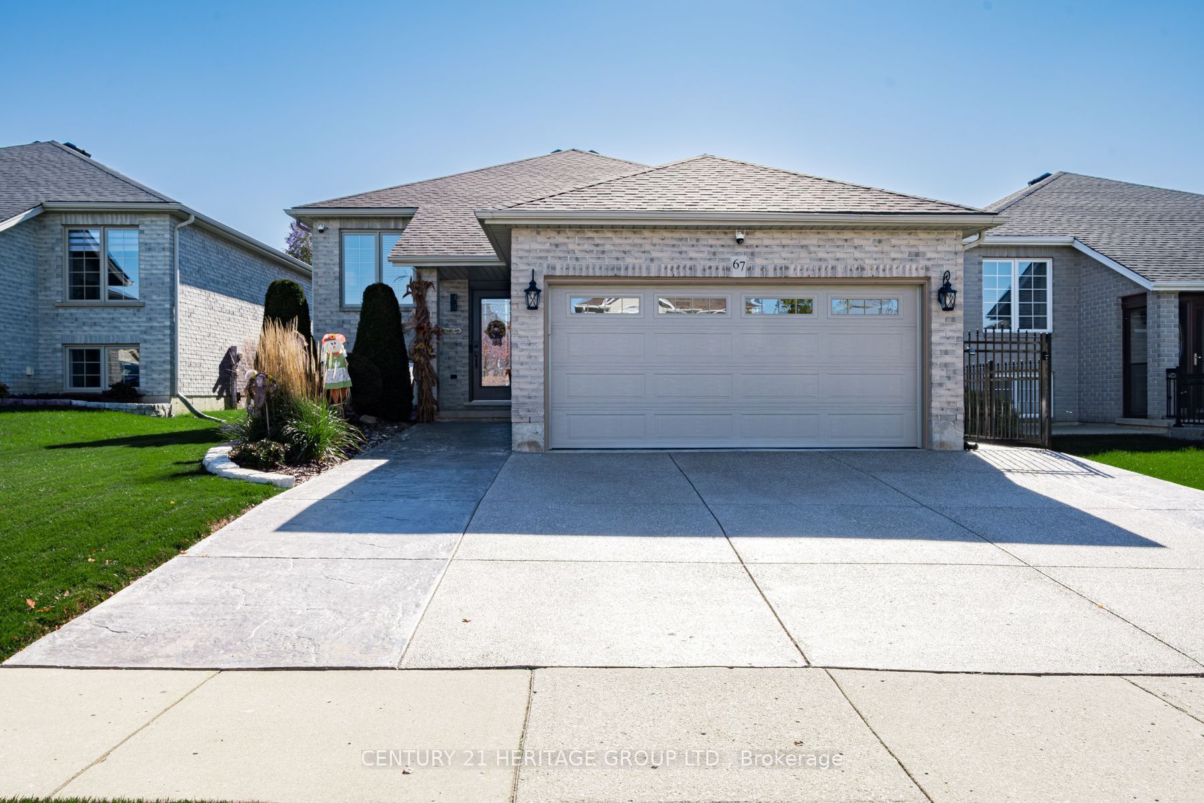
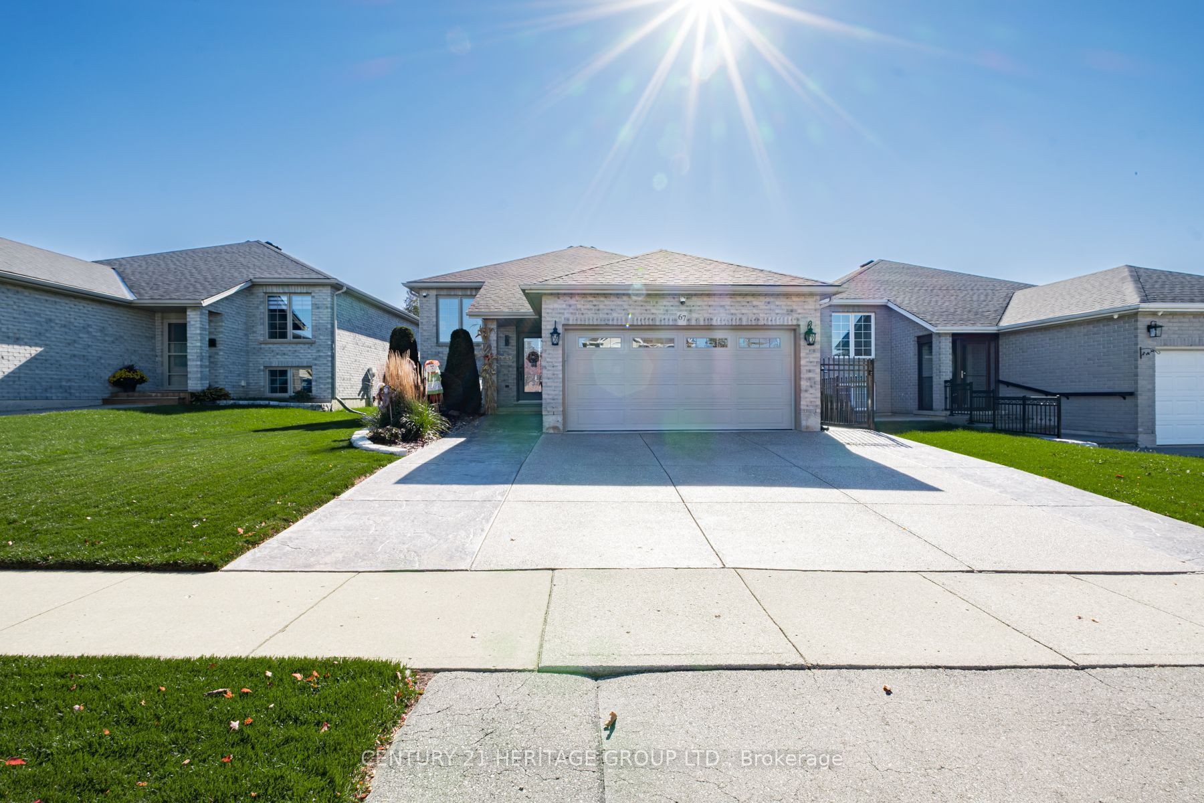
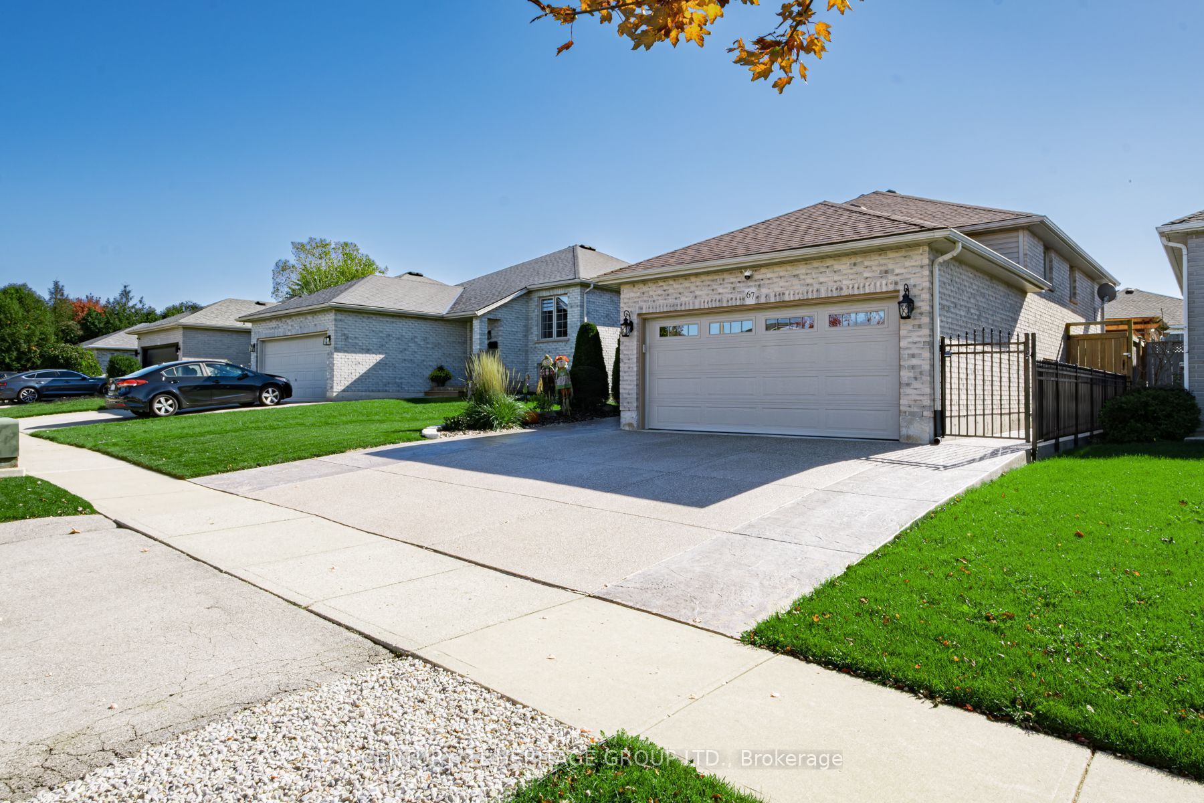
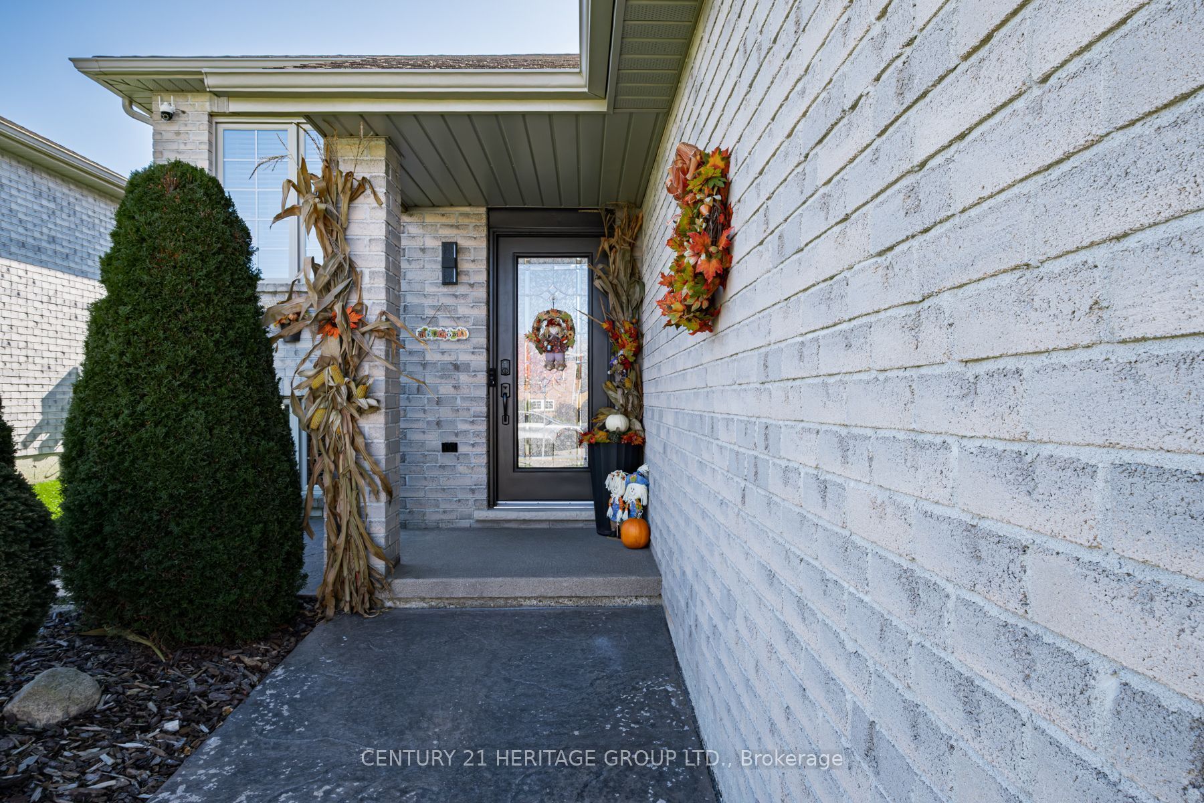
Enter an interest rate to see your estimated monthly payment.Welcome to 67 McGuiness Drive, Brantford! This spacious and versatile home offers comfortable family living with the added benefit of a beautifully finished lower level. The main floor features a bright living and dining area, an inviting eat-in kitchen with a walkout to a large deck, perfect for outdoor entertaining, and three generously sized bedrooms complemented by a four-piece bathroom. The fully fenced backyard provides a great space to relax and enjoy the outdoors, with a sprinkler system and stamped concrete walkway adding to the home's appeal. The finished basement offers even more living space, featuring a cozy recreation room with a fireplace, a fourth bedroom, a three-piece bathroom, and a kitchenette with a dining area. The lower level offers excellent flexibility and potential for an in-law suite. Additional highlights include a double attached garage with convenient interior entry, epoxy garage flooring, and an EV charging hookup. A fantastic opportunity to enjoy a spacious home with flexible living arrangements and plenty of room to entertain!
| 2 days ago | Listing updated with changes from the MLS® | |
| a week ago | Listing first seen on site |

Listing information is provided by Participants of the Toronto Real Estate Board. IDX information is provided exclusively for personal, non-commercial use, and may not be used for any purpose other than to identify prospective properties consumers may be interested in purchasing. Information is deemed reliable but not guaranteed. Copyright 2026, Toronto Real Estate Board
Last checked 2026-10-27 10:26 PM UTC