168 South River Road, Centre Wellington, ON, N0B 1S0

Save
Ask
Tour
Hide
Share
$1,499,900
5 Days On Site

168 South River Road
Centre Wellington, ON N0B 1S0

For Sale|Single Family Residence|Active
4
Beds
3
Total Baths
2000-2500
SqFt
—
/SqFt
County:
Wellington
Call Now: (226) 907 4448
Is this the listing for you? We can help make it yours.
(226) 907 4448
168 South River Road168 South River Road168 South River Road168 South River Road
Save
Ask
Tour
Hide
Share

Mortgage Calculator

Monthly Payment (Est.)

Enter an interest rate to see your estimated monthly payment.
Calculator powered by Showcase IDX, a Constellation1 Company. Copyright ©2026 Information is deemed reliable but not guaranteed.

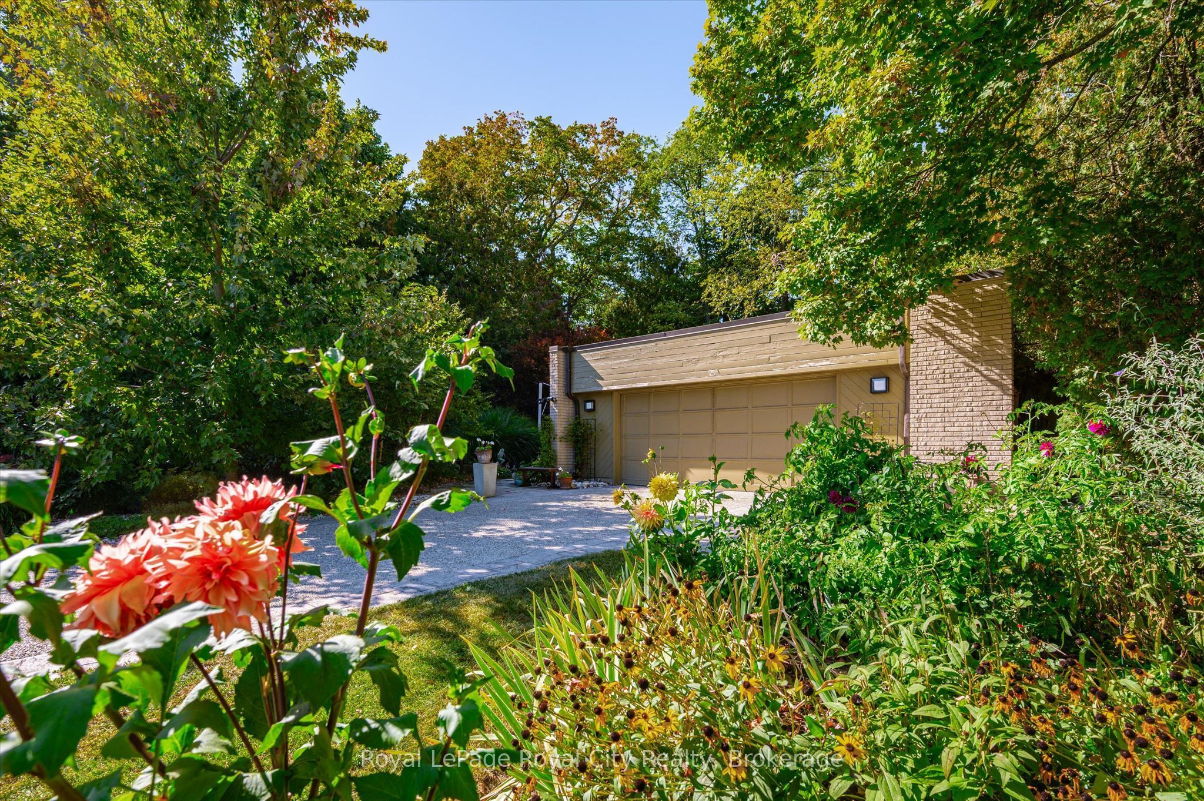
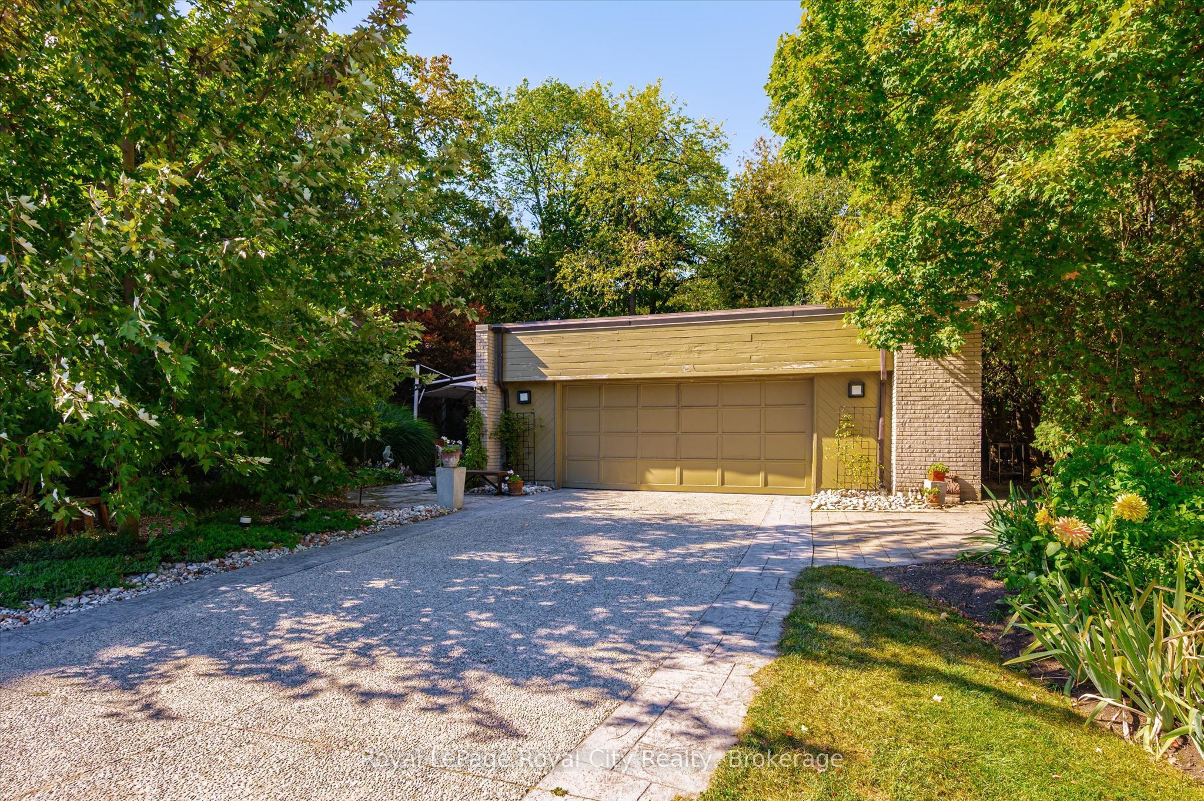
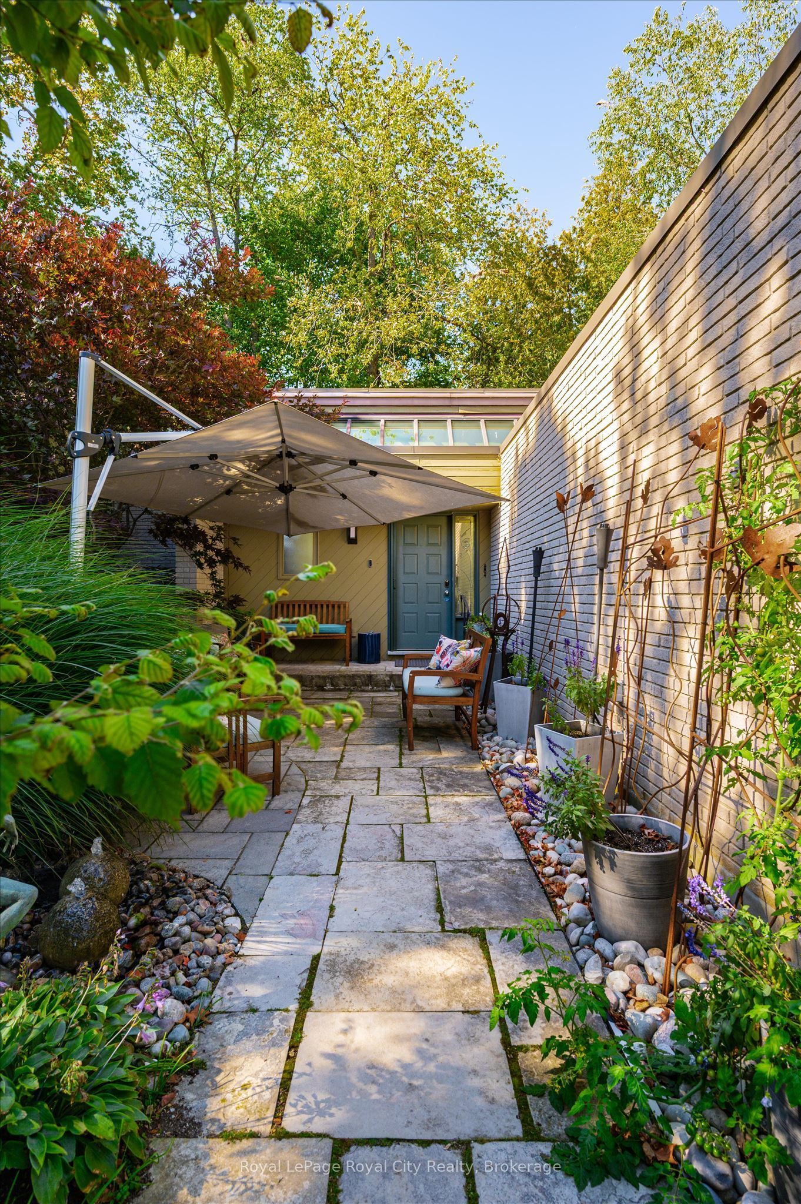
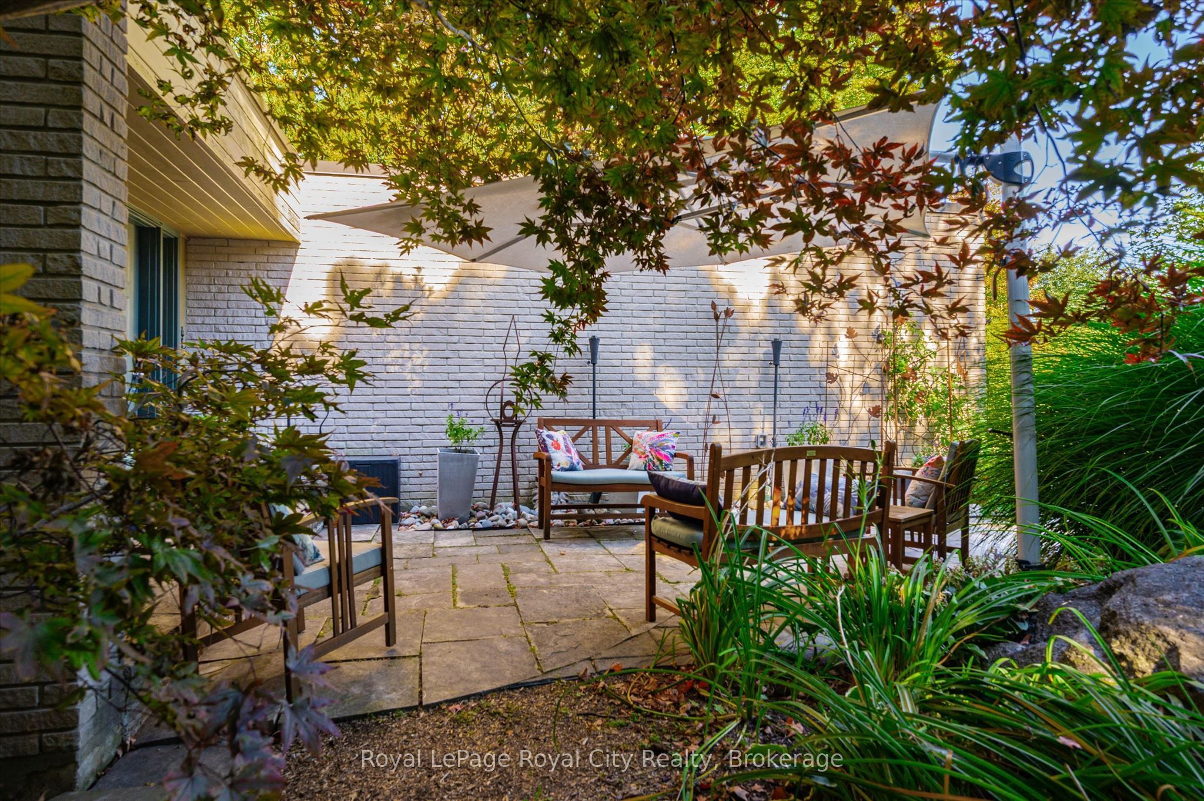
Welcome to 168 South River Road, Elora - featuring a truly unique custom built BUNGALOW on an equally unique RIVERFRONT lot. This is an incredible opportunity to add significant value here - and make this your forever home. Bring your ideas and designer on this one. Let's talk about the the oasis - like setting first. Beautifully landscaped for privacy out front , this amazing treed lot stretches over 585 feet to the river. And this is not your average lot. Half way back , you descend down a stairway next to a stunning limestone cave wall as you meander the trail amongst the trees to the river's edge where you can sit and watch the water flow by and enjoy your slice of heaven. The home itself was built in the early 80's, offering over 2800 square feet of finished living space with opportunity to add more. The stand out feature on the main level is a skylight that stretches the width of the home allowing for an abundance of natural light to stream through the home. Gorgeous outside nature views through large windows along the back of the home - with access to a massive rear deck. Plus I would be remiss not to mention the sunroom with its floor to ceiling windows that allow you to immerse yourself further into your peaceful surroundings. Other features to note are the vaulted ceilings of course, double sided wood fireplace - and 2 car garage. Currently configured with 3 bedrooms up ( including primary with ensuite ) and 1 bedroom down. Book your private tour today.

Save
Ask
Tour
Hide
Share
Listing Snapshot
Price 
$1,499,900
Days On Site 
5 Days
Bedrooms 
4
Inside Area (SqFt) 
2000-2500 sqft
Total Baths 
3
Full Baths 
N/A
Partial Baths 
N/A
Lot Size 
100.13x585.82 Acres
Year Built 
N/A
MLS® Number 
X14101914
Status 
Active
Property Tax 
$9,506.44
Maintenance Fees 
N/A
Sq Ft Source 
N/A
Friends & Family
Recent Activity
6 days agoListing updated with changes from the MLS®
6 days agoListing first seen on site
General Features
Attached Garage 
Yes
Cross Street 
South River Road & Haylock
Direction Faces 
North
Disclosures 
Conservation Regulations
Garage 
Yes
Land Lease 
No
Parking 
Attached
Parking Spaces 
8
Property Sub Type 
Single Family Residence
Sewer 
Septic Tank
Style 
Bungalow
Interior Features
Basement 
Partially Finished
Cooling 
Central Air
Fireplace 
Yes
Fireplace Features 
Wood Burning
Heating 
Natural GasForced Air
Bathroom 
Dimensions - 2.21 x 2.01Level - Main
Bedroom 
Dimensions - 5.21 x 3.05Level - Main
Breakfast 
Dimensions - 3.07 x 4.6Level - Main
Dining Room 
Dimensions - 3.58 x 4.04Level - Main
Kitchen 
Dimensions - 2.95 x 3.02Level - Main
Laundry 
Dimensions - 2.64 x 2.01Level - Main
Living Room 
Dimensions - 5.31 x 5.89Level - Main
Master Bedroom 
Dimensions - 3.58 x 5.31Level - Main
Mud Room 
Dimensions - 2.9 x 3.61Level - Main
Office 
Dimensions - 3.18 x 1.85Level - Basement
Recreation 
Dimensions - 4.8 x 5.74Level - Basement
Sunroom 
Dimensions - 3.79 x 6.07Level - Main
Utility Room 
Dimensions - 3.07 x 3.66Level - Basement
Save
Ask
Tour
Hide
Share
Exterior Features
Construction Details 
Wood SidingBrick
Frontage 
Waterfront
Lot Features 
Waterfront
Pool Features 
None
Roof 
AsphaltFlatMembrane
View 
Water
Waterfront 
Yes
Waterfront Features 
River Front
Waterview 
Water
Listing courtesy of Royal LePage Royal City Realty

Listing information is provided by Participants of the Toronto Real Estate Board. IDX information is provided exclusively for personal, non-commercial use, and may not be used for any purpose other than to identify prospective properties consumers may be interested in purchasing. Information is deemed reliable but not guaranteed. Copyright 2026, Toronto Real Estate Board
Last checked 2026-10-27 10:02 AM UTC

Neighborhood & Commute
Source: Walkscore
Save
Ask
Tour
Hide
Share