522 ELLIS Avenue, Brant, ON, N3T 5L5

Save
Ask
Tour
Hide
Share
$599,900
5 Days On Site

522 ELLIS Avenue
Brant, ON N3T 5L5

For Sale|Single Family Residence|Active
4
Beds
1
Total Bath
1500-2000
SqFt
—
/SqFt
County:
Brant
Call Now: (226) 907 4448
Is this the listing for you? We can help make it yours.
(226) 907 4448
522 ELLIS Avenue522 ELLIS Avenue522 ELLIS Avenue522 ELLIS Avenue
Save
Ask
Tour
Hide
Share

Mortgage Calculator

Monthly Payment (Est.)

Enter an interest rate to see your estimated monthly payment.
Calculator powered by Showcase IDX, a Constellation1 Company. Copyright ©2026 Information is deemed reliable but not guaranteed.

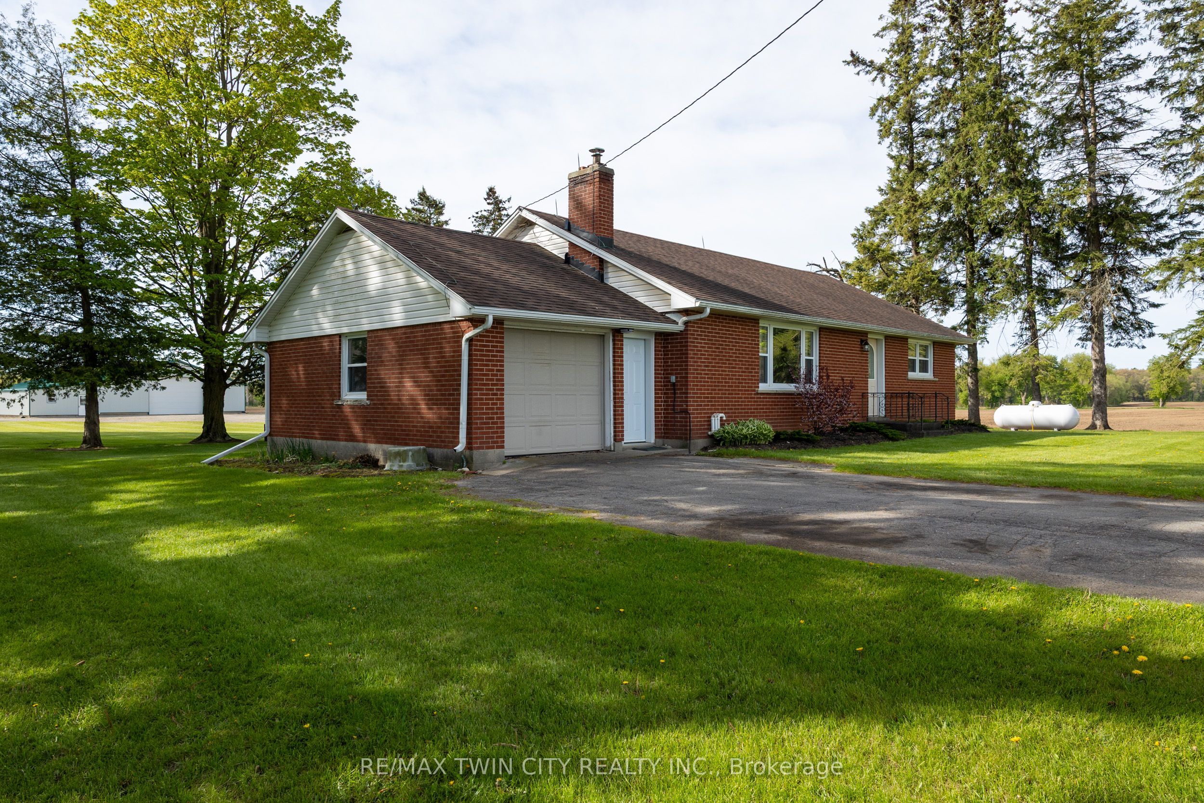
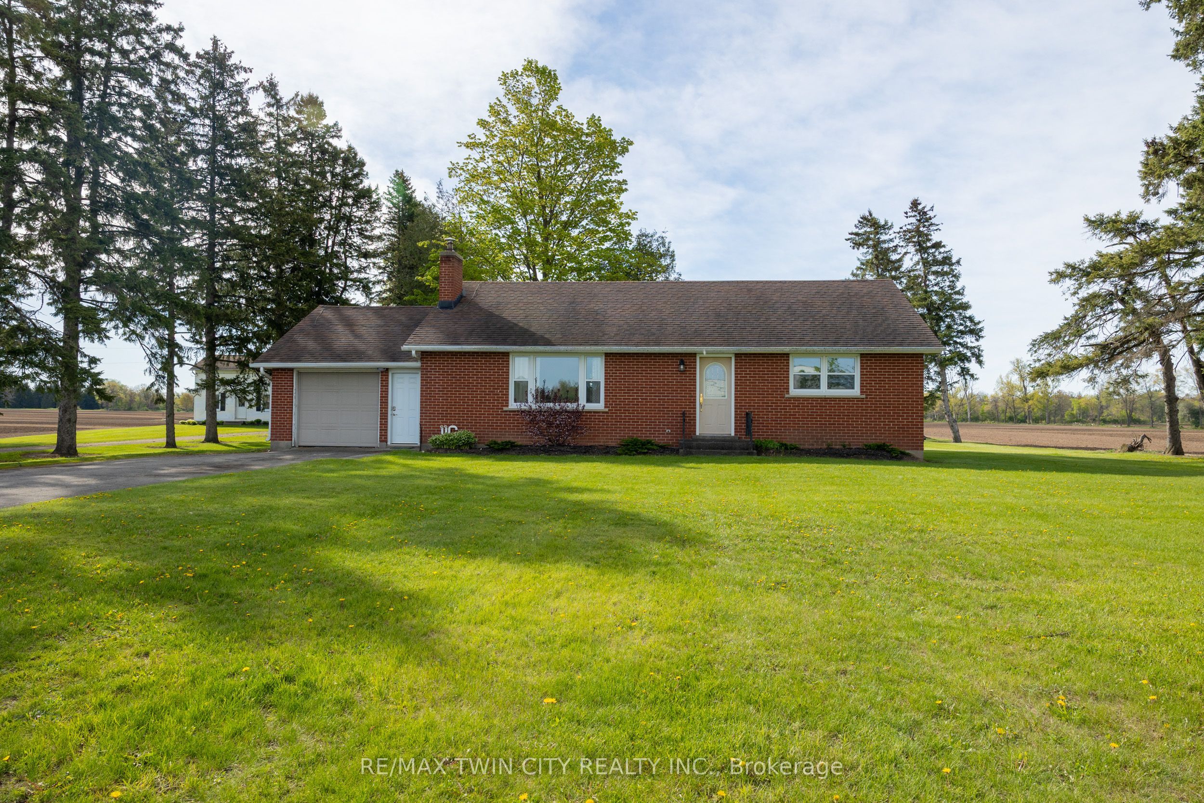
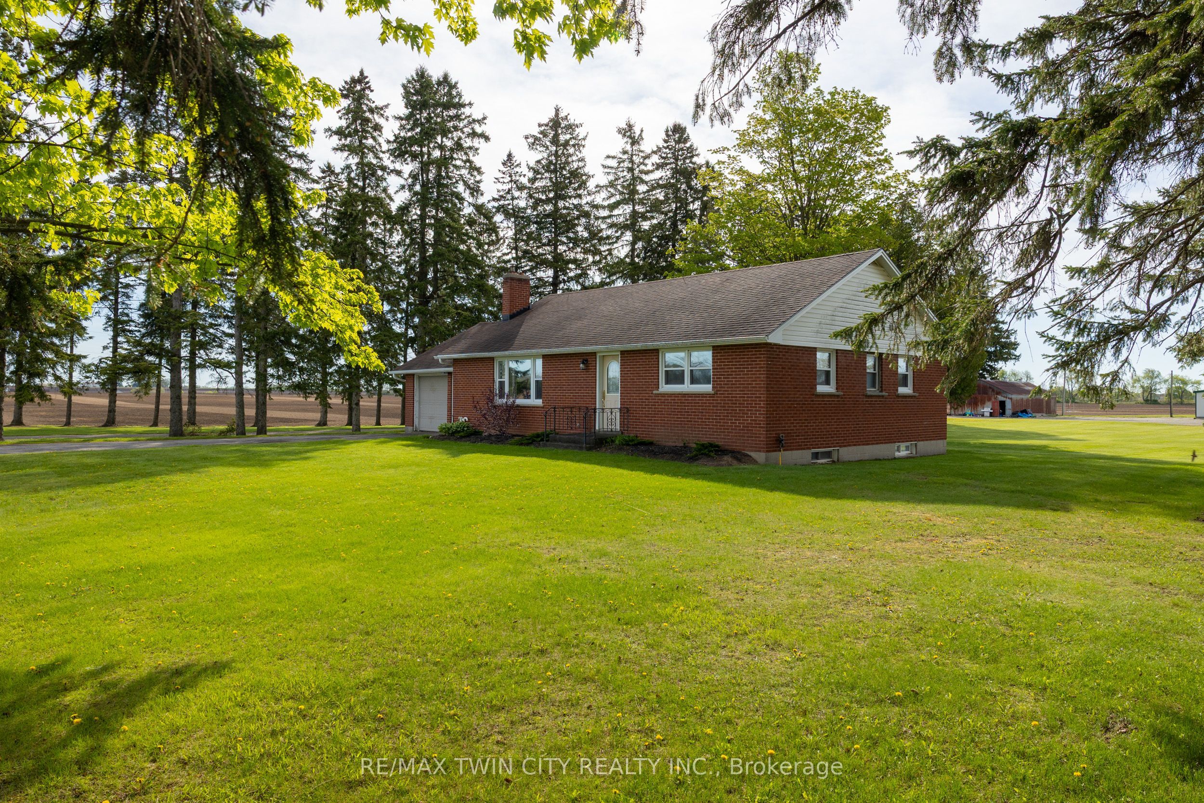
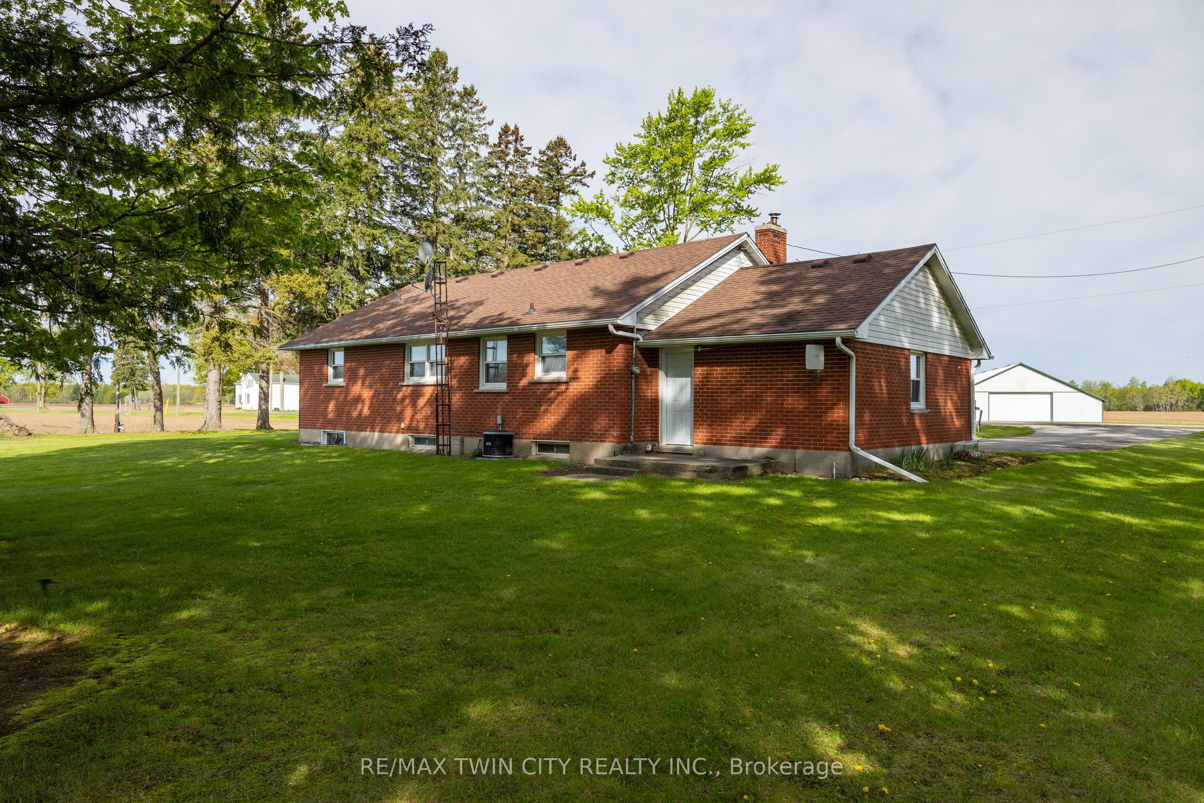
Lovingly cared for 3+1-bedroom, all brick bungalow, with full, partially finished basement in the gorgeous countryside on an approximately 2/3 acre lot. Boasting a spacious and inviting living/dining room with large windows allowing plenty of natural light, a good-sized kitchen, 3 main floor bedrooms and a sizeable rear yard. The basement has a high ceiling height and an existing bedroom and would be an ideal in-law suite candidate with walk up access to the garage. Plenty of deep closets and storage space throughout. The single car attached garage offers inside entry into the home. Don't be fooled from the street, this home is larger than it appears. The paved private driveway can accommodate four vehicles. Located on a nice and quiet, paved country road, minutes to Brantford, Paris and Burford. Quick closing is available. Book your private viewing today before this opportunity passes you by.

Save
Ask
Tour
Hide
Share
Listing Snapshot
Price 
$599,900
Days On Site 
5 Days
Bedrooms 
4
Inside Area (SqFt) 
1500-2000 sqft
Total Baths 
1
Full Baths 
N/A
Partial Baths 
N/A
Lot Size 
0.64 Acres
Year Built 
N/A
MLS® Number 
X14108360
Status 
Active
Property Tax 
$3,892.32
Maintenance Fees 
N/A
Sq Ft Source 
N/A
Friends & Family
Recent Activity
5 days agoListing updated with changes from the MLS®
5 days agoListing first seen on site
General Features
Acres 
0.64
Attached Garage 
Yes
Cross Street 
Hwy 24
Direction Faces 
South
Garage 
Yes
Land Lease 
No
Parking 
PrivateAttached
Parking Spaces 
5
Property Sub Type 
Single Family Residence
Sewer 
Septic Tank
Style 
Bungalow
Water Source 
WellPrivate
Interior Features
Appliances 
Water Heater
Basement 
FullPartially Finished
Cooling 
Central Air
Heating 
PropaneForced Air
Bedroom 
Dimensions - 3.3 x 3.58Level - Main
Dining Room 
Dimensions - 3.86 x 3.15Level - Main
Kitchen 
Dimensions - 4.57 x 3.45Level - Main
Living Room 
Dimensions - 3.86 x 3.66Level - Main
Other 
Dimensions - 4.37 x 4.6Level - Basement
Utility Room 
Dimensions - 8.13 x 8.43Level - Basement
Save
Ask
Tour
Hide
Share
Exterior Features
Construction Details 
Brick
Pool Features 
None
Roof 
Shingle
Listing courtesy of RE/MAX TWIN CITY REALTY INC.

Listing information is provided by Participants of the Toronto Real Estate Board. IDX information is provided exclusively for personal, non-commercial use, and may not be used for any purpose other than to identify prospective properties consumers may be interested in purchasing. Information is deemed reliable but not guaranteed. Copyright 2026, Toronto Real Estate Board
Last checked 2026-10-27 10:57 PM UTC

Neighborhood & Commute
Source: Walkscore
Save
Ask
Tour
Hide
Share