1023 North Service Road, Hamilton, ON, L8E 5C8

Save
Ask
Tour
Hide
Share
$1,199,000
2 Days On Site

1023 North Service Road
Hamilton, ON L8E 5C8

For Sale|Single Family Residence|Active
3
Beds
1
Total Bath
1100-1500
SqFt
—
/SqFt
County:
Hamilton
Call Now: (226) 907 4448
Is this the listing for you? We can help make it yours.
(226) 907 4448
1023 North Service Road1023 North Service Road1023 North Service Road1023 North Service Road
Save
Ask
Tour
Hide
Share

Mortgage Calculator

Monthly Payment (Est.)

Enter an interest rate to see your estimated monthly payment.
Calculator powered by Showcase IDX, a Constellation1 Company. Copyright ©2026 Information is deemed reliable but not guaranteed.

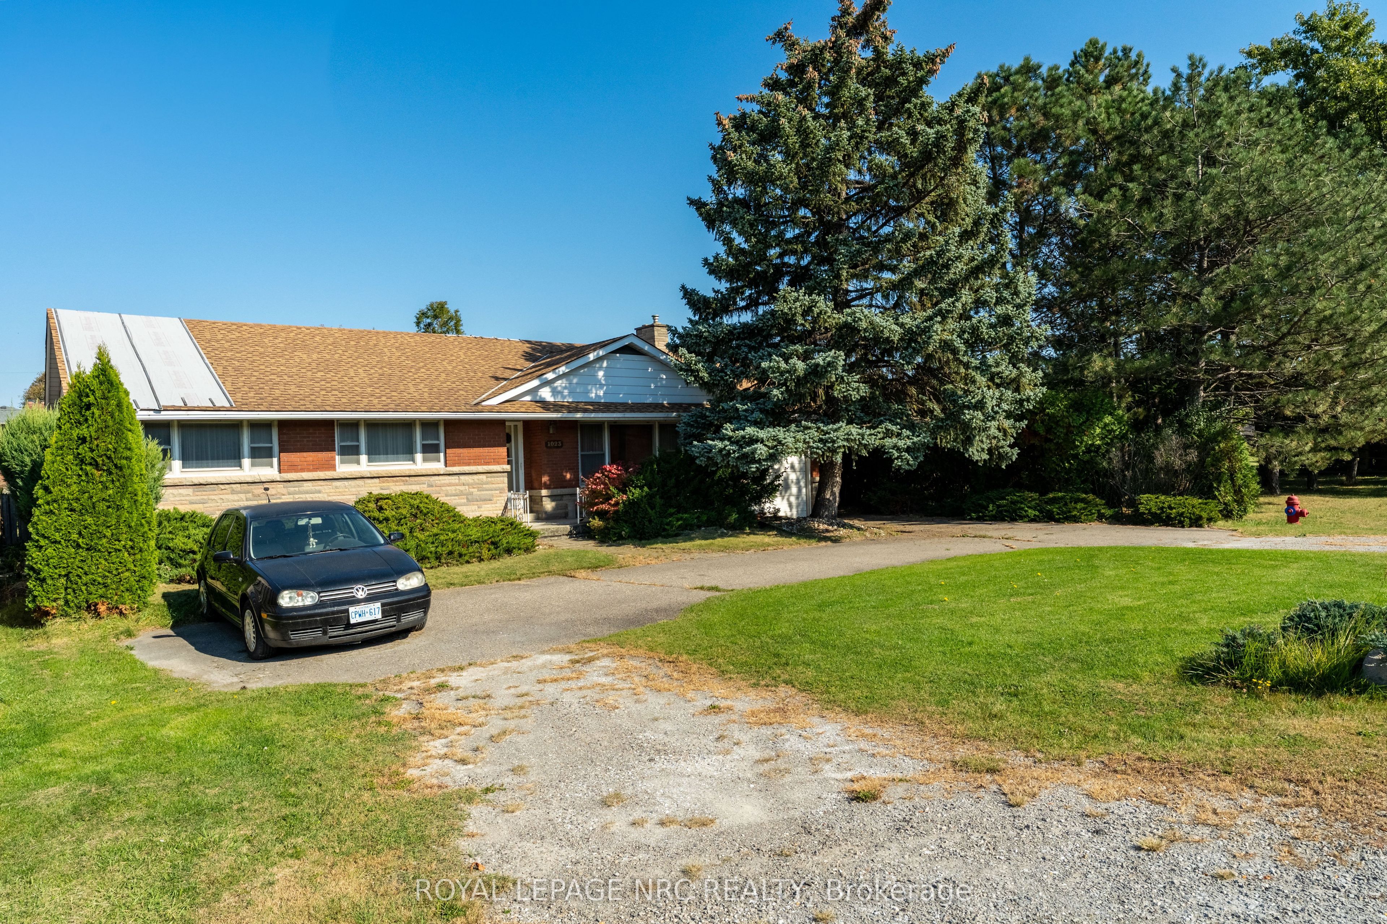
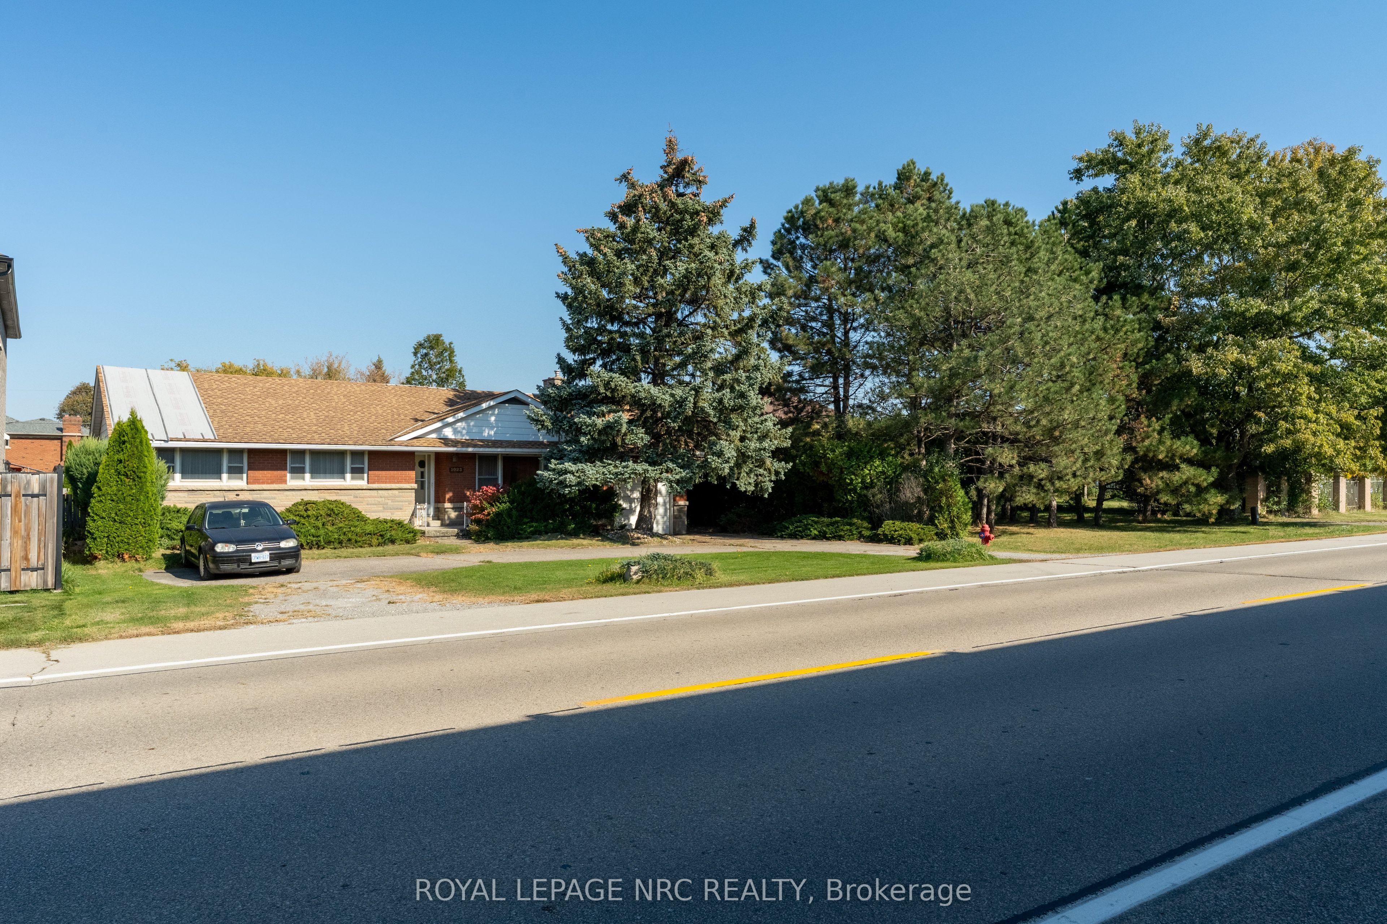
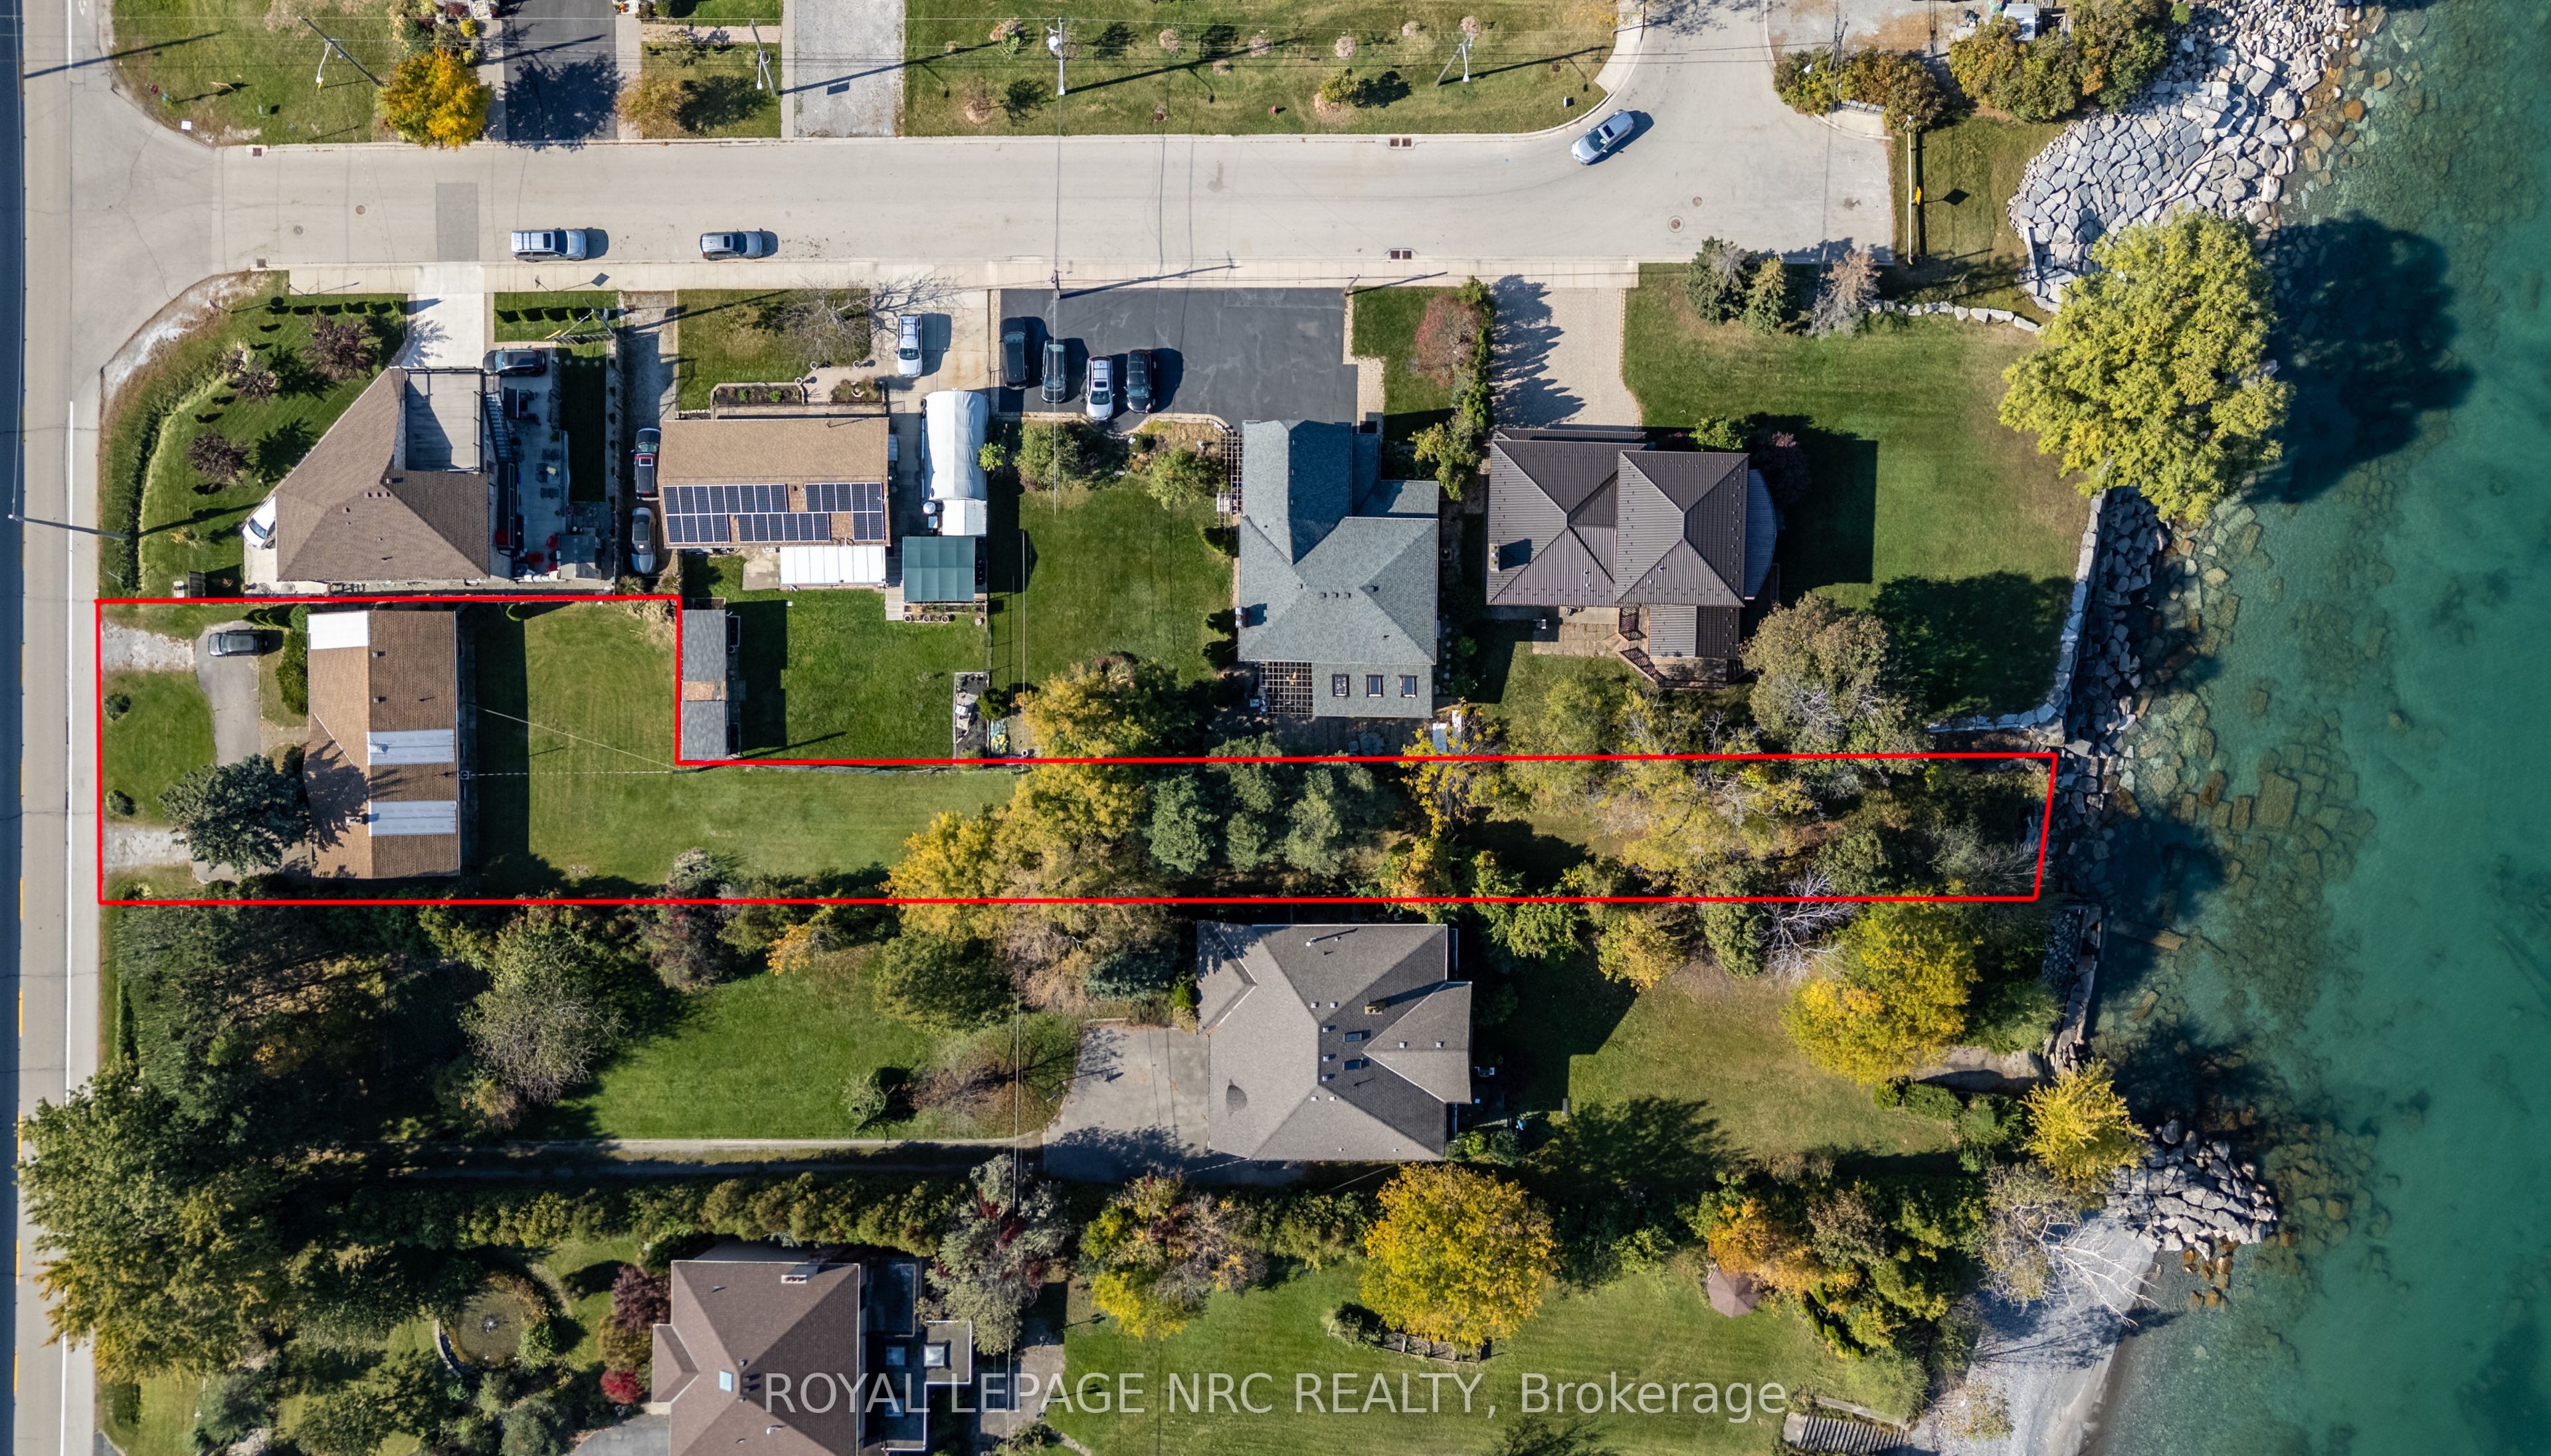
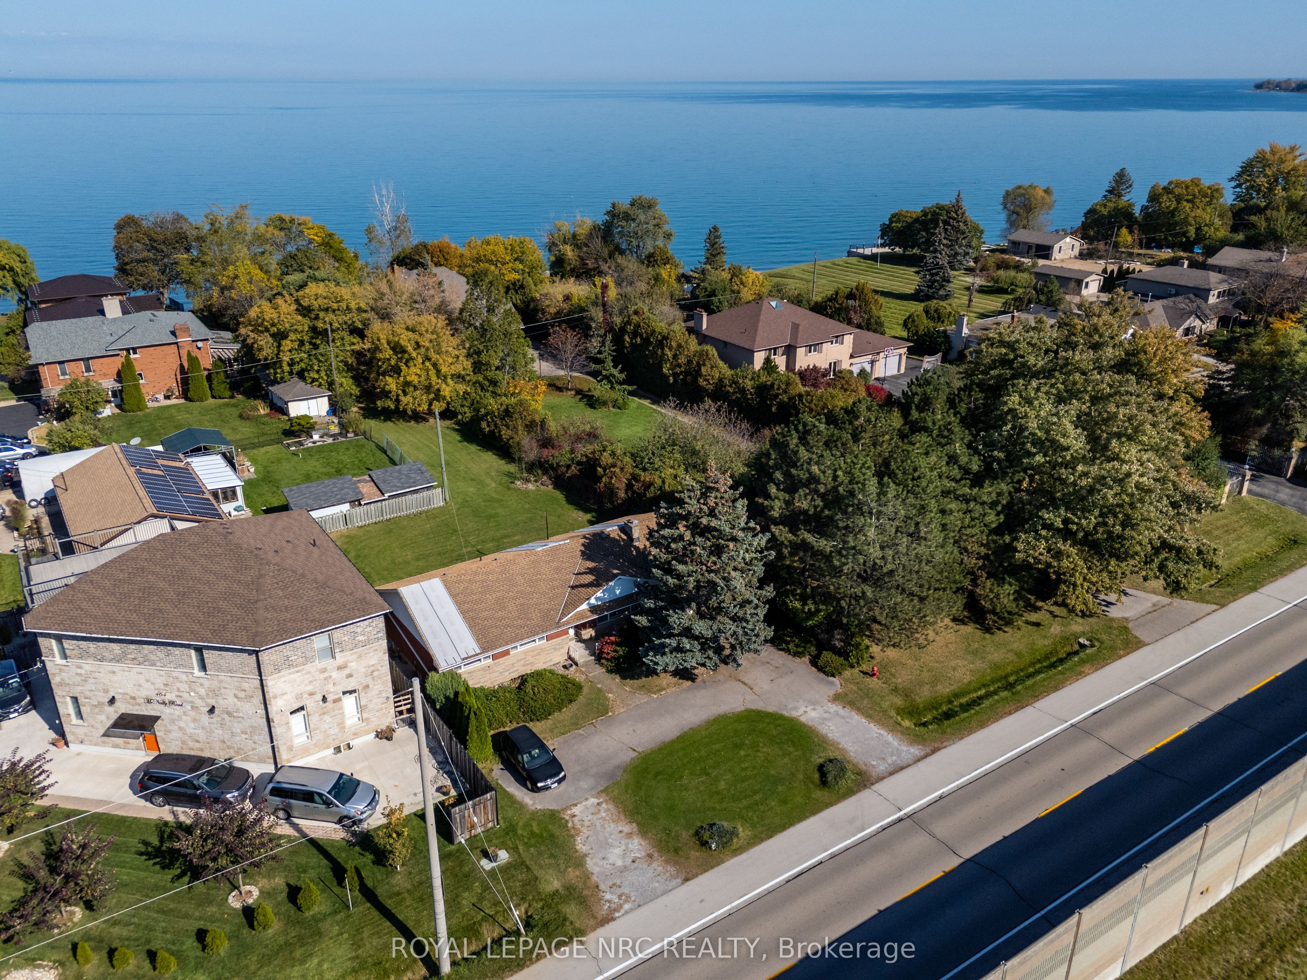
Bring your vision to this unique Lake Ontario property, held by the same owner for more than 50 years. Set on an L-shaped lot extending over 470 feet in depth to the lake, with more than 30 feet of shoreline, this 3-bedroom, 1-bathroom bungalow offers an opportunity to restore its original charm and character and create a special waterfront retreat. Inside, the main floor consists of a spacious living and dining area, large kitchen, a breezeway with views of the Lake and access to the attached garage, plus 3 generously-sized bedrooms and bathroom. The basement is large, full-height, and partially finished. Sump pump is located under basement stairwell. The home's overall large floor plan provides a starting point for your renovation plans. The backyard is completely fenced in, with a removable fence partition currently at the slope towards the Lake to protect pets from the shoreline. The home requires significant TLC and is being sold as-is as part of an estate sale. Explore the possibilities for enhancing the waterfront, including a dock or boat launch, subject to applicable approvals and buyer verification. Conveniently located close to the QEW, Winona Crossing/Costco shopping plaza, the Confederation GO Station and the future Grimsby GO Station. This is a unique property for someone ready to roll up their sleeves and bring its beauty back to life. Lot size is L-shaped, irregular, and the Lake frontage is estimated to be 40 ft. Lot dimensions: 359.58 ft x 40.06 ft x 113.47 ft x 70.62 ft x 472.14 ft x 1.22 ft x 20.43 ft x 9.37 ft (as per GeoWarehouse). The home is currently serviced by a septic system. Municipal sewer connection is available.

Save
Ask
Tour
Hide
Share
Listing Snapshot
Price 
$1,199,000
Days On Site 
2 Days
Bedrooms 
3
Inside Area (SqFt) 
1100-1500 sqft
Total Baths 
1
Full Baths 
N/A
Partial Baths 
N/A
Lot Size 
0.56 Acres
Year Built 
N/A
MLS® Number 
X14114706
Status 
Active
Property Tax 
$7,658.25
Maintenance Fees 
N/A
Sq Ft Source 
N/A
Friends & Family
Recent Activity
yesterdayListing updated with changes from the MLS®
2 days agoListing first seen on site
General Features
Acres 
0.56
Attached Garage 
Yes
Cross Street 
McNeilly Rd. and N. Service Rd.
Direction Faces 
North
Disclosures 
Unknown
Foundation 
Block
Garage 
Yes
Land Lease 
No
Parking 
Circular DrivewayPrivateAttached
Parking Spaces 
7
Property Sub Type 
Single Family Residence
Sewer 
Septic Tank
Style 
Bungalow
Interior Features
Basement 
Sump PumpPartially Finished
Cooling 
Central Air
Fireplace 
Yes
Fireplace Features 
Wood Burning
Heating 
Natural GasForced Air
Bedroom 2 
Dimensions - 3.51 x 3.31Level - Main
Bedroom 3 
Dimensions - 3.5 x 2.97Level - Main
Cold Room/Cantina 
Dimensions - 5.83 x 2.01Level - Basement
Dining Room 
Dimensions - 3.38 x 2.63Level - Main
Family Room 
Dimensions - 2.28 x 1.23Level - BasementFeatures - Built-in Features
Kitchen 
Dimensions - 4.54 x 3.26Level - Main
Laundry 
Dimensions - 7.31 x 3.85Level - Basement
Living Room 
Dimensions - 4.7 x 4.13Level - Main
Master Bedroom 
Dimensions - 3.84 x 3.59Level - Main
Recreation 
Dimensions - 5.93 x 3.84Level - Basement
Sunroom 
Dimensions - 3.45 x 1.54Level - Main
Utility Room 
Dimensions - 13.52 x 3.94Level - Basement
Save
Ask
Tour
Hide
Share
Exterior Features
Construction Details 
Aluminum SidingBrick
Fencing 
Fenced
Frontage 
Waterfront
Lot Features 
Irregular LotWoodedWaterfront
Pool Features 
None
Roof 
Asphalt
View 
WaterLakePanoramicSkylineTrees/WoodsBeach
Waterfront 
Yes
Waterfront Features 
Lake PrivilegesLakeBeach Front
Waterview 
WaterLakePanoramicSkylineTrees/WoodsBeach
Listing courtesy of ROYAL LEPAGE NRC REALTY

Listing information is provided by Participants of the Toronto Real Estate Board. IDX information is provided exclusively for personal, non-commercial use, and may not be used for any purpose other than to identify prospective properties consumers may be interested in purchasing. Information is deemed reliable but not guaranteed. Copyright 2026, Toronto Real Estate Board
Last checked 2026-10-27 08:51 AM UTC

Neighborhood & Commute
Source: Walkscore
Save
Ask
Tour
Hide
Share