3730 Disher Street 9, Fort Erie, ON, L0S 1N0

Save
Ask
Tour
Hide
Share
$549,900
2 Days On Site

3730 Disher Street 9
Fort Erie, ON L0S 1N0

For Sale|Residential|Active
3
Beds
2
Total Baths
1400-1599
SqFt
—
/SqFt
County:
Niagara
Call Now: (226) 907 4448
Is this the listing for you? We can help make it yours.
(226) 907 4448
3730 Disher Street 93730 Disher Street 93730 Disher Street 93730 Disher Street 9
Save
Ask
Tour
Hide
Share

Mortgage Calculator

Monthly Payment (Est.)

Enter an interest rate to see your estimated monthly payment.
Calculator powered by Showcase IDX, a Constellation1 Company. Copyright ©2026 Information is deemed reliable but not guaranteed.

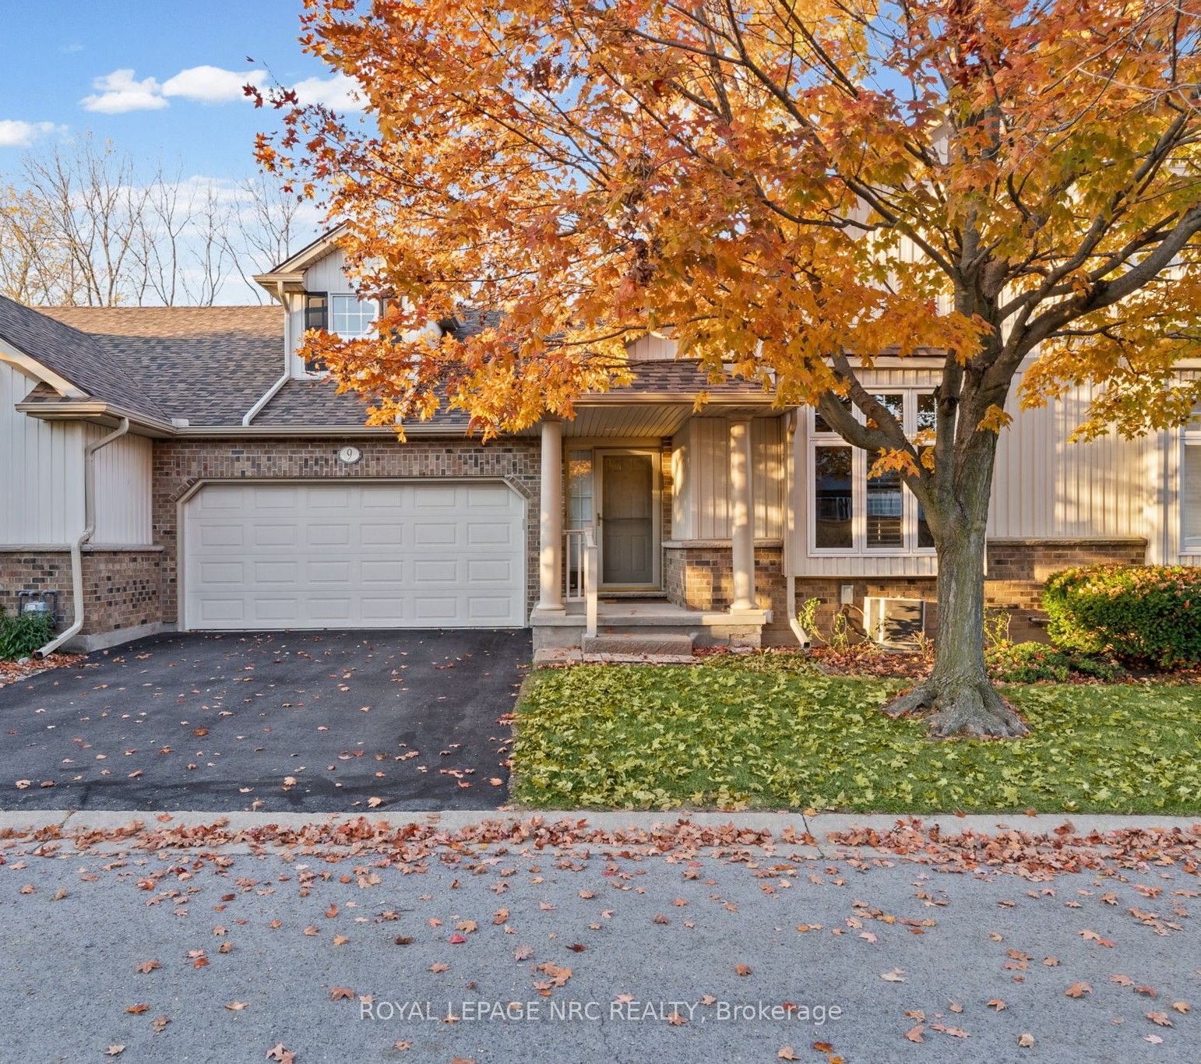
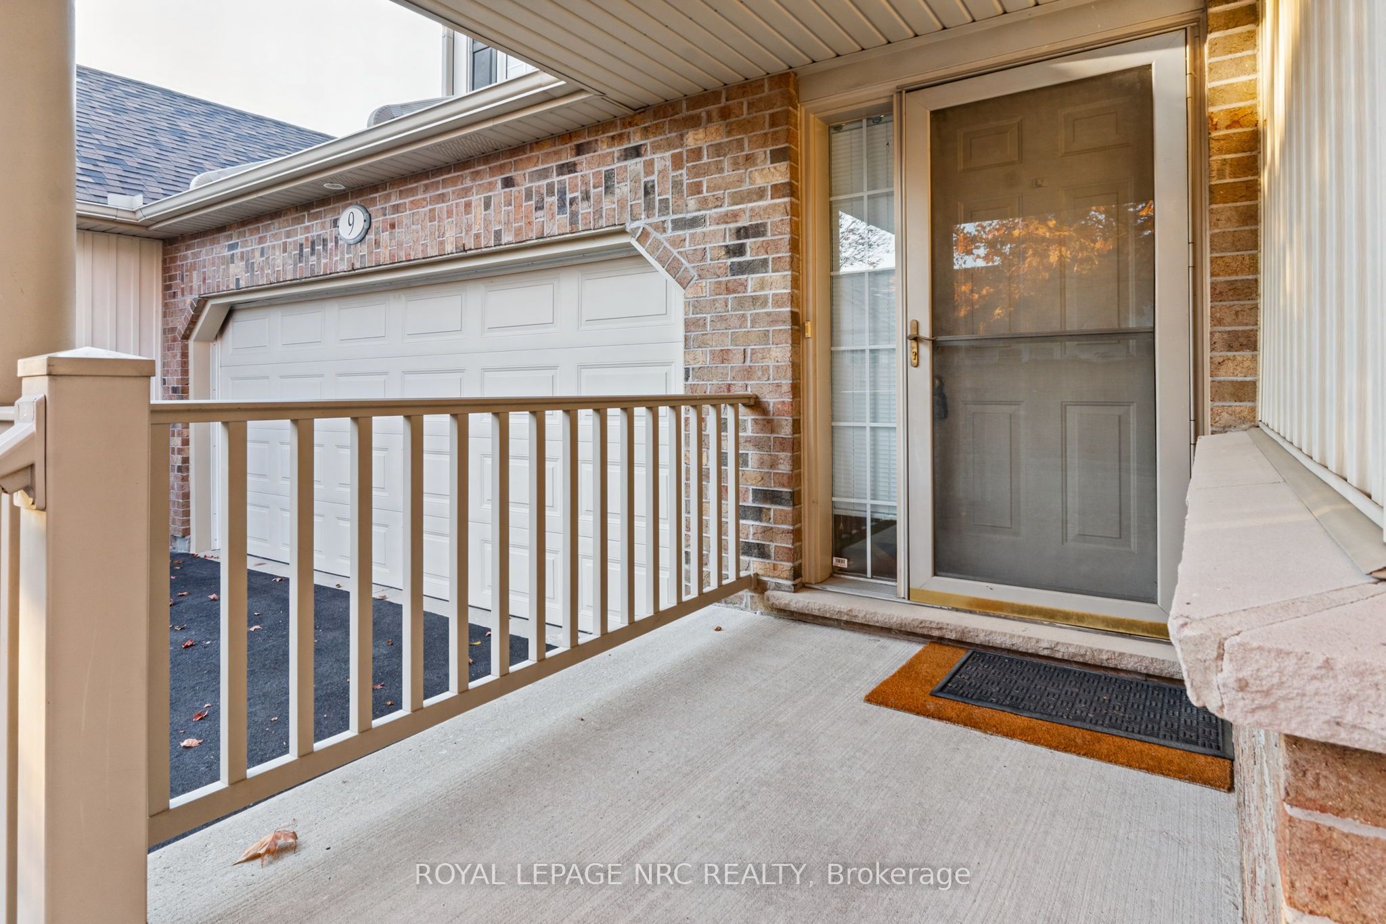
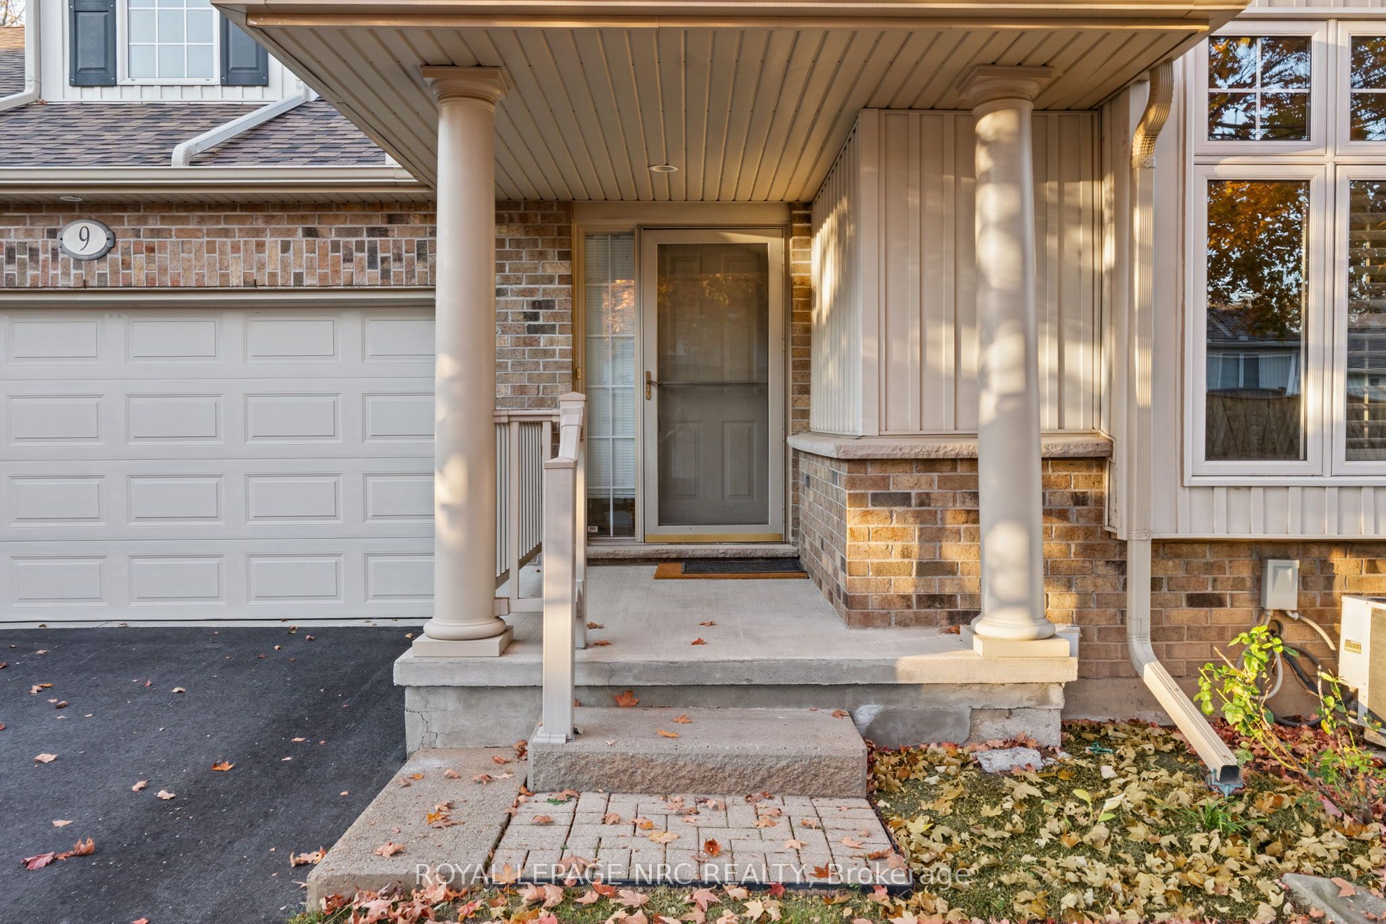
Are you looking to buy a home without having to worry about the maintenance? This 1400 sq ft bungalow condo features 3 bedrooms, 2 baths and an attached double car garage with inside entry. The master suite features a large living space with ensuite bathroom and walk-in closet. Spacious kitchen with plenty of cupboards for storage and a large island. Open concept to living room featuring cozy gas fireplace. The patio doors lead out to a large deck and the yard backs on to the Friendship Trail for easy accessibility. Convenient main floor laundry. The lower level has extra bedroom for guests, rec room and office area. Large storage/furnace room with built in shelving. Located in the heart of downtown Ridgeway, you can walk to the shops and restaurants of the area. If you are a walker, there is a trail literally right behind you. Many other amenities in the area such as the library, legion, and many shops. Embrace the easy lifestyle!

Save
Ask
Tour
Hide
Share
Listing Snapshot
Price 
$549,900
Days On Site 
2 Days
Bedrooms 
3
Inside Area (SqFt) 
1400-1599 sqft
Total Baths 
2
Full Baths 
N/A
Partial Baths 
N/A
Lot Size 
N/A
Year Built 
N/A
MLS® Number 
X14116214
Status 
Active
Property Tax 
$4,910
Maintenance Fees 
$523.71
Sq Ft Source 
N/A
Friends & Family
Recent Activity
2 days agoListing updated with changes from the MLS®
2 days agoListing first seen on site
General Features
Attached Garage 
Yes
Cross Street 
Ridge Road and Disher
Direction Faces 
North
Garage 
Yes
Land Lease 
No
Number Of Stories 
1
Parking 
Garage Door OpenerPrivateAttached
Parking Spaces 
4
Pets 
Yes
Style 
Bungalow
Interior Features
Basement 
FullFinished
Cooling 
Central Air
Fireplace 
Yes
Fireplace Features 
Gas
Heating 
Natural GasForced Air
Interior 
Central Vacuum
Laundry Features 
Laundry Closet
Bedroom 
Dimensions - 4.15 x 4.66Level - Main
Dining Room 
Dimensions - 2.47 x 5.21Level - Main
Family Room 
Dimensions - 5.58 x 6.65Level - Basement
Furnace Room 
Dimensions - 6.68 x 10.09Level - BasementFeatures - Built-in Features
Kitchen 
Dimensions - 3.72 x 5.49Level - Main
Living Room 
Dimensions - 3.99 x 5.21Level - Main
Master Bedroom 
Dimensions - 3.99 x 5.21Level - MainFeatures - Walk-In Closet(s)
Office 
Dimensions - 3.02 x 0.31Level - Basement
Save
Ask
Tour
Hide
Share
Exterior Features
Construction Details 
Brick
Fencing 
Fenced
Roof 
Asphalt
Community Features
Maintenance Fee 
$523.71
Listing courtesy of ROYAL LEPAGE NRC REALTY

Listing information is provided by Participants of the Toronto Real Estate Board. IDX information is provided exclusively for personal, non-commercial use, and may not be used for any purpose other than to identify prospective properties consumers may be interested in purchasing. Information is deemed reliable but not guaranteed. Copyright 2026, Toronto Real Estate Board
Last checked 2026-10-28 09:42 PM UTC

Neighborhood & Commute
Source: Walkscore
Save
Ask
Tour
Hide
Share