

36 Maple Hill Drive, Kitchener, ON, N2M 2R8
36 Maple Hill DriveKitchener, ON N2M 2R8
Mortgage Calculator
Monthly Payment (Est.)
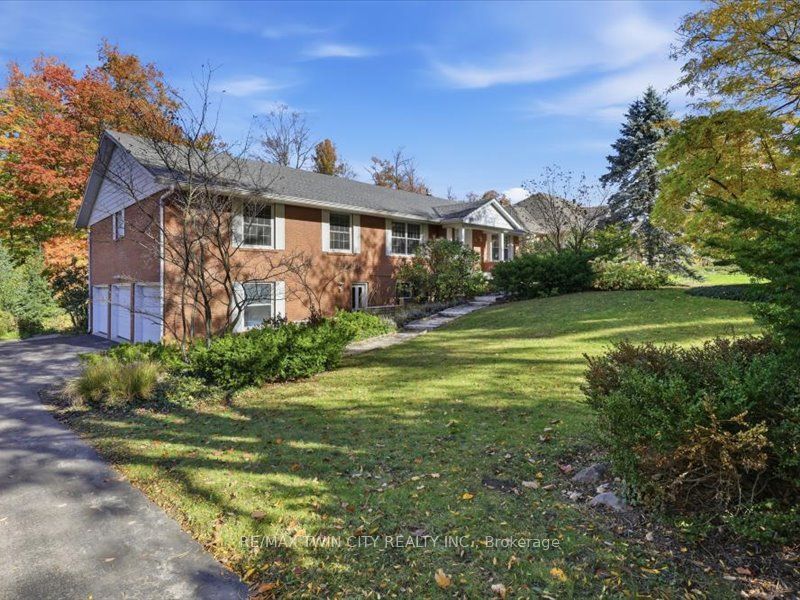
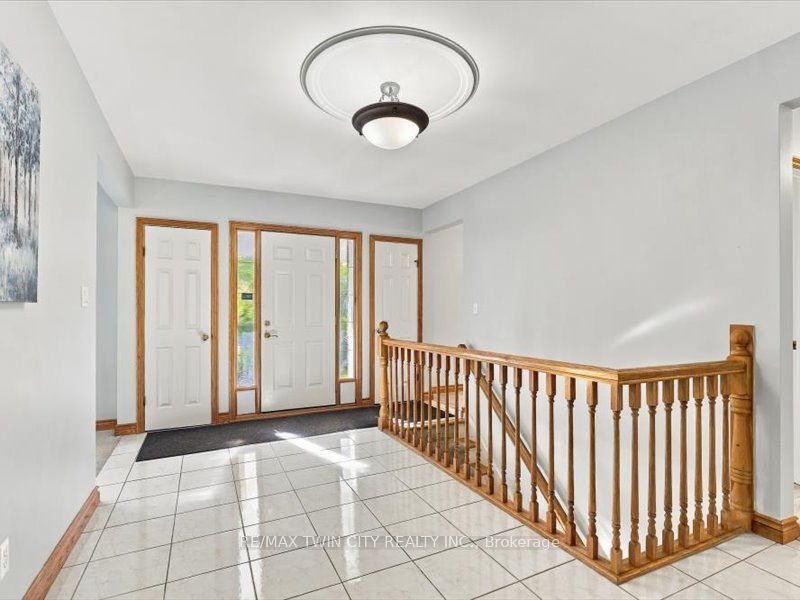
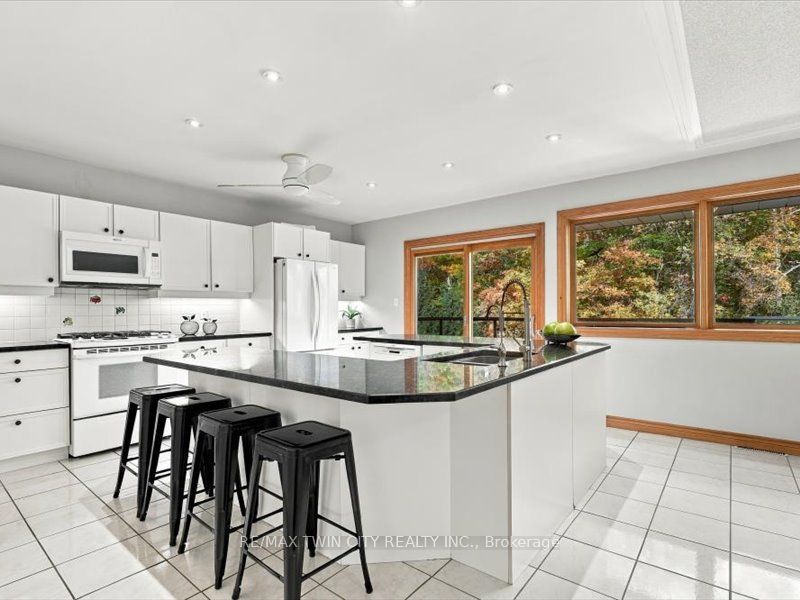
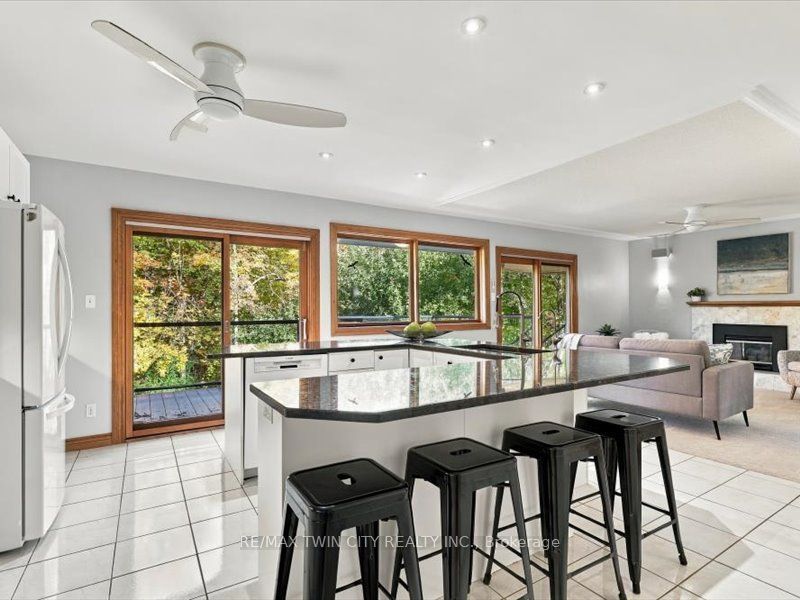
Enter an interest rate to see your estimated monthly payment.One hundred foot frontage with almost two hundred feet of depth, quiet court location backing onto Westmount golf course. Mature, 40 foot trees and multi million dollar home rebuilds. If you could choose one location in Kitchener-Waterloo to build your legacy home and preserve its long-term value, Old Westmount would be the safest bet. An area rich in heritage dating back to 1912 as a distinctive residential community intending to connect Kitchener to Waterloo with the goal of creating a more beautiful, orderly and spacious style of urban living. Displaying Tudor, Colonial, and Craftsman residential architecture the unique landscapes, gently curving roads, and oversized boulevards push the neighborhood feel far from a conventional subdivision to a traditional garden suburb with the Westmount golf course as it's focal point. 36 Maple hill drive is a bungalow with a triple car garage offering over 3800 square feet of living space on two levels; 4+2 bedrooms, 3.5 bathrooms, and an approximate 1500 square foot two level deck. The versatile lot is walkout, lush with flower gardens and a variety of beautiful trees offering endless opportunities to a new custom design and build. VALUE IS IN THE LAND! Take advantage of the levies to the existing home to get you started.
| 12 hours ago | Listing updated with changes from the MLS® | |
| 13 hours ago | Listing first seen on site |

Listing information is provided by Participants of the Toronto Real Estate Board. IDX information is provided exclusively for personal, non-commercial use, and may not be used for any purpose other than to identify prospective properties consumers may be interested in purchasing. Information is deemed reliable but not guaranteed. Copyright 2026, Toronto Real Estate Board
Last checked 2026-10-27 09:21 AM UTC