4578 Rebecca Lane, Lincoln, ON, L3J 0W1

Save
Ask
Tour
Hide
Share
$330,000
New Listing

4578 Rebecca Lane
Lincoln, ON L3J 0W1

For Sale|Residential|Active
2
Beds
2
Total Baths
1100-1500
SqFt
—
/SqFt
County:
Niagara
Call Now: (226) 907 4448
Is this the listing for you? We can help make it yours.
(226) 907 4448
4578 Rebecca Lane4578 Rebecca Lane4578 Rebecca Lane4578 Rebecca Lane
Save
Ask
Tour
Hide
Share

Mortgage Calculator

Monthly Payment (Est.)

Enter an interest rate to see your estimated monthly payment.
Calculator powered by Showcase IDX, a Constellation1 Company. Copyright ©2026 Information is deemed reliable but not guaranteed.

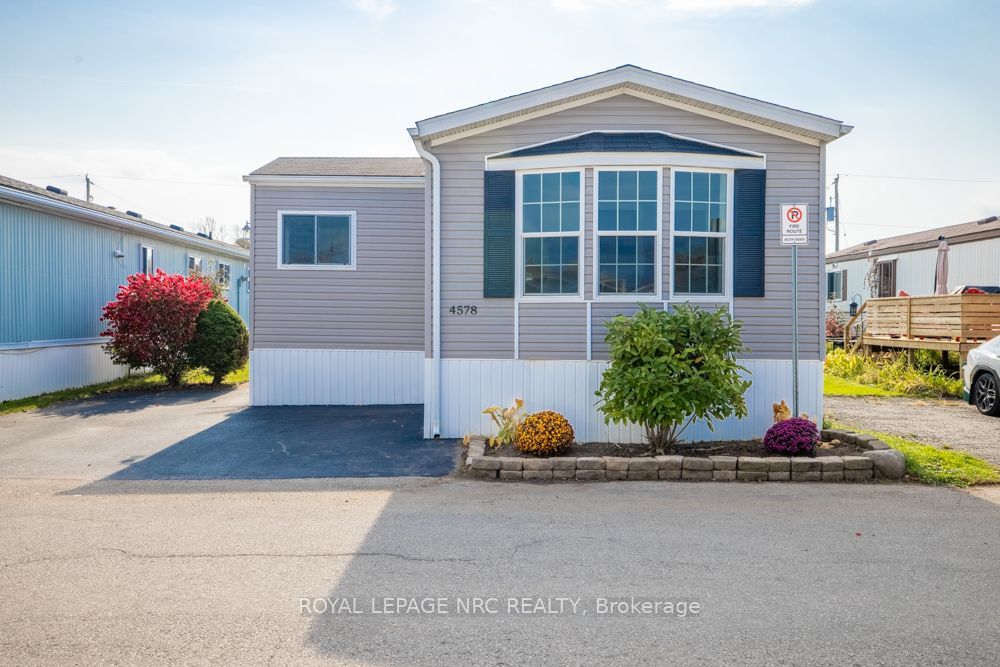
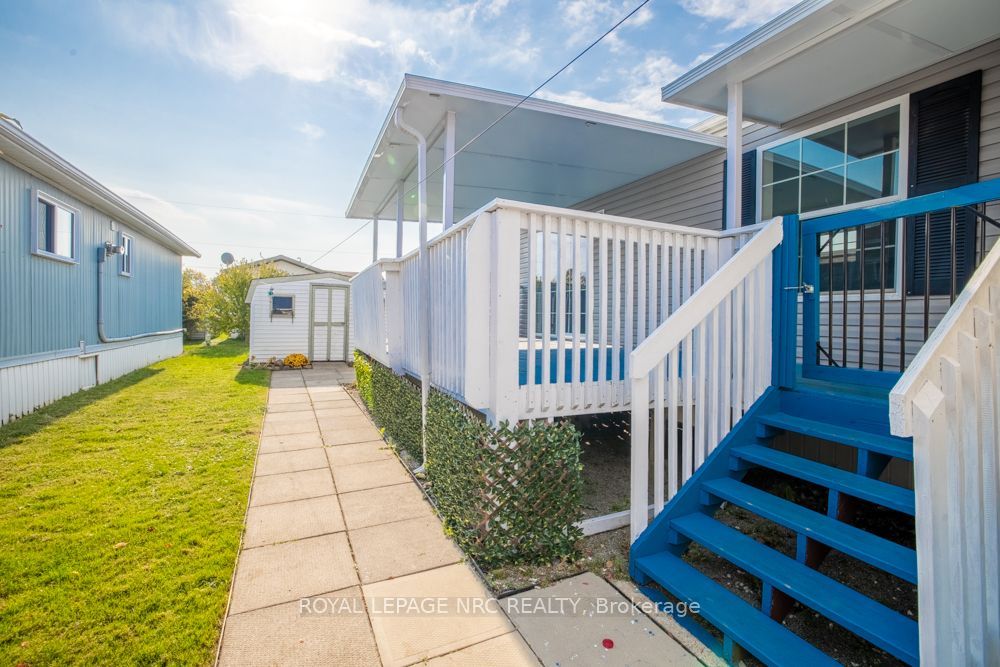
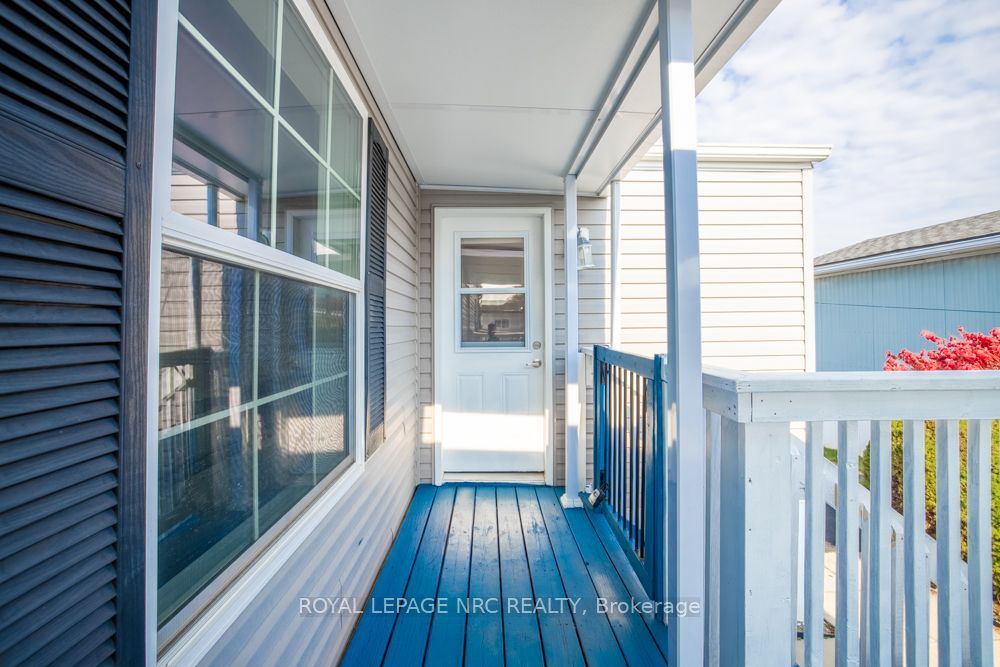
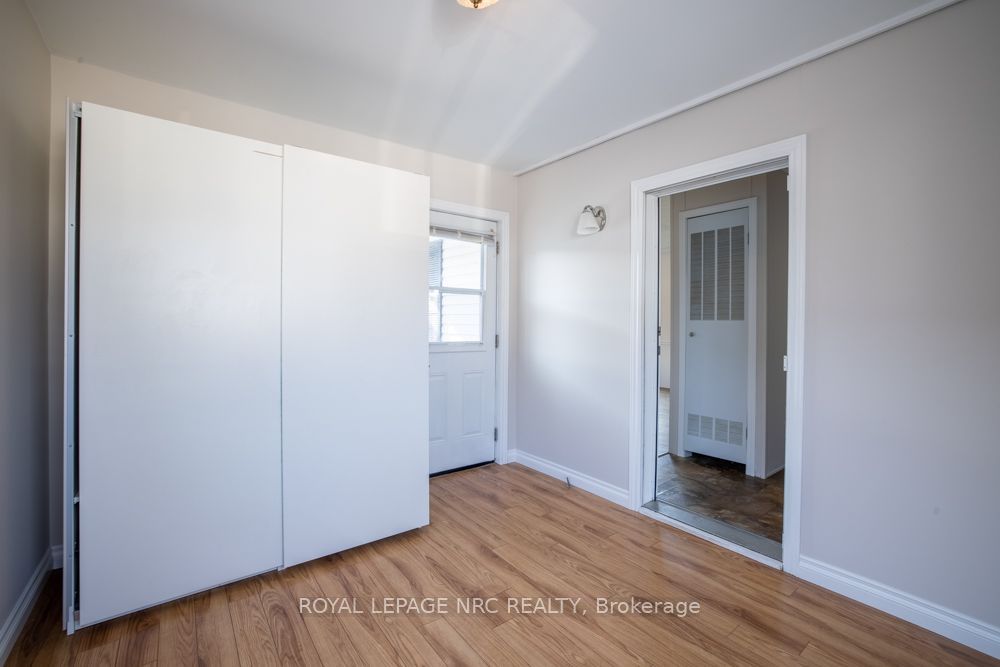
Welcome to turn-key, affordable living in Beamsville's Golden Horseshoe Estates, a warm and community-oriented neighbourhood nestled right in the heart of Niagara's renowned wine country. This beautifully maintained 2014 modular home offers an ideal and attainable entry point into the housing market, featuring a functional open-concept layout with two bedrooms, two full bathrooms, and a practical dedicated mudroom. Step outside in the rain or shine to enjoy an expansive covered outdoor patio designed for entertaining and relaxation. Perfectly positioned just minutes from local wineries, the QEW, and GO Train parking for effortless commuting across the GTA and Niagara, this move-in-ready home combines welcoming community charm, low-maintenance living, and exceptional value.

Save
Ask
Tour
Hide
Share
Listing Snapshot
Price 
$330,000
Days On Site 
0 Days
Bedrooms 
2
Inside Area (SqFt) 
1100-1500 sqft
Total Baths 
2
Full Baths 
N/A
Partial Baths 
N/A
Lot Size 
0.0x0.0 Acres
Year Built 
N/A
MLS® Number 
X14124872
Status 
Active
Property Tax 
$440.28
Maintenance Fees 
N/A
Sq Ft Source 
N/A
Friends & Family
Recent Activity
5 hours agoListing updated with changes from the MLS®
5 hours agoListing first seen on site
General Features
Cross Street 
Sann Rd/John St
Direction Faces 
North
Land Lease 
Yes
Lease Amount Frequency 
Monthly
Parking Spaces 
2
Style 
Bungalow-Raised
Interior Features
Appliances 
Water Heater
Basement 
None
Cooling 
Central Air
Fireplace 
Yes
Fireplace Features 
Gas
Heating 
Natural GasForced Air
Bathroom 
Dimensions - 2.36 x 1.55
Bedroom 
Dimensions - 3.56 x 4.14
Bedroom 2 
Dimensions - 4.34 x 3.38
Kitchen 
Dimensions - 4.34 x 4.62
Living Room 
Dimensions - 4.34 x 4.62
Mud Room 
Dimensions - 2.87 x 3.38
Save
Ask
Tour
Hide
Share
Exterior Features
Construction Details 
Vinyl Siding
Exterior 
Awning(s)
Patio And Porch 
Porch
Pool Features 
None
Roof 
Asphalt
Listing courtesy of ROYAL LEPAGE NRC REALTY

Listing information is provided by Participants of the Toronto Real Estate Board. IDX information is provided exclusively for personal, non-commercial use, and may not be used for any purpose other than to identify prospective properties consumers may be interested in purchasing. Information is deemed reliable but not guaranteed. Copyright 2026, Toronto Real Estate Board
Last checked 2026-10-28 09:42 PM UTC

Neighborhood & Commute
Source: Walkscore
Save
Ask
Tour
Hide
Share